
Address
18750 W 248th Street, Paola, KS
Price
$ 999,999
Property Attributes
- MLS#2619362
- TypeSingle Family
- Listing Status Active
- CountyMIAMI
- CityPaola
- Area380 - Miami County - KS
- NeighborhoodWalnut Creek Estates
- Zip66071
- StyleTraditional
- Year Built2008
- Taxes$ 9967
- Price$ 999,999
- Bedrooms5
- Full Bathrooms5
- Half Bathrooms1
- Sqr Footage4759
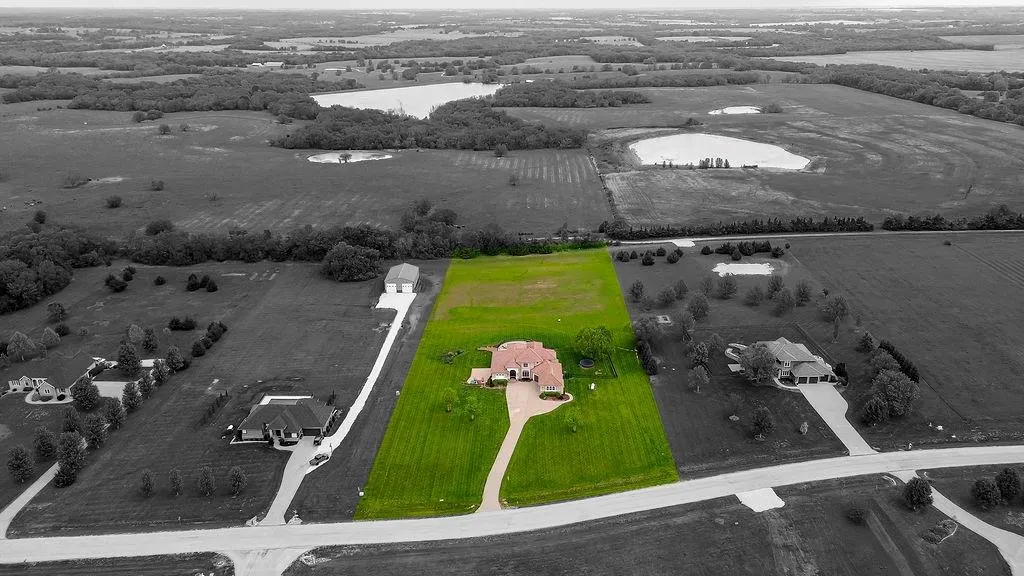
- Lot Size3.5 Acres
Data Source:
Heartland MLS (HMLS)
Property Description
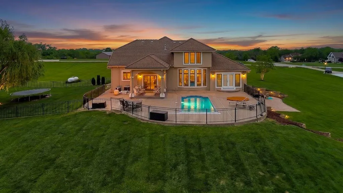
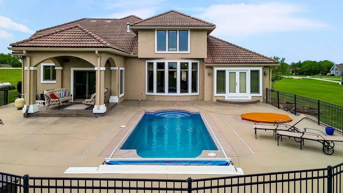
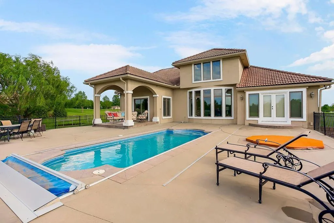
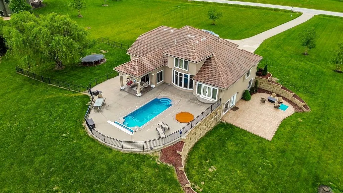
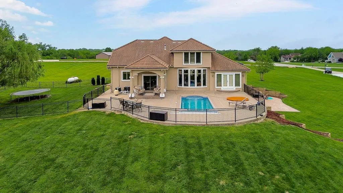
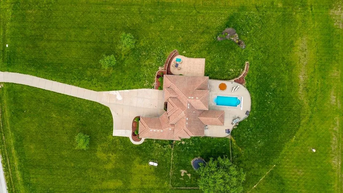
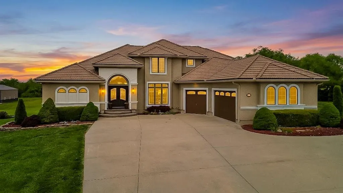
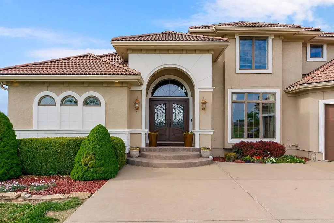
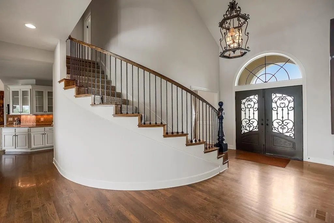
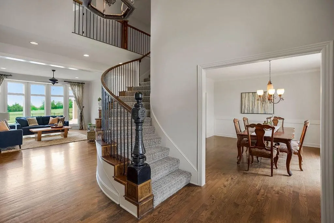
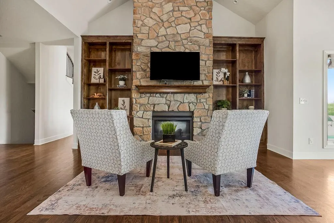
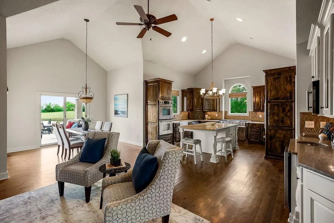
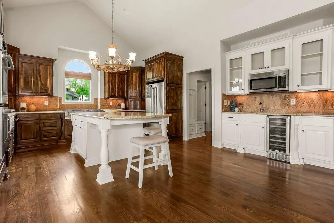
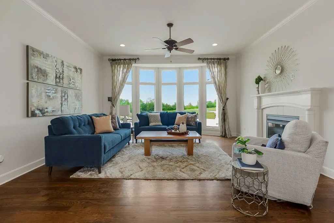
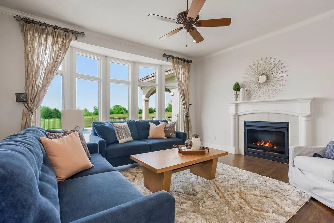
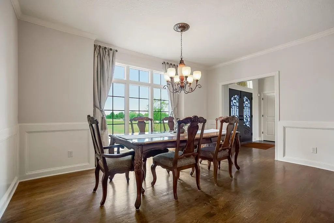
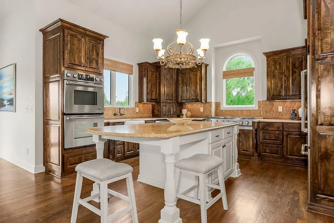
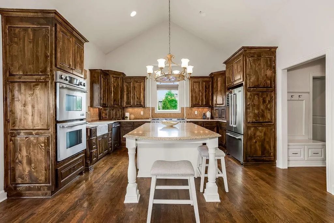
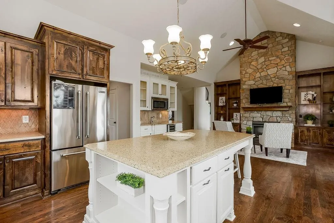
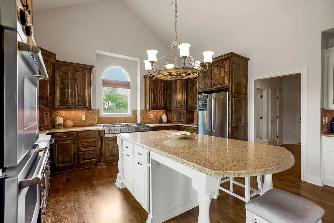
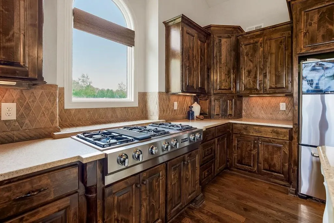
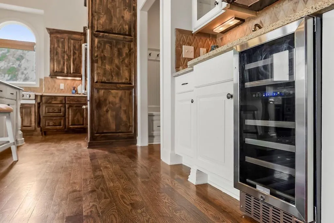
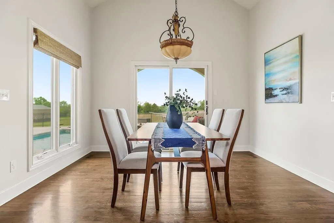
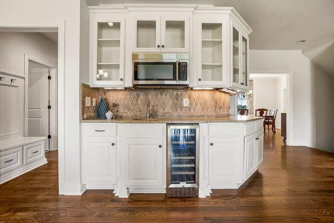
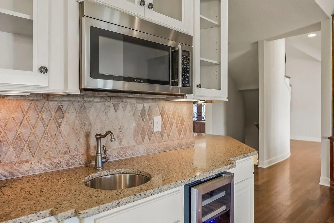
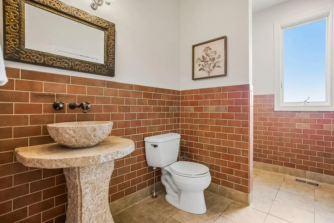
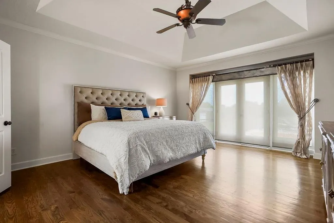
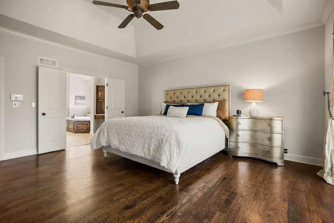
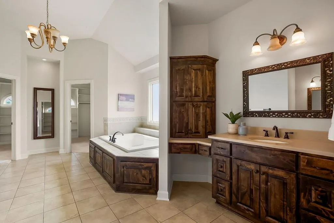
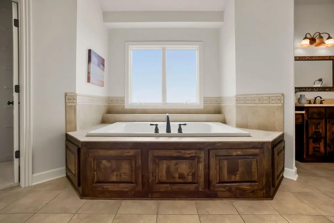
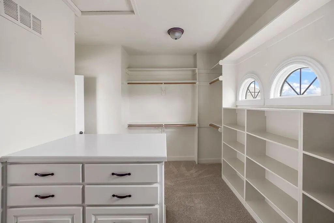
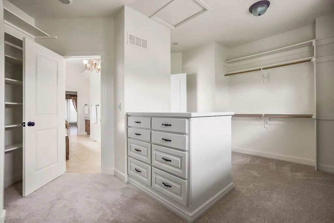
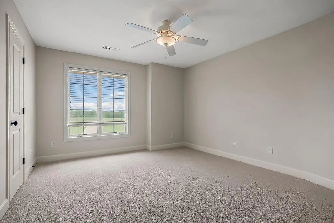
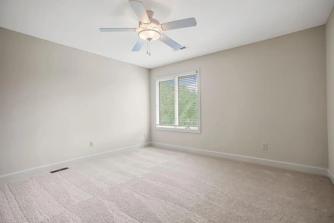
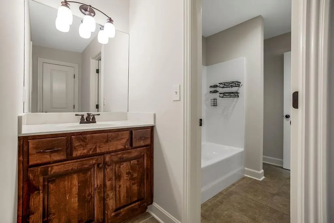
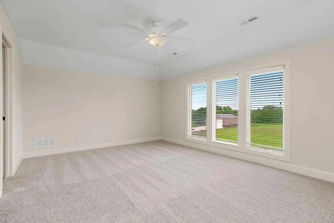
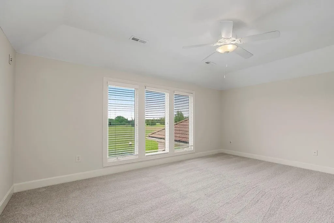
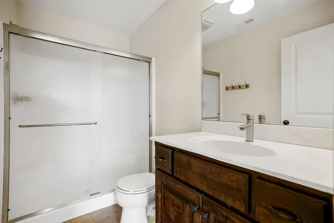
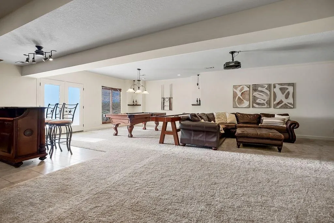
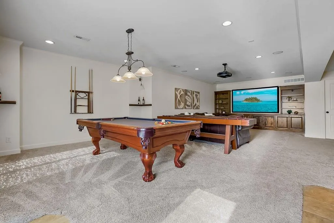
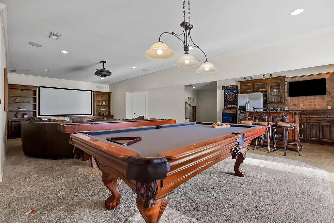
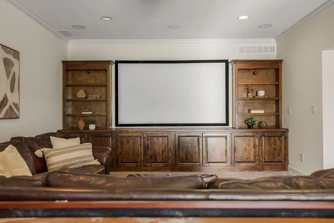
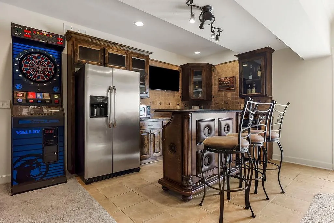
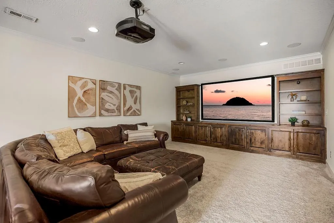
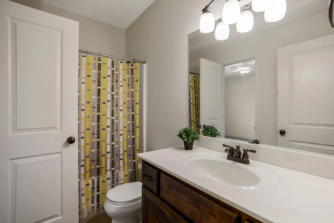
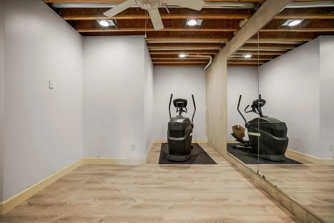
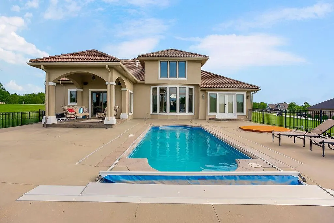
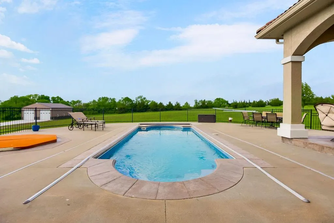
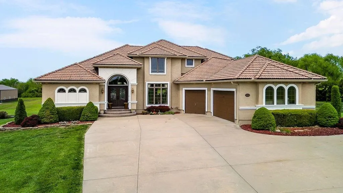
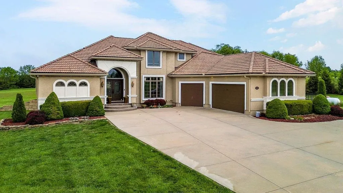
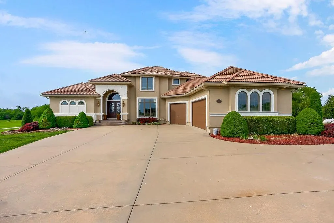
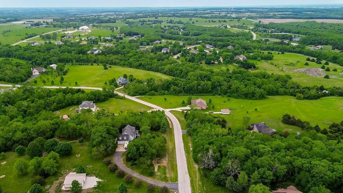
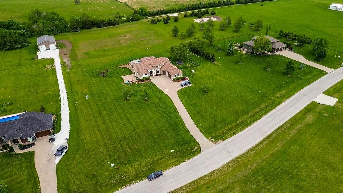
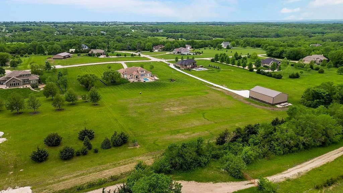
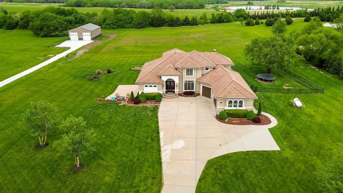
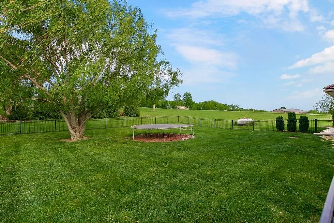
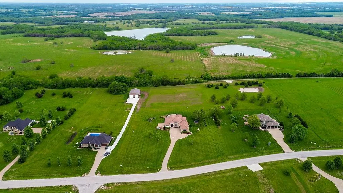
Pool, Acreage & Privacy Near Olathe! If you've been searching for a home with an in-ground pool, acreage and privacy without giving up quick access to Olathe and Kansas City, this Walnut Creek Estates property checks some very hard-to-find boxes. Priced at $999,999, this beautiful home sits on 3.5 acres with no neighbors directly behind and offers the space and setting buyers are looking for. Spend Fall days in the in-ground pool, entertain around the fenced backyard or relax and enjoy peaceful acreage views. Walnut Creek Estates is a sought-after 400-acre equestrian community offering acreage homes, paved roads and a private 7-acre stocked fishing lake—all approximately 10 minutes from Olathe with convenient access to schools, shopping and highways. Inside, you'll find spacious, light-filled living areas and a custom kitchen with Silestone countertops, travertine backsplash, stainless steel appliances, abundant cabinetry and plenty of prep and gathering space. The large primary suite features a private bath with Euro shower, whirlpool tub, custom vanities and an oversized walk-in closet with built-in dresser system. The finished walk-out basement adds incredible flexible living space with a bar and kitchenette, large rec room with projector setup, exercise room, 5th bedroom and full bath—ideal for entertaining, guests, teenagers or multi-generational living. Homes combining 3.5 acres, an in-ground pool, finished walk-out basement, privacy and neighborhood amenities near Olathe are hard to find. If you're searching for a luxury acreage home with a pool near Olathe, a Paola, KS home with land and a pool, an equestrian community home, or country living close to the city, this one deserves a look. Come see it while there is still plenty of summer left to enjoy the pool!
| Elementary School | Middle School | High School |
|---|---|---|
| Sunflower Elementary School | Paola Middle School | Paola High School |
| Price History | |
|---|---|
| 5/16/2026 | Listed $1,100,000 |
| 7/20/2026 | 10$999,999 |
General Features
| Living Area | 4759 |
|---|---|
| Sewer | Septic Tank |
| Heating | Heatpump/Gas,Zoned |
| Cooling | Electric,Zoned |
| Roof | Tile |
| Appliances | Cooktop,Dishwasher,Double Oven,Microwave,Refrigerator |
| Garage Spaces | 3 |
| Association Fee Includes | Trash |
| Patio/Porch Features | Patio,Covered Patio,Porch |
| Architectural Style | Traditional |
| Pool Features | In Ground |
| Construction Materials | Stucco |
| Year Built | 2008 |
| Property Subtype | Single Family Residence |
| Ownership | Private |
| County | Miami |
| Property Type | Residential |
| Association Amenities | Equestrian Facilities,Trail(s) |
| HOA | Yes |
| Energy Efficient | Insulation |
| Subdivision Name | Walnut Creek Estates |
| Garage Y/N | Yes |
| Full Baths | 5 |
| Status | Active |
| Directions | Head south on 169 S to Exit 255th St and turn left. Take that east to Ridgeview Rd. turn left(north) to W. 248th St and turn left. House is on the right. |
| High School | Paola |
| City | Paola |
| Association Name | WALNUT CREEK ESTATES |
| High School District | Paola |
| MLS Area | 380 - Miami County,KS |
| Lot Size Units | Acres |
| Lot Size Square Feet | 152460 |
| Listing Terms | Cash,Conventional,VA Loan |
| Elementary School | Sunflower |
| Middle/Junior High School | Paola |
| Public Remarks | Pool,Acreage & Privacy Near Olathe! If you've been searching for a home with an in-ground pool,acreage and privacy without giving up quick access to Olathe and Kansas City,this Walnut Creek Estates p |
| Standard Status | Active |
| In Flood Plain | No |
Interior Features
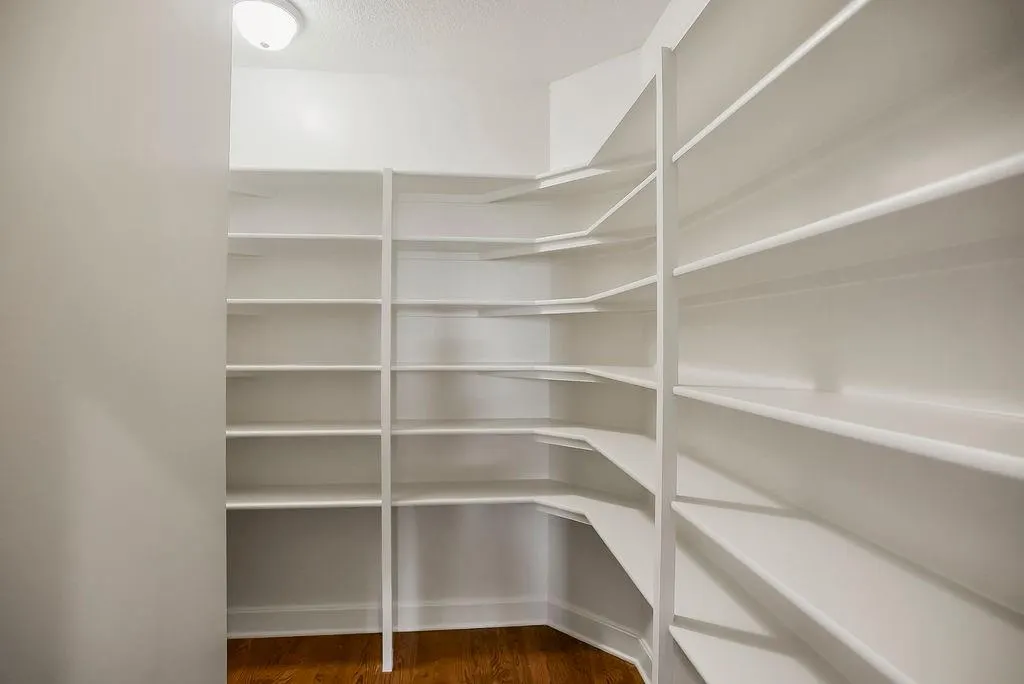
| Interior Amenities | Ceiling Fan(s),Custom Cabinets,Kitchen Island,Pantry,Vaulted Ceiling(s),Walk-In Closet(s) |
|---|---|
| Basement | Basement BR,Finished,Sump Pump,Walk-Out Access |
| Flooring | Carpet,Wood |
| Total Fireplaces | 1 |
| Fireplace Features | Gas,Hearth Room,Kitchen,Living Room |
| Basement (Y/N) | Yes |
| Air Conditioning Y/N | Yes |
| Window Features | Window Coverings,Thermal Windows |
| Fireplace Y/N | Yes |
| Above Grade Finished Area | 3401 |
| Half Baths | 1 |
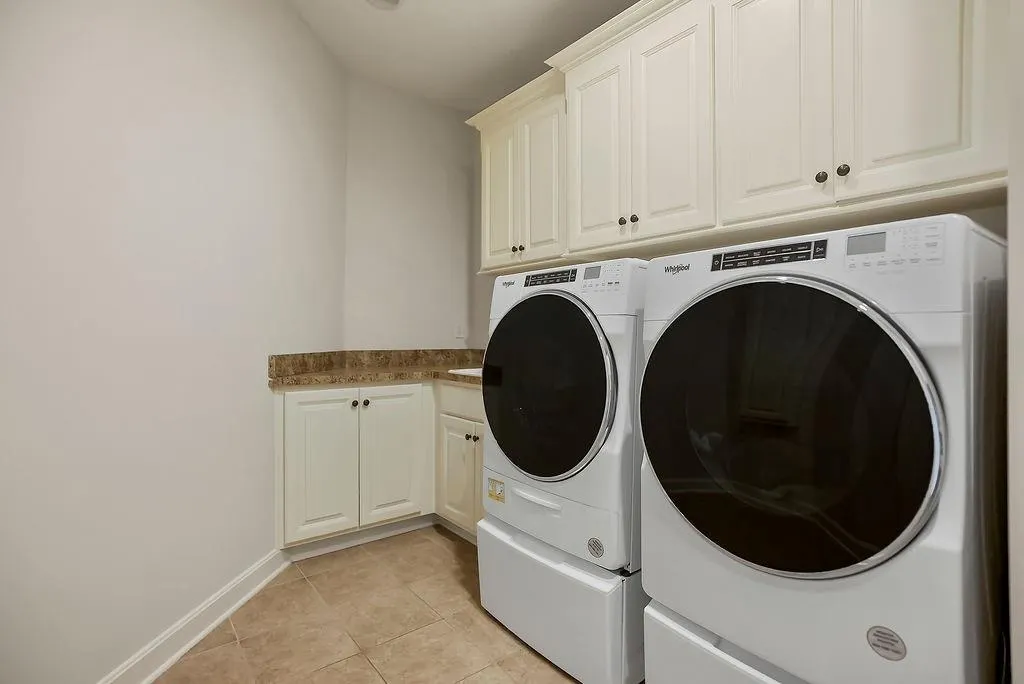
| Laundry Features | Main Level,Sink |
| Total Bedrooms | 5 |
| Below Grade Finished Area | 1358 |
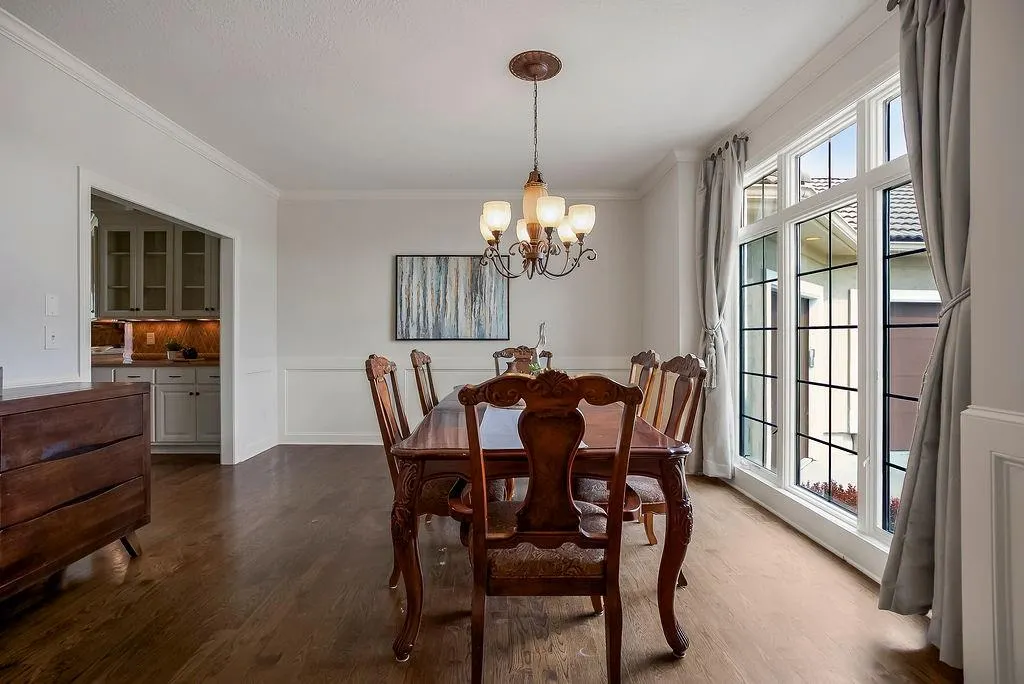
| Dining Area Features | Eat-In Kitchen,Formal,Hearth Room |
| Floor Plan Features | 1.5 Stories |
Exterior Features
| Exterior Amenities | Fire Pit,Sat Dish Allowed |
|---|---|
| Fencing | Metal |
| Parking Features | Attached |
| Lot Features | Acreage,Adjoin Greenspace,Estate Lot |
| Water Source | Public |
| Lot Size Area | 3.5 |
| Road Surface Type | Paved |
| Road Responsibility | Public Maintenance |
| Lake Description | Lake Access,Lake Privileges |
| Other Room Features | Entry,Exercise Room,Formal Living Room,Main Floor BR,Main Floor Primary Bedroom,Media Room,Mud Room,Recreation Room |
Amenities
- Foreclosure
- Views
- Short Sale
- New Construction
- Adult 55+
- Lease To Own
- No HOA Fees
- Furnished
- Primary On Main
- Air Conditioning
- Seller Finance
- Green
- Fixer Upper
- Horse
- Golf
- Fireplace
- Deck
- Garage
- Basement
- Pool
Property vs Single Family Average in 66071
Price
Taxes
Year Built
Visits
 These Properties are provided courtesy of Broker Reciprocity/IDX Lake Of The Ozarks Board of REALTORS® and Bagnell Dam Association of REALTORS® MLS, Inc. Multiple Listing Service. This information is copyrighted by The Lake Of The Ozarks Board of REALTORS® and The Bagnell Dam Association of REALTORS® MLS, Inc. Multiple Listing Service. Information is being provided for consumers' personal, non-commercial use and may not be used for any purpose other than to identify prospective properties
 The information displayed on this page is confidential, proprietary, and copyrighted information of Heartland Multiple Listing Service, Inc. (
 Ozark Gateway Association of REALTORS® (OGAOR). All information deemed reliable but not guaranteed. All properties are subject to prior sale, change or withdrawal. Neither listing broker(s) or information provider(s) shall be responsible for any typographical errors, misinformation, misprints and shall be held totally harmless. Listing(s) information is provided for consumer's personal, non-commercial use and may not be used for any purpose other than to identify prospective properties consumers may be interested in purchasing. The data relating to real estate for sale on this website comes in part from the Internet Data Exchange program of the Multiple Listing Service. Real estate listings held by brokerage firms other than NextHome Gadwood Group may be marked with the Internet Data Exchange logo and detailed information about those properties will include the name of the listing broker(s) when required by the MLS. Copyright ©2026 All rights reserved.
Last Updated: September 12, 2026 12:35 PM UTC
Ozark Gateway Association of REALTORS® (OGAOR). All information deemed reliable but not guaranteed. All properties are subject to prior sale, change or withdrawal. Neither listing broker(s) or information provider(s) shall be responsible for any typographical errors, misinformation, misprints and shall be held totally harmless. Listing(s) information is provided for consumer's personal, non-commercial use and may not be used for any purpose other than to identify prospective properties consumers may be interested in purchasing. The data relating to real estate for sale on this website comes in part from the Internet Data Exchange program of the Multiple Listing Service. Real estate listings held by brokerage firms other than NextHome Gadwood Group may be marked with the Internet Data Exchange logo and detailed information about those properties will include the name of the listing broker(s) when required by the MLS. Copyright ©2026 All rights reserved.
Last Updated: September 12, 2026 12:35 PM UTC
 All information deemed reliable but not guaranteed. All properties are subject to prior sale, change or withdrawal. Neither listing broker(s) or information provider(s) shall be responsible for any typographical errors, misinformation, misprints and shall be held totally harmless. Listing(s) information is provided for consumer's personal, non-commercial use and may not be used for any purpose other than to identify prospective properties consumers may be interested in purchasing. The data relating
