
Address
1010 N Prairie Lane, Raymore, MO
Price
$ 799,000
Property Attributes
- MLS#2623183
- TypeSingle Family
- Listing Status Active
- CountyCASS
- CityRaymore
- Area208 - Cass County - Mo
- NeighborhoodKurzweil Estates
- Zip64083
- StyleTraditional
- Year Built1996
- Taxes$ 4639
- Price$ 799,000
- Bedrooms3
- Full Bathrooms2
- Half Bathrooms2
- Sqr Footage4073
- Lot Size9.77 Acres
Data Source:
Heartland MLS (HMLS)
Property Description
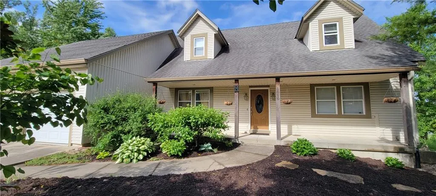
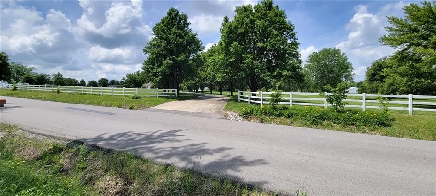
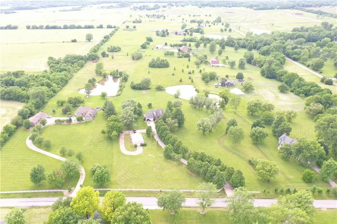
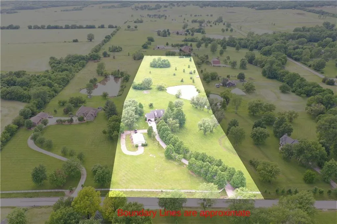
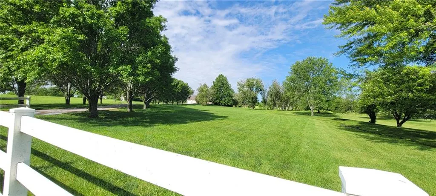
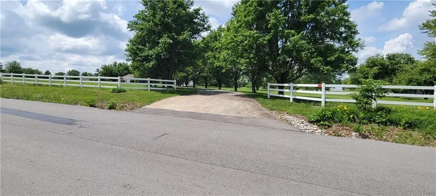
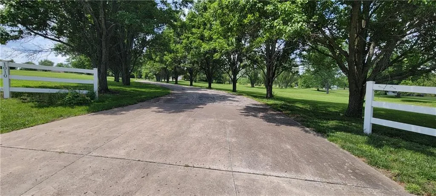
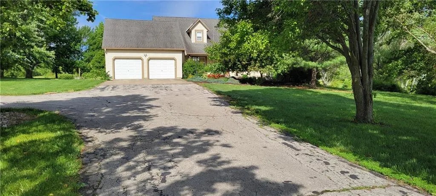
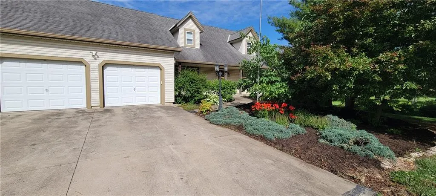
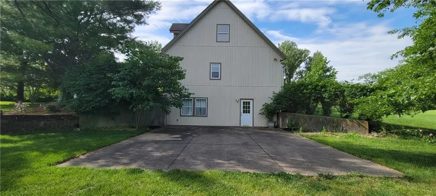
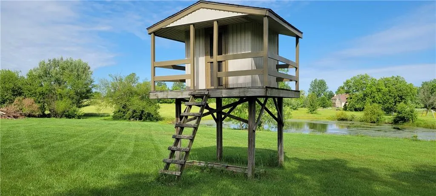
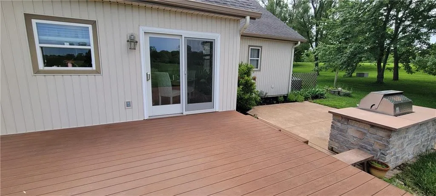
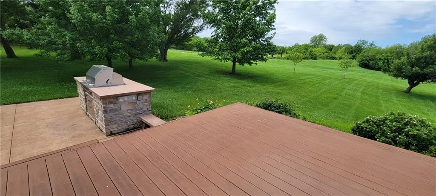
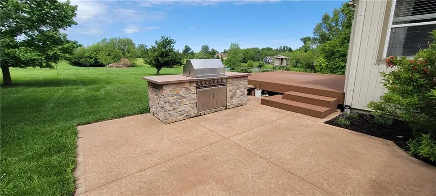
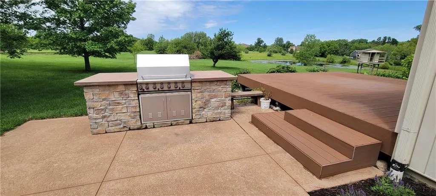
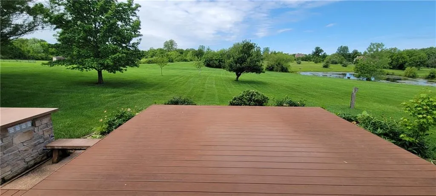
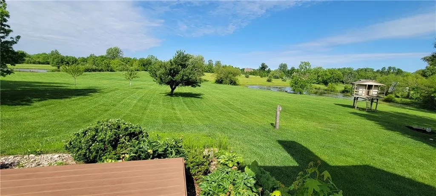
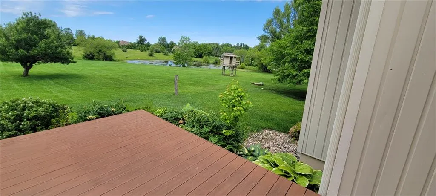
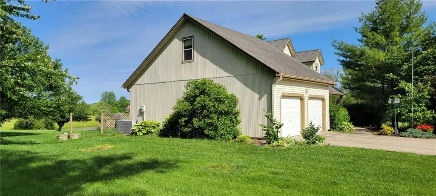
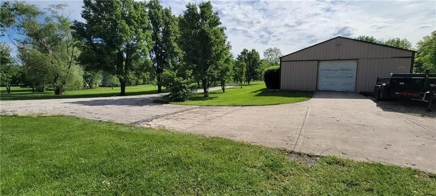
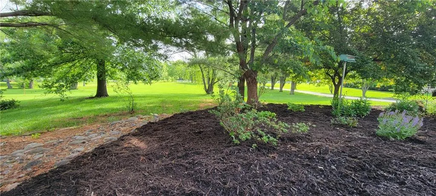
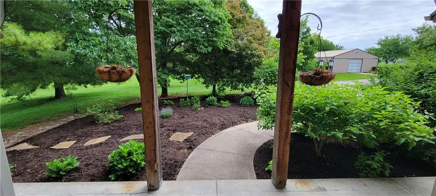
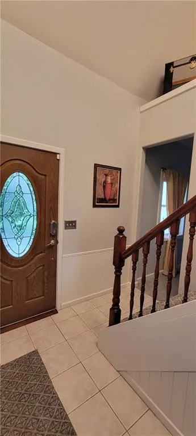
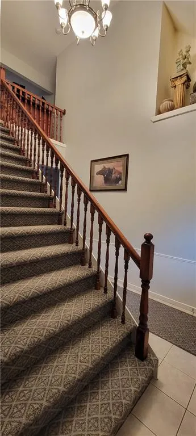
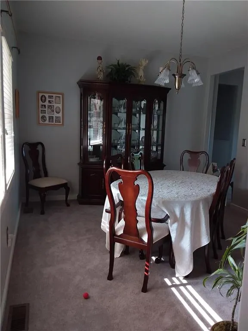
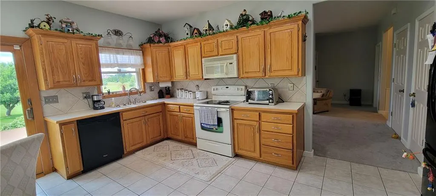
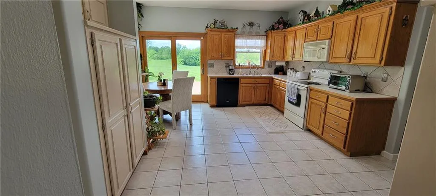
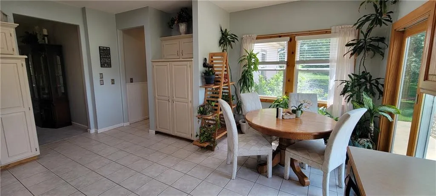
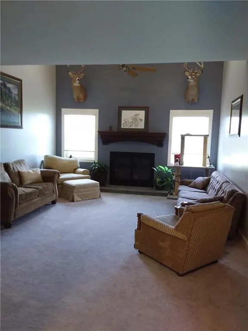
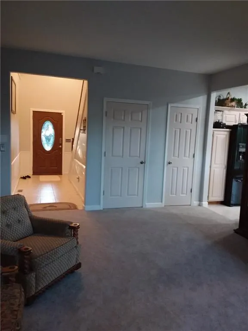
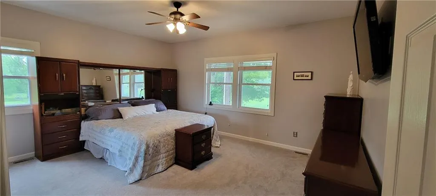
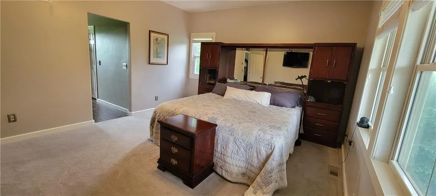
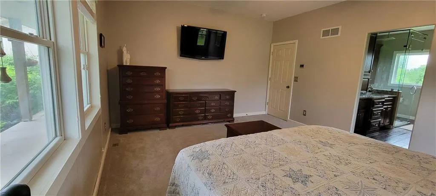
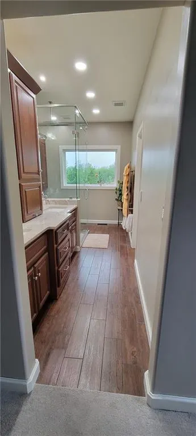
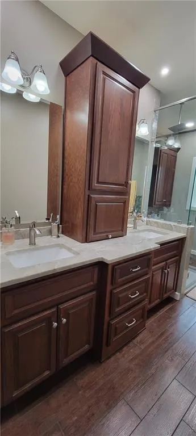
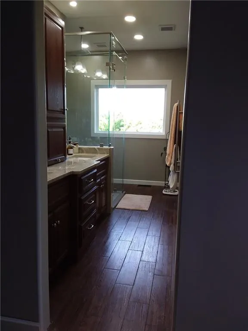
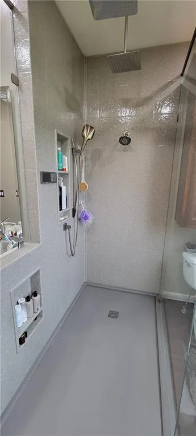
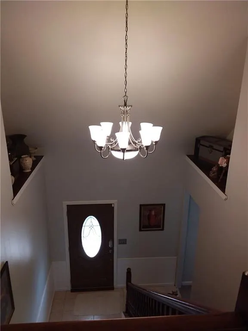
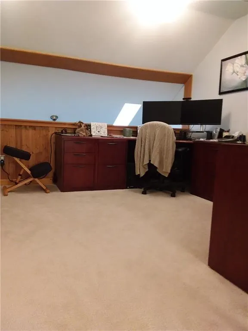
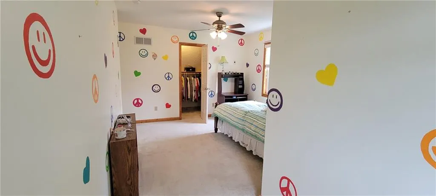
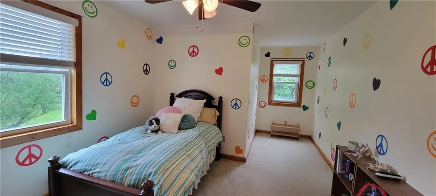
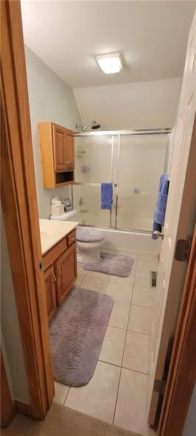
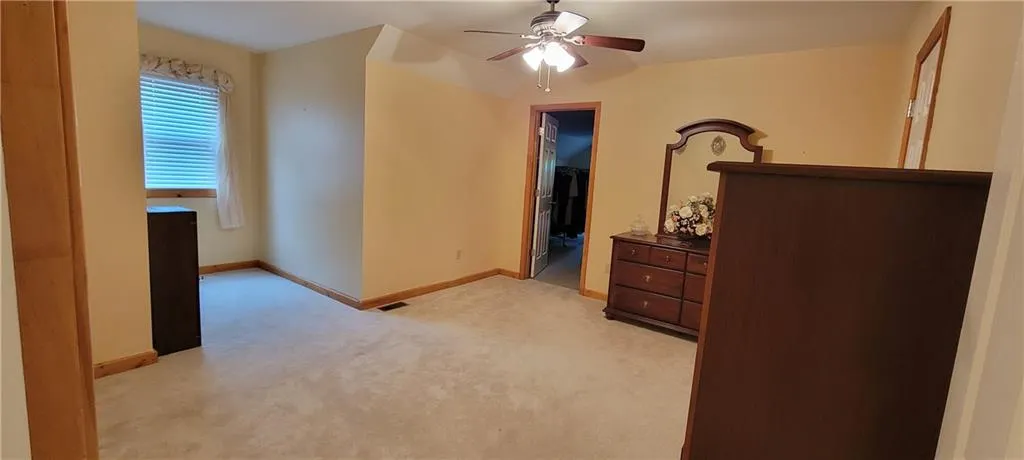
Priced below appraised value! Experience serene, expansive living on this stunning 9.77-acre estate located in the county but just a couple miles from 3 city limits. This property offers a perfect blend of comfort and utility, highlighted by a private, fully stocked fishing pond teeming with catfish, bass, and perch—an ideal retreat for outdoor enthusiasts. The home has been thoughtfully refreshed throughout, featuring fresh interior paint and new carpeting on the main level. The primary suite showcases a beautifully remodeled master bath, providing a modern, spa-like atmosphere with a 2 person shower, heated floor and heated towel bars. Mechanical and structural peace of mind with significant upgrades, including a new HVAC system installed in 2017, a new hot water heater (2022), and a newly updated natural gas fireplace (2022). Outdoor cooking area with built-in natural gas Wolf grill with stone enclosure, concrete counters and whimsical tree house. Raised organic bed and all landscaping around the house has drip irrigation. Outside, the property is a hobbyist’s dream. In addition to the expansive grounds, the estate includes a massive 30x50 detached outbuilding/workshop/garage with its own electricity, offering unparalleled space for projects, storage, or equipment. Whether you are looking for tranquility by the water or a dedicated workspace, this home provides the space and quality updates to move in and enjoy immediately. Appraised $806,000 in October 2025.
| Elementary School | Middle School | High School |
|---|---|---|
| Timber Creek Elementary School | Ray-Pec Middle School | Ray-Pec High School |
| Price History | |
|---|---|
| 5/30/2026 | Listed $820,000 |
| 7/8/2026 | 2$805,000 |
| 8/10/2026 | 1$799,000 |
General Features
| Living Area | 4073 |
|---|---|
| Sewer | Lagoon,Septic Tank |
| Heating | Electric,Natural Gas |
| Cooling | Attic Fan,Electric |
| Roof | Composition |
| Appliances | Dishwasher,Microwave,Refrigerator,Electric Range,Free-Standing Electric Oven |
| Garage Spaces | 4 |
| Patio/Porch Features | Deck,Patio,Porch |
| Architectural Style | Traditional |
| Security Features | Security System,Smoke Detector(s) |
| Construction Materials | Vinyl Siding |
| Year Built | 1996 |
| Property Subtype | Single Family Residence |
| Ownership | Other |
| Assoc Fee Paid Per | None |
| County | Cass |
| Property Type | Residential |
| HOA | No |
| Subdivision Name | Kurzweil Estates |
| Facing Direction | East |
| Garage Y/N | Yes |
| Other Structures | Outbuilding |
| Full Baths | 2 |
| Status | Active |
| Directions | From I-49: Take the exit for MO-58/W Foxwood Dr and head east toward Raymore. Continue on MO-58 E. Turn Left onto N Prairie Lane,Follow N Prairie Lane north; the property will be on your Left. |
| High School | Ray-Pec |
| City | Raymore |
| High School District | Raymore-Peculiar |
| MLS Area | 208 - Cass County,Mo |
| Lot Size Units | Acres |
| Lot Size Square Feet | 425581.2 |
| Listing Terms | Cash,Conventional |
| Elementary School | Timber Creek |
| Middle/Junior High School | Ray-Pec |
| Public Remarks | Priced below appraised value! Experience serene,expansive living on this stunning 9.77-acre estate located in the county but just a couple miles from 3 city limits. This property offers a perfect ble |
| Standard Status | Active |
| In Flood Plain | No |
| HMS_MaintenanceProvidedYN | No |
Interior Features
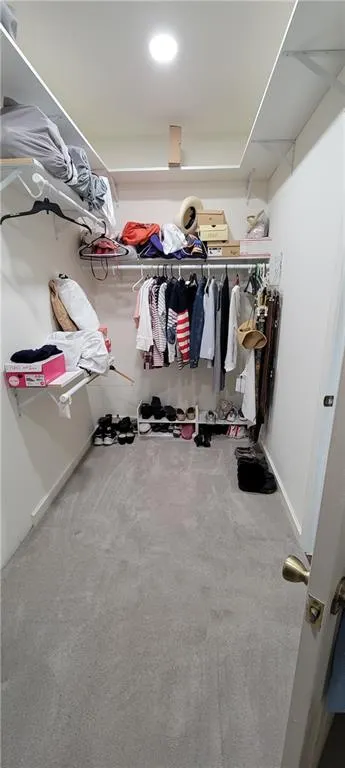
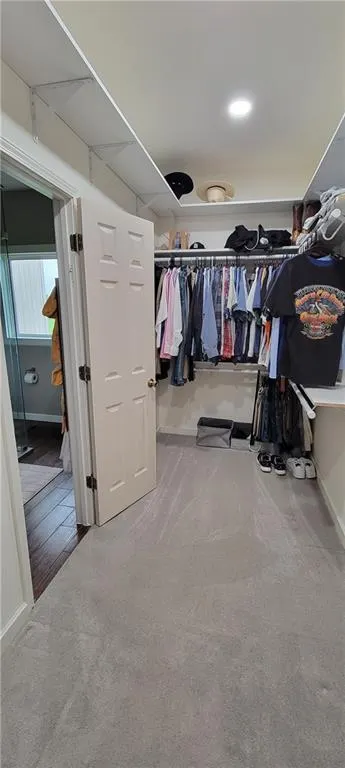
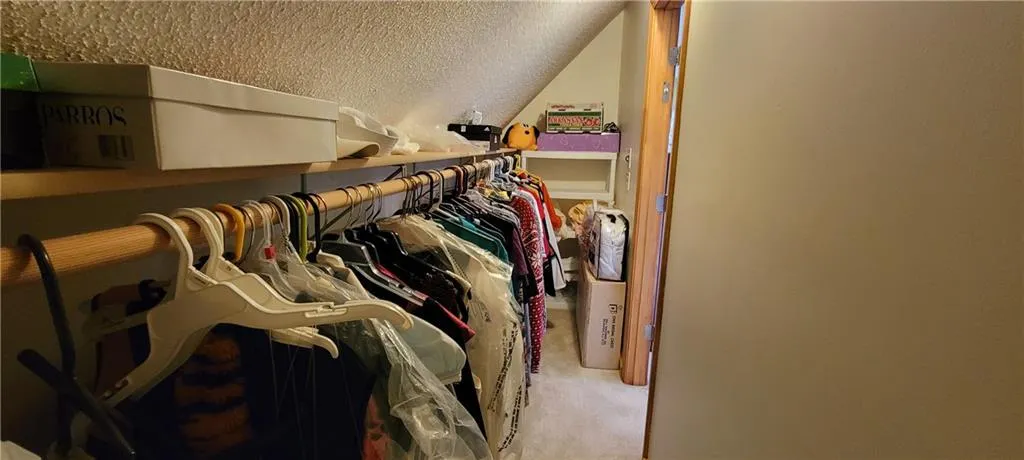
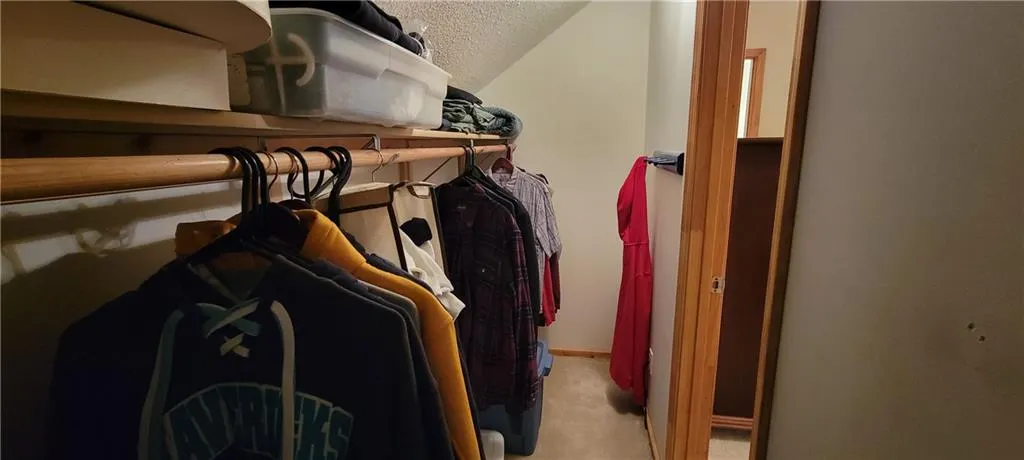
| Interior Amenities | Ceiling Fan(s),Pantry,Smart Thermostat,Vaulted Ceiling(s),Walk-In Closet(s) |
|---|---|
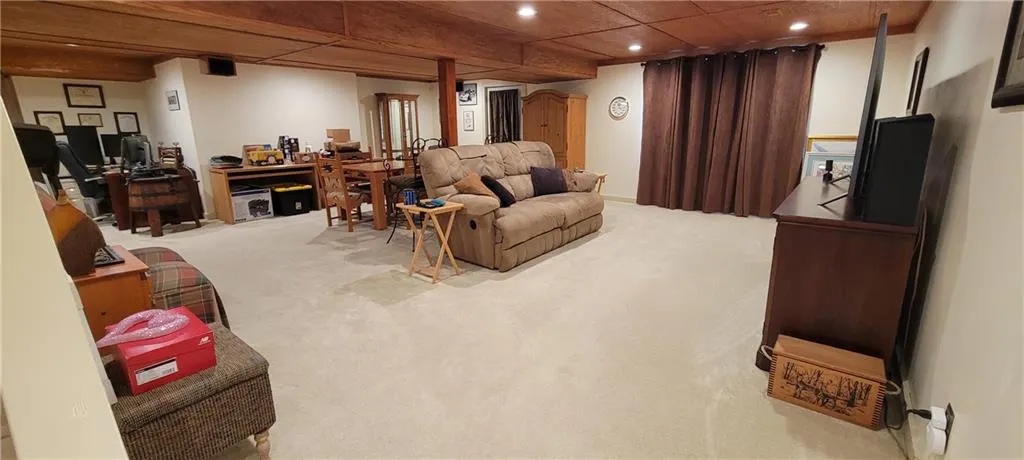
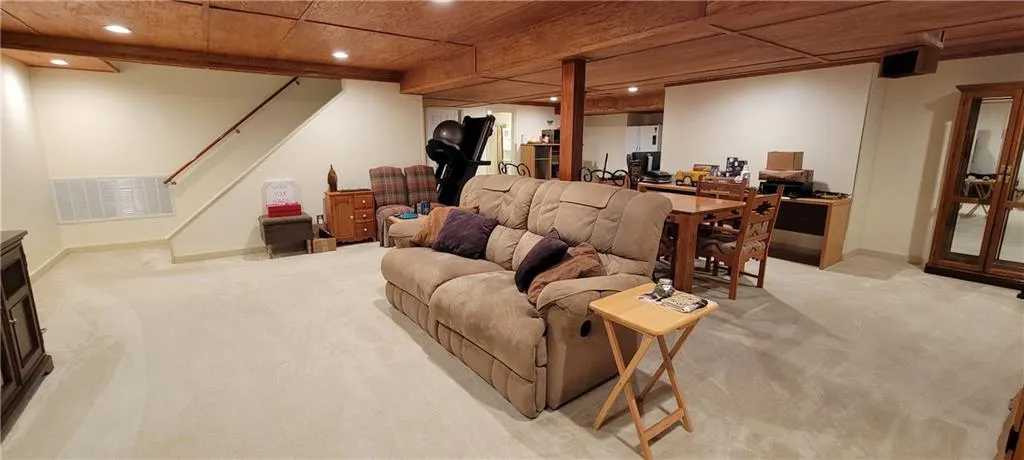
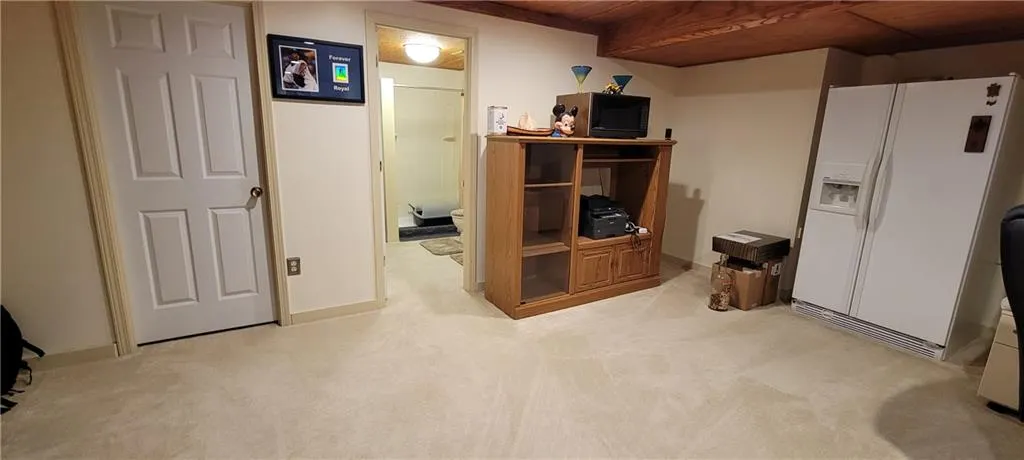
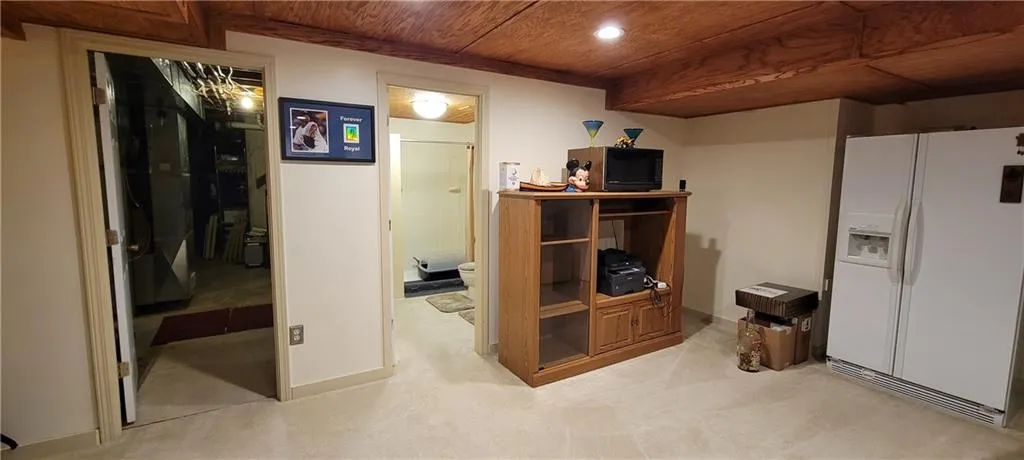
| Basement | Finished,Full,Radon Mitigation System,Walk-Out Access |
| Total Fireplaces | 1 |
| Fireplace Features | Gas,Living Room |
| Basement (Y/N) | Yes |
| Air Conditioning Y/N | Yes |
| Window Features | Thermal Windows |
| Fireplace Y/N | Yes |
| Above Grade Finished Area | 3198 |
| Half Baths | 2 |
| Total Bedrooms | 3 |
| Below Grade Finished Area | 875 |
| Dining Area Features | Eat-In Kitchen,Formal |
| Floor Plan Features | 2 Stories |
Exterior Features
| Fencing | Other,Partial |
|---|---|
| Parking Features | Attached,Detached |
| Lot Features | Acreage,Pond(s) |
| Water Source | Public |
| Lot Size Area | 9.77 |
| Lot Dimensions | 330 X 1290 |
| Road Surface Type | Paved |
| Road Responsibility | Public Maintenance |
| Other Room Features | Recreation Room,Sitting Room |
Amenities
- Foreclosure
- Views
- Short Sale
- New Construction
- Adult 55+
- Lease To Own
- No HOA Fees
- Furnished
- Primary On Main
- Air Conditioning
- Seller Finance
- Green
- Fixer Upper
- Horse
- Golf
- Fireplace
- Deck
- Garage
- Basement
- Pool
Property vs Single Family Average in 64083
Price
Taxes
Year Built
Visits
 These Properties are provided courtesy of Broker Reciprocity/IDX Lake Of The Ozarks Board of REALTORS® and Bagnell Dam Association of REALTORS® MLS, Inc. Multiple Listing Service. This information is copyrighted by The Lake Of The Ozarks Board of REALTORS® and The Bagnell Dam Association of REALTORS® MLS, Inc. Multiple Listing Service. Information is being provided for consumers' personal, non-commercial use and may not be used for any purpose other than to identify prospective properties
 The information displayed on this page is confidential, proprietary, and copyrighted information of Heartland Multiple Listing Service, Inc. (
 Ozark Gateway Association of REALTORS® (OGAOR). All information deemed reliable but not guaranteed. All properties are subject to prior sale, change or withdrawal. Neither listing broker(s) or information provider(s) shall be responsible for any typographical errors, misinformation, misprints and shall be held totally harmless. Listing(s) information is provided for consumer's personal, non-commercial use and may not be used for any purpose other than to identify prospective properties consumers may be interested in purchasing. The data relating to real estate for sale on this website comes in part from the Internet Data Exchange program of the Multiple Listing Service. Real estate listings held by brokerage firms other than NextHome Gadwood Group may be marked with the Internet Data Exchange logo and detailed information about those properties will include the name of the listing broker(s) when required by the MLS. Copyright ©2026 All rights reserved.
Last Updated: September 12, 2026 12:35 PM UTC
Ozark Gateway Association of REALTORS® (OGAOR). All information deemed reliable but not guaranteed. All properties are subject to prior sale, change or withdrawal. Neither listing broker(s) or information provider(s) shall be responsible for any typographical errors, misinformation, misprints and shall be held totally harmless. Listing(s) information is provided for consumer's personal, non-commercial use and may not be used for any purpose other than to identify prospective properties consumers may be interested in purchasing. The data relating to real estate for sale on this website comes in part from the Internet Data Exchange program of the Multiple Listing Service. Real estate listings held by brokerage firms other than NextHome Gadwood Group may be marked with the Internet Data Exchange logo and detailed information about those properties will include the name of the listing broker(s) when required by the MLS. Copyright ©2026 All rights reserved.
Last Updated: September 12, 2026 12:35 PM UTC
 All information deemed reliable but not guaranteed. All properties are subject to prior sale, change or withdrawal. Neither listing broker(s) or information provider(s) shall be responsible for any typographical errors, misinformation, misprints and shall be held totally harmless. Listing(s) information is provided for consumer's personal, non-commercial use and may not be used for any purpose other than to identify prospective properties consumers may be interested in purchasing. The data relating
