


Address
2401 Sw Whispering Creek Court, Blue Springs, MO
Price
$ 560,000
Property Attributes
- MLS#2623912
- TypeSingle Family
- Listing Status Active
- CountyJACKSON
- CityBlue Springs
- Area207 - Blue Springs - Buckner - Oak Grove - Grain V
- NeighborhoodStonecreek
- Zip64015
- StyleTraditional
- Year Built1992
- Taxes$ 5925
- Price$ 560,000
- Bedrooms4
- Full Bathrooms3
- Half Bathrooms1
- Sqr Footage3600
- Lot Size0.340634 Acres
Data Source:
Heartland MLS (HMLS)
Property Description
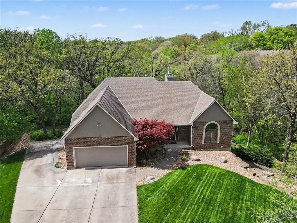
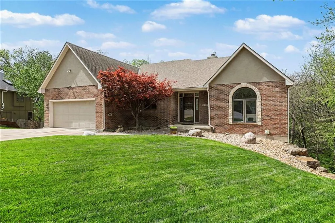
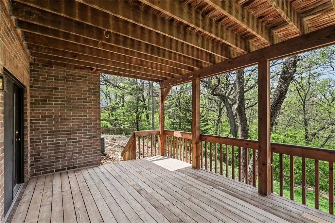
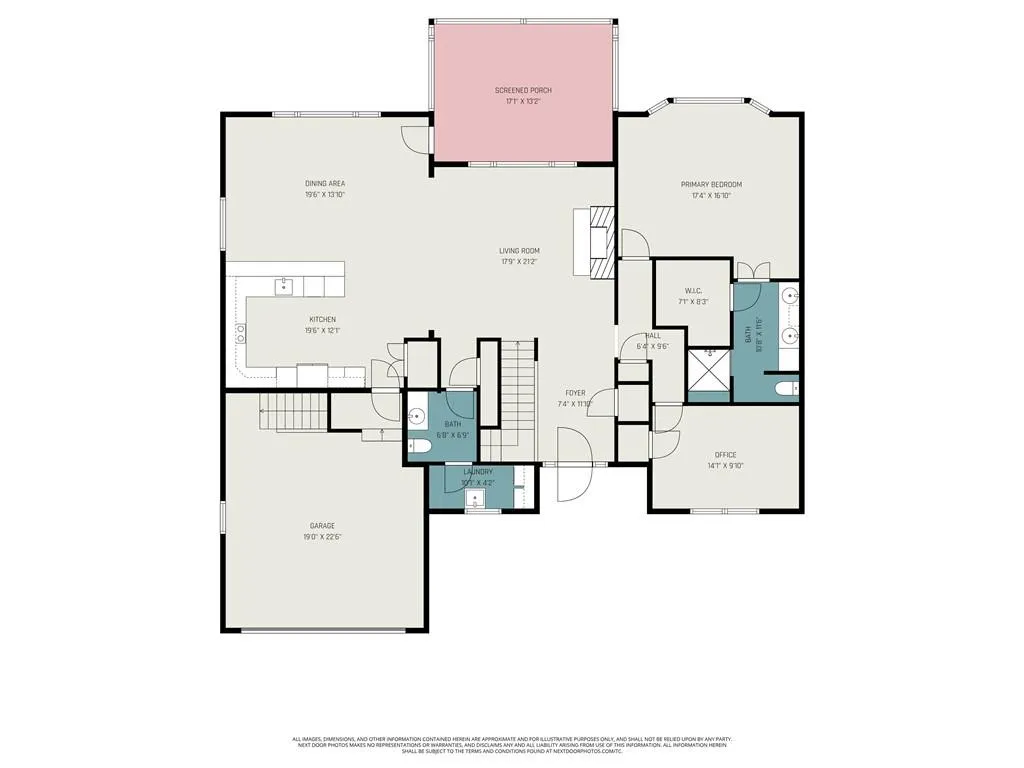
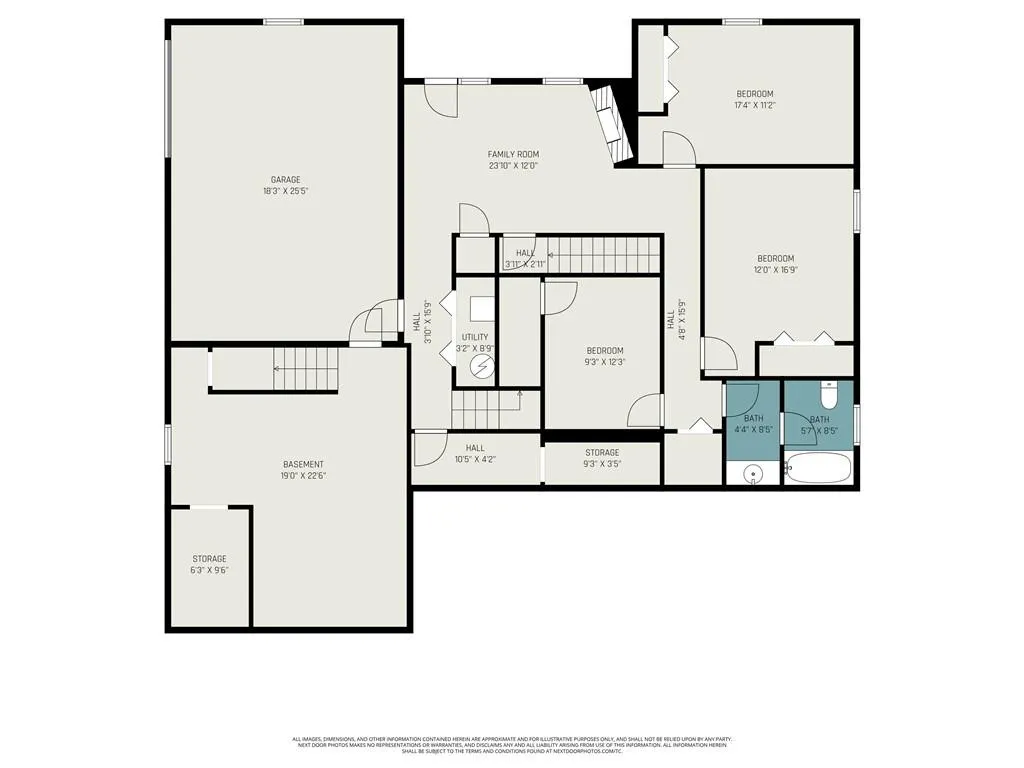
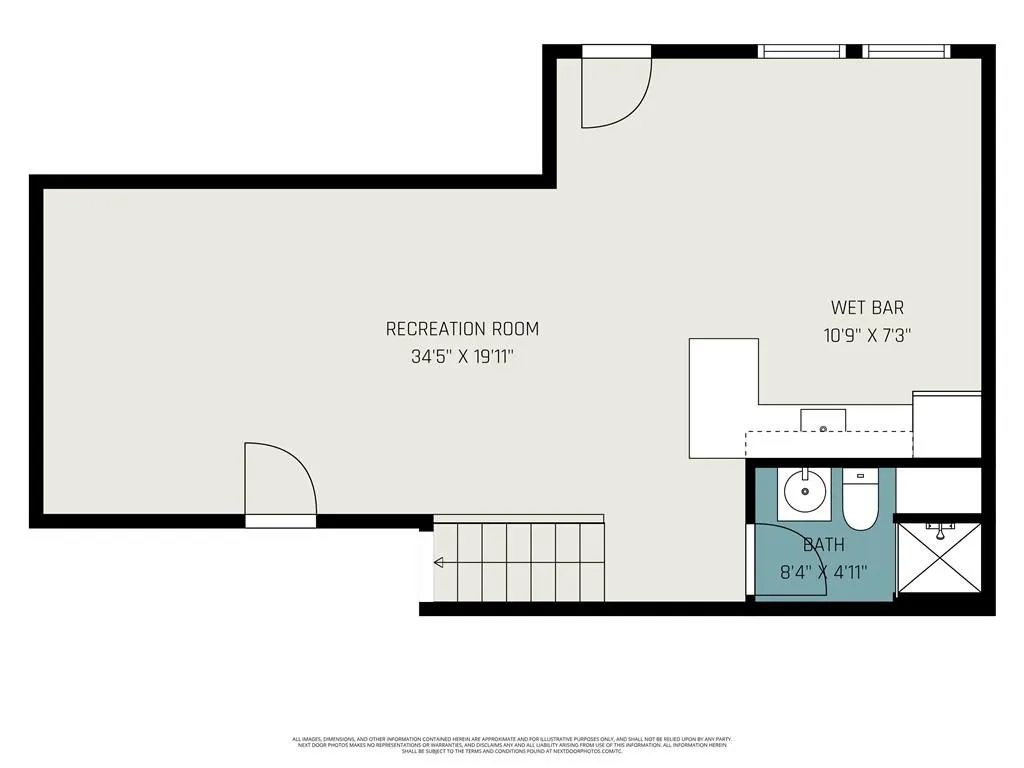
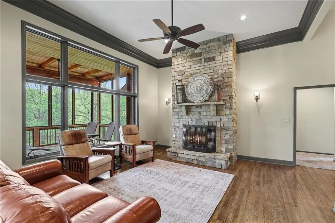
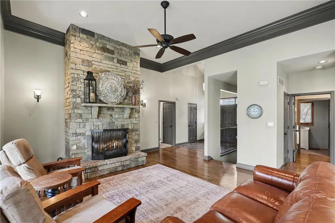
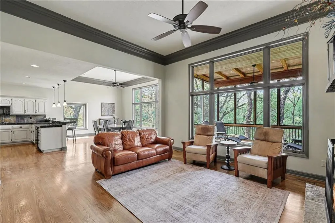
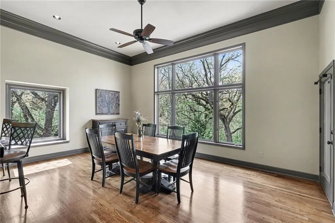
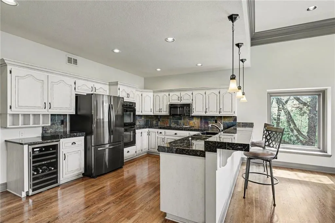
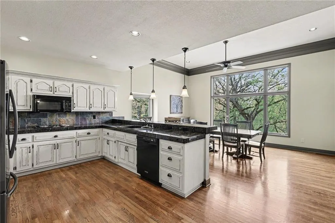
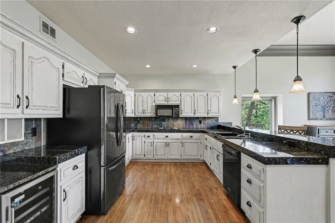
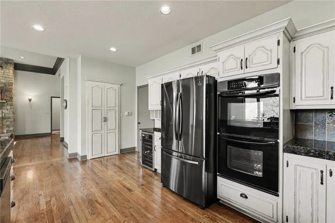
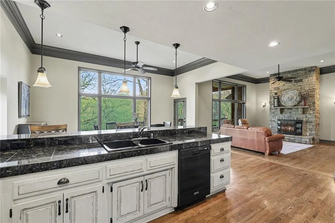
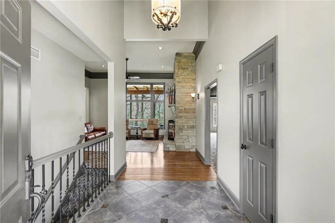
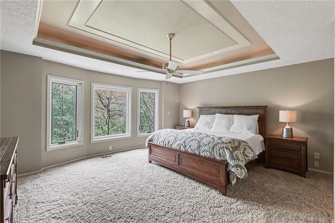
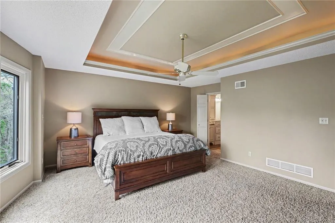
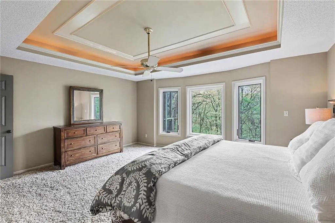
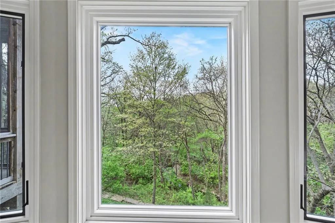
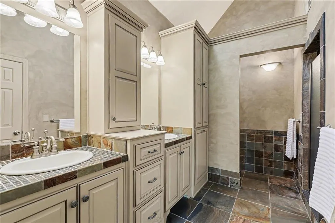
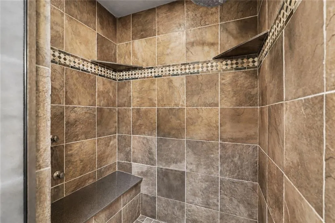
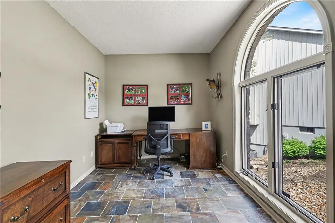
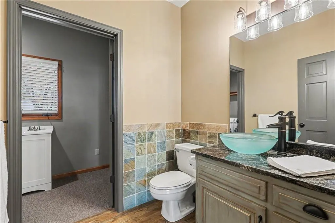
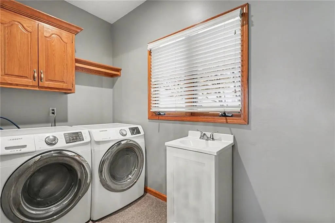
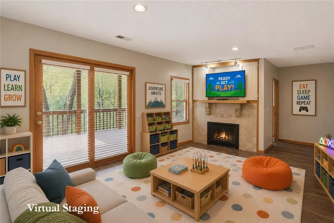
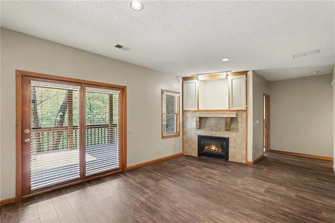
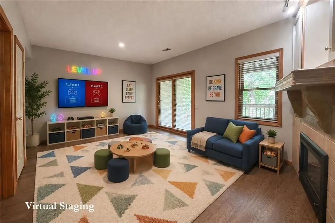
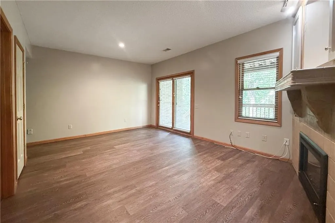
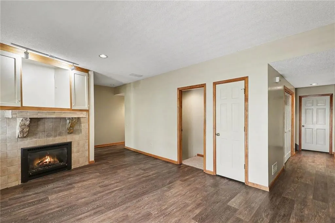
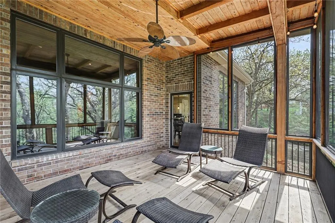
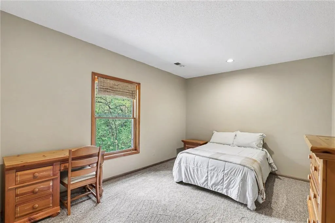
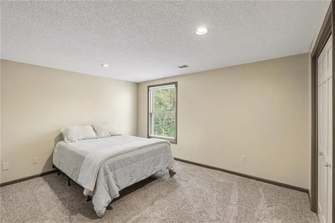
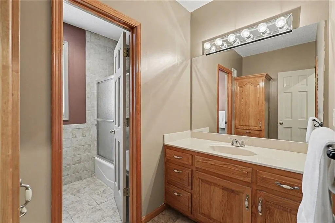
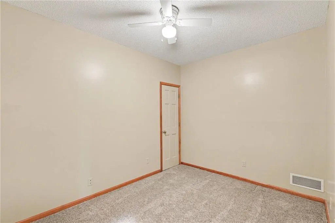
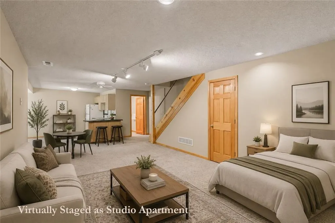
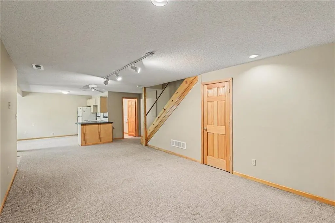
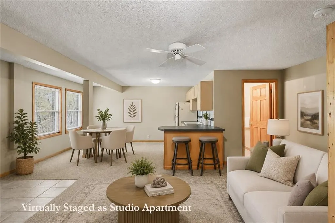
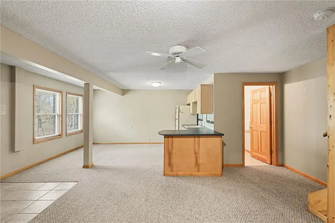
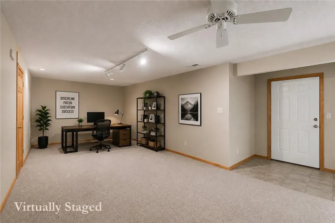
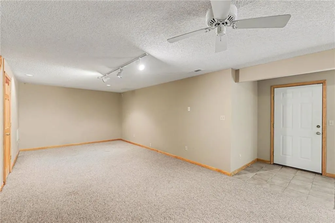
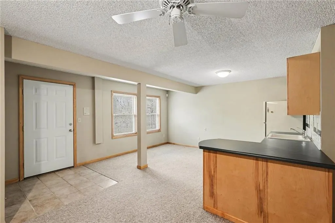
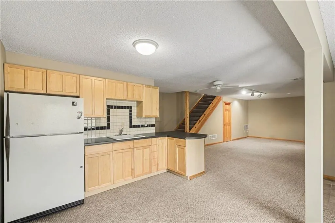
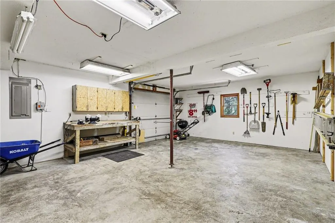
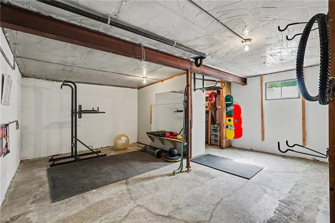
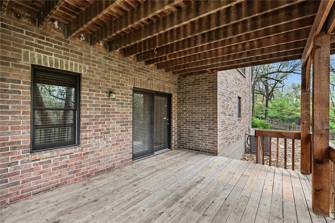
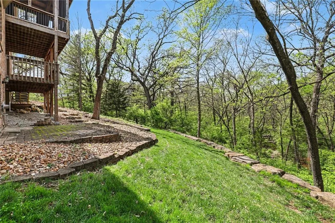
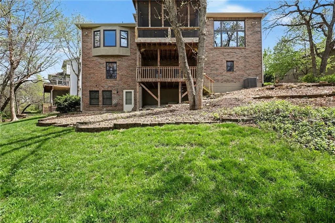
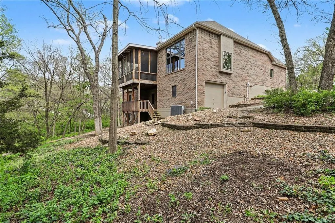
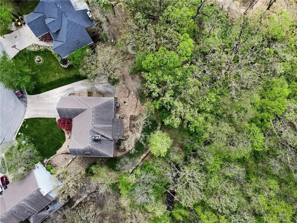
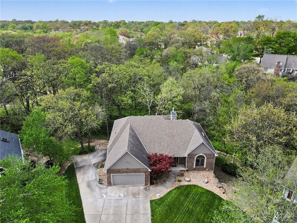
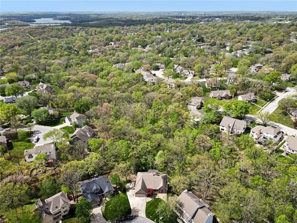
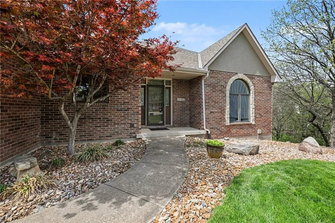
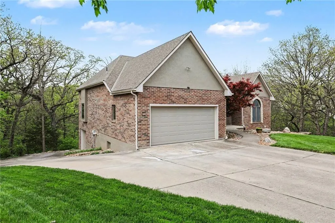
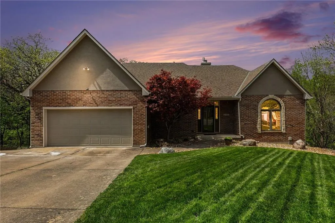
Custom-built and thoughtfully designed, this all-brick home offers rare privacy, energy efficiency, low-maintenance living, and separate living quarters! Built with 2x6 exterior walls for added insulation, year-round comfort, and lower utility costs, the home backs to mature trees and offers a private wooded setting to enjoy from two decks, including a covered screened porch. Inside, the chef’s kitchen features hardwood floors, custom cabinetry, granite tile countertops, breakfast bar seating, and pendant lighting. The breakfast area offers soaring ceilings, walls of windows, and access to the screened porch. The Great Room showcases treed backyard views, upgraded trim, and a striking stone fireplace, while the grand entry features a vaulted ceiling, updated lighting, and tiled flooring. The main-level primary suite includes bayed windows, a tray ceiling, ceiling fan, and spa-like bath with double vanity, custom cabinetry, tiled floors, and walk-in tiled shower. A second main-level bedroom works well as a guest room or office, and the large laundry room adds cabinetry and a sink. The lower level includes a spacious living area with corner fireplace, access to another covered deck, two generously sized bedrooms, a full bath, and a non-conforming bonus room. A unique second lower level offers its own private entrance, living space, full bath, and kitchenette— ideal as a lower-level living quarter, home office, client meeting space, creative studio, guest accommodations, or recreation area. The oversized workshop garage provides room for vehicles, hobbies, fitness equipment, projects, and storage, with additional storage throughout and a built-in storm shelter for peace of mind. With quality construction, privacy, flexible spaces, function, and incredible wooded views, this home deserves a closer look.
| Elementary School | Middle School | High School |
|---|---|---|
| Cordill-Mason Elementary School | Moreland Ridge Middle School | Blue Springs South High School |
| Price History | |
|---|---|
| 6/4/2026 | Listed $575,000 |
| 9/3/2026 | 3$560,000 |
General Features
| Living Area | 3600 |
|---|---|
| Sewer | Public Sewer |
| Heating | Natural Gas |
| Cooling | Electric |
| Possession | Negotiable |
| Roof | Composition |
| Appliances | Dishwasher,Disposal,Dryer,Microwave,Refrigerator,Electric Range,Washer |
| HOA Fee | 100 |
| Garage Spaces | 3 |
| Patio/Porch Features | Deck- Covered,Screened |
| Architectural Style | Traditional |
| Construction Materials | Brick/Mortar |
| Year Built | 1992 |
| Property Subtype | Single Family Residence |
| Ownership | Private |
| Assoc Fee Paid Per | Annually |
| County | Jackson |
| Property Type | Residential |
| HOA | Yes |
| Subdivision Name | Stonecreek |
| Garage Y/N | Yes |
| Full Baths | 3 |
| Status | Active |
| Directions | Hwy 7 in Blue Springs to SW Richwood Sr. West on Richwood Dr,Then left(south) on SW 10 St. Right on Stonecreek Dr. Right on SW Whispering Creek Ct. Home at the end of a cul de sac. |
| High School | Blue Springs South |
| City | Blue Springs |
| Association Name | Stone Creek HOA |
| High School District | Blue Springs |
| MLS Area | 207 - Blue Springs,Buckner,Oak Grove,Grain Val |
| Lot Size Units | Square Feet |
| Lot Size Square Feet | 14838 |
| Listing Terms | Cash,Conventional,FHA,VA Loan |
| Elementary School | Cordill-Mason |
| Middle/Junior High School | Moreland Ridge |
| Public Remarks | Custom-built and thoughtfully designed,this all-brick home offers rare privacy,energy efficiency,low-maintenance living,and separate living quarters! Built with 2x6 exterior walls for added insulatio |
| Standard Status | Active |
| In Flood Plain | No |
| Virtual Tour | https://www.youtube.com/watch?v=UtLYH7vPUMQ |
| HMS_MaintenanceProvidedYN | No |
Interior Features
| Interior Amenities | Ceiling Fan(s),Custom Cabinets,Painted Cabinets,Pantry,Vaulted Ceiling(s),Walk-In Closet(s),Wet Bar |
|---|---|
| Basement | Basement BR,Finished,Full,Walk-Out Access |
| Flooring | Carpet,Tile,Wood |
| Total Fireplaces | 2 |
| Fireplace Features | Family Room,Great Room |
| Basement (Y/N) | Yes |
| Air Conditioning Y/N | Yes |
| Window Features | Skylight(s) |
| Fireplace Y/N | Yes |
| Above Grade Finished Area | 1800 |
| Half Baths | 1 |
| Laundry Features | Off The Kitchen,Sink |
| Total Bedrooms | 4 |
| Below Grade Finished Area | 1800 |
| Dining Area Features | Breakfast Area |
| Floor Plan Features | Reverse 1.5 Story |
Exterior Features
| Parking Features | Attached |
|---|---|
| Lot Features | Cul-De-Sac,Many Trees,Wooded |
| Water Source | Public |
| Lot Size Area | 14838 |
| Other Room Features | Breakfast Room,Den/Study,Enclosed Porch,Exercise Room,Family Room,Great Room,Main Floor Primary Bedroom,Recreation Room,Workshop |
Amenities
- Foreclosure
- Views
- Short Sale
- New Construction
- Adult 55+
- Lease To Own
- No HOA Fees
- Furnished
- Primary On Main
- Air Conditioning
- Seller Finance
- Green
- Fixer Upper
- Horse
- Golf
- Fireplace
- Deck
- Garage
- Basement
- Pool
Property vs Single Family Average in 64015
Price
Taxes
Year Built
Visits
 These Properties are provided courtesy of Broker Reciprocity/IDX Lake Of The Ozarks Board of REALTORS® and Bagnell Dam Association of REALTORS® MLS, Inc. Multiple Listing Service. This information is copyrighted by The Lake Of The Ozarks Board of REALTORS® and The Bagnell Dam Association of REALTORS® MLS, Inc. Multiple Listing Service. Information is being provided for consumers' personal, non-commercial use and may not be used for any purpose other than to identify prospective properties
 The information displayed on this page is confidential, proprietary, and copyrighted information of Heartland Multiple Listing Service, Inc. (
 Ozark Gateway Association of REALTORS® (OGAOR). All information deemed reliable but not guaranteed. All properties are subject to prior sale, change or withdrawal. Neither listing broker(s) or information provider(s) shall be responsible for any typographical errors, misinformation, misprints and shall be held totally harmless. Listing(s) information is provided for consumer's personal, non-commercial use and may not be used for any purpose other than to identify prospective properties consumers may be interested in purchasing. The data relating to real estate for sale on this website comes in part from the Internet Data Exchange program of the Multiple Listing Service. Real estate listings held by brokerage firms other than NextHome Gadwood Group may be marked with the Internet Data Exchange logo and detailed information about those properties will include the name of the listing broker(s) when required by the MLS. Copyright ©2026 All rights reserved.
Last Updated: September 12, 2026 12:35 PM UTC
Ozark Gateway Association of REALTORS® (OGAOR). All information deemed reliable but not guaranteed. All properties are subject to prior sale, change or withdrawal. Neither listing broker(s) or information provider(s) shall be responsible for any typographical errors, misinformation, misprints and shall be held totally harmless. Listing(s) information is provided for consumer's personal, non-commercial use and may not be used for any purpose other than to identify prospective properties consumers may be interested in purchasing. The data relating to real estate for sale on this website comes in part from the Internet Data Exchange program of the Multiple Listing Service. Real estate listings held by brokerage firms other than NextHome Gadwood Group may be marked with the Internet Data Exchange logo and detailed information about those properties will include the name of the listing broker(s) when required by the MLS. Copyright ©2026 All rights reserved.
Last Updated: September 12, 2026 12:35 PM UTC
 All information deemed reliable but not guaranteed. All properties are subject to prior sale, change or withdrawal. Neither listing broker(s) or information provider(s) shall be responsible for any typographical errors, misinformation, misprints and shall be held totally harmless. Listing(s) information is provided for consumer's personal, non-commercial use and may not be used for any purpose other than to identify prospective properties consumers may be interested in purchasing. The data relating
