


Address
15615 Ne 116th Street, Kearney, MO
Price
$ 3,999,999
Property Attributes
- MLS#2627292
- TypeSingle Family
- Listing Status Active
- CountyCLAY
- CityKearney
- Area107 - East of I-35 & South of Hwy 92
- NeighborhoodChandler Downs
- Zip64060
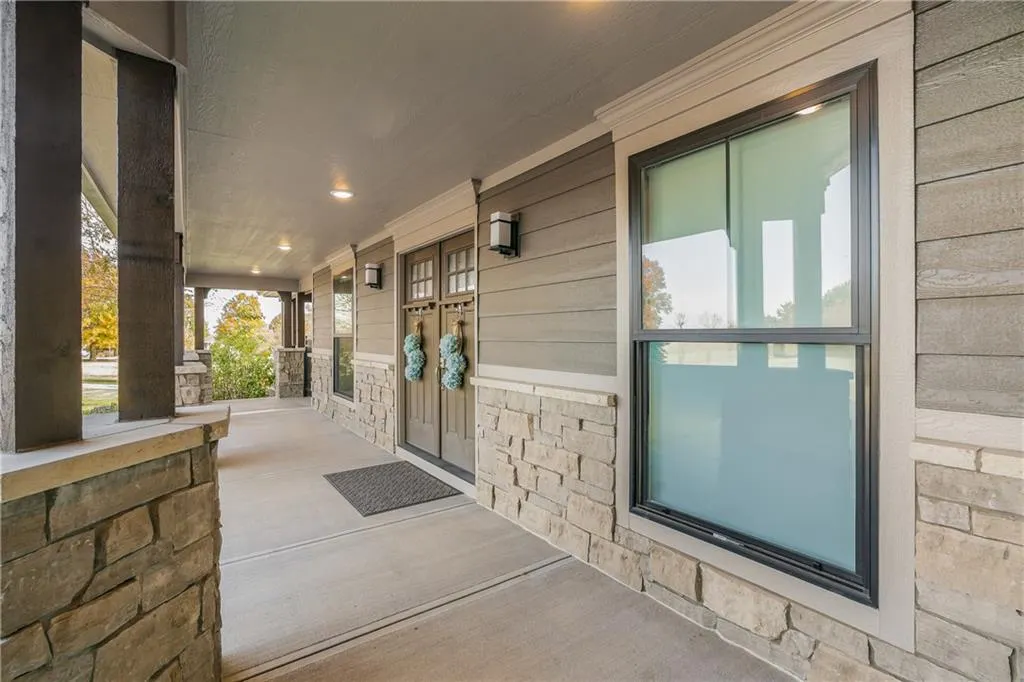
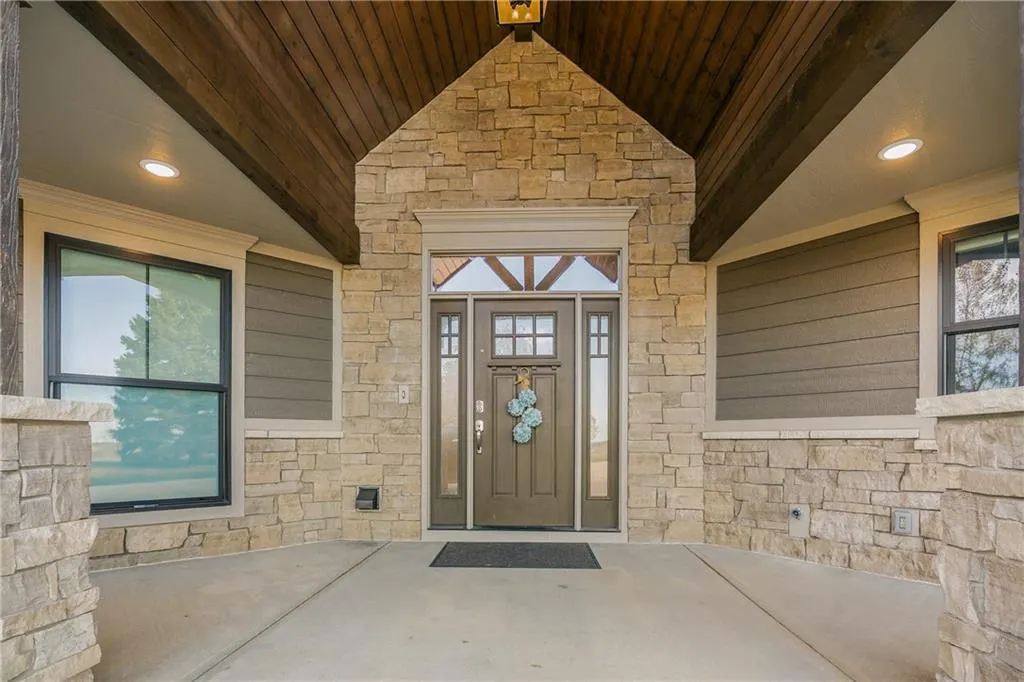
- StyleCraftsman
- Taxes$ 16251
- Price$ 3,999,999
- Bedrooms6
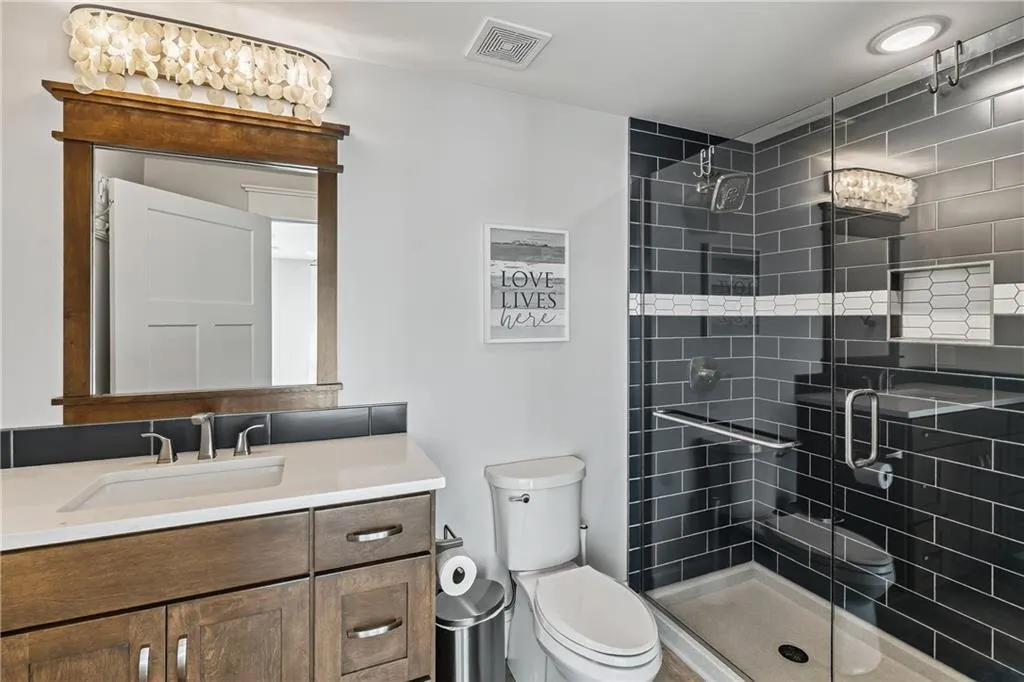
- Full Bathrooms5
- Half Bathrooms1
- Sqr Footage6508
- Lot Size40 Acres
Data Source:
Heartland MLS (HMLS)
Property Description
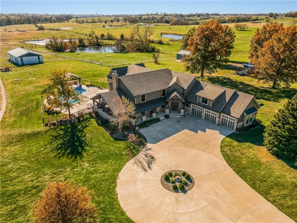
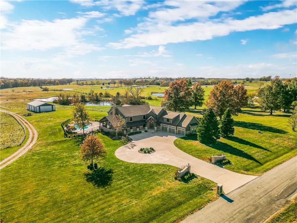
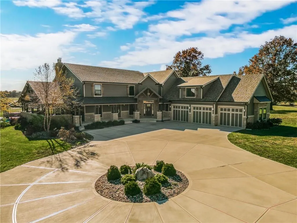
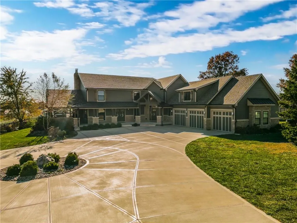
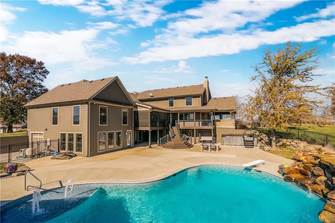
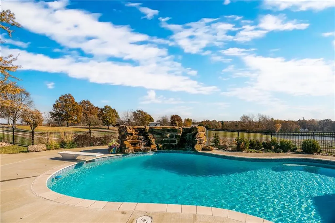
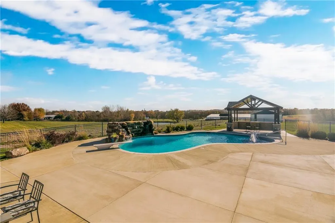
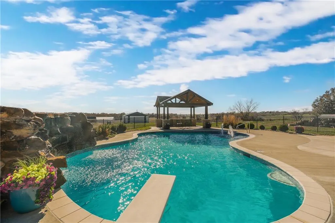
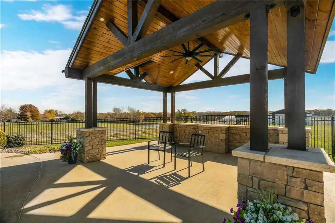
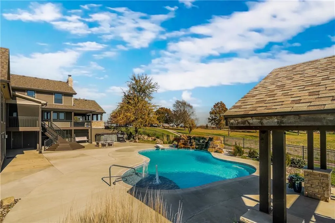
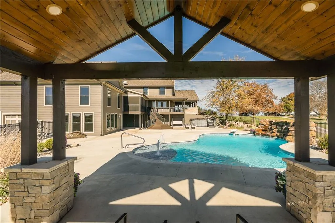
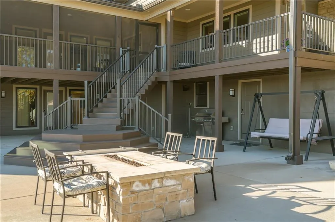
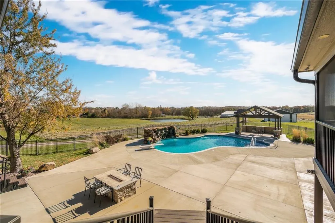
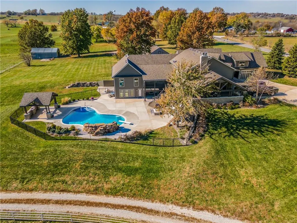
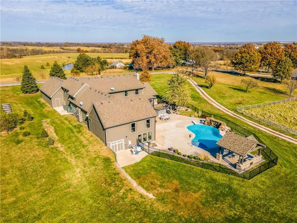
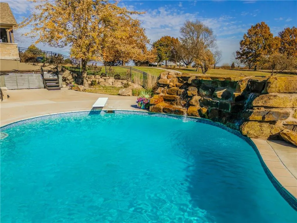
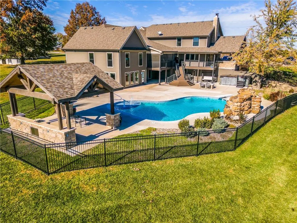
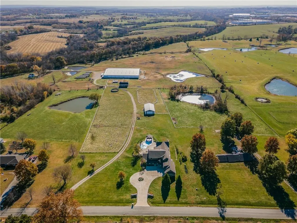
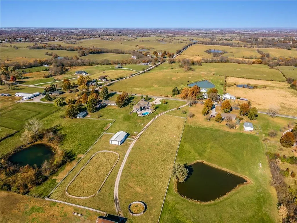
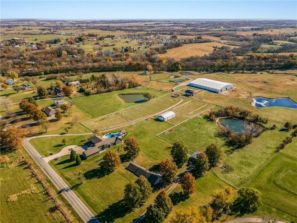
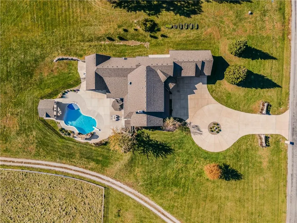
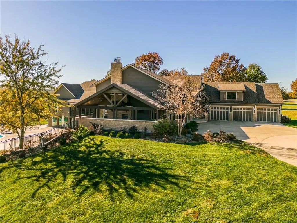
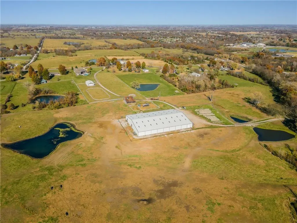
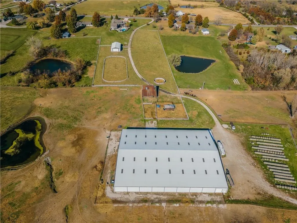
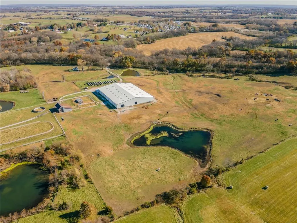
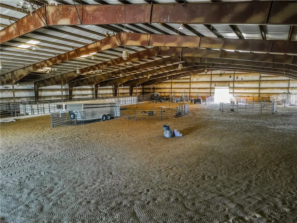
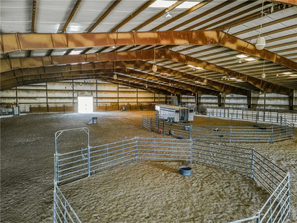
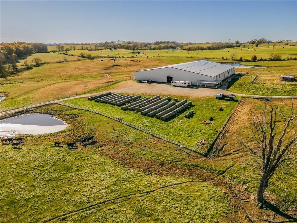
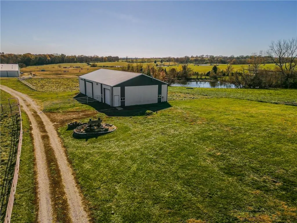
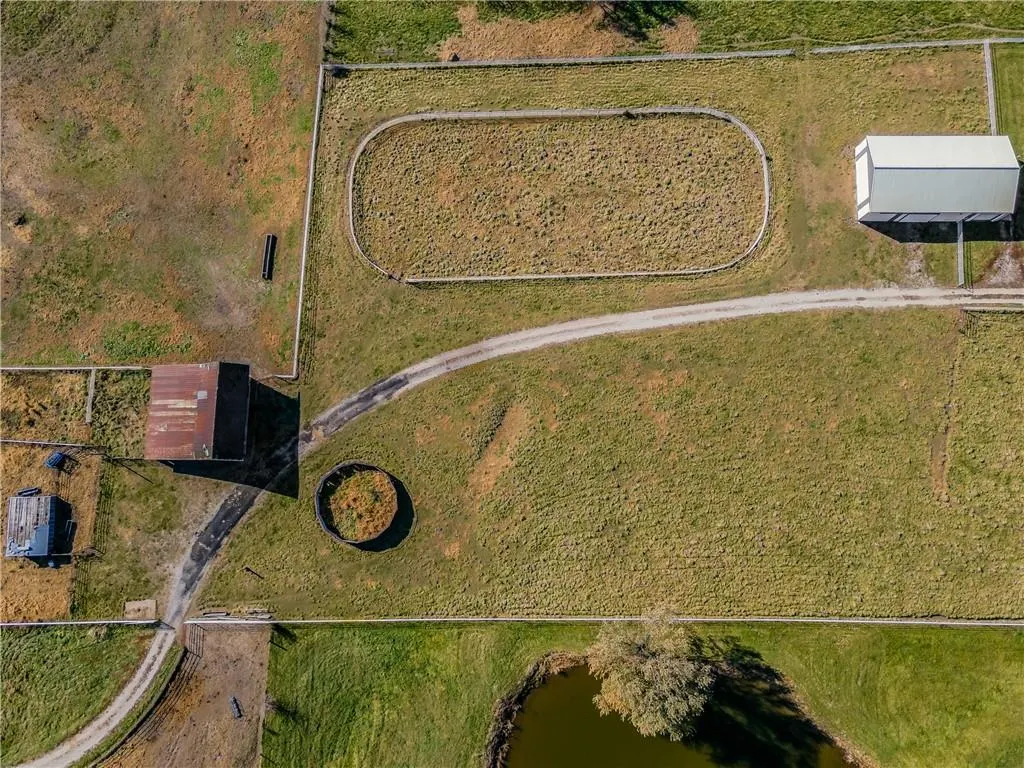
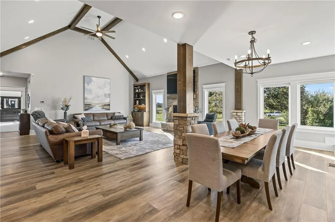
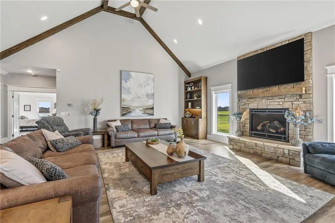
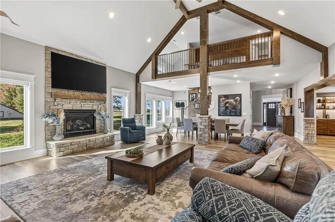
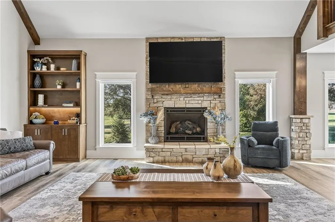
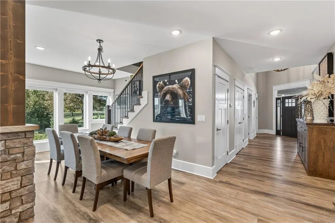
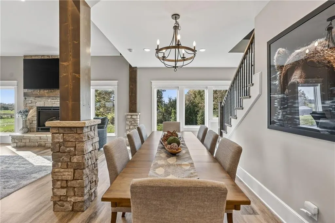
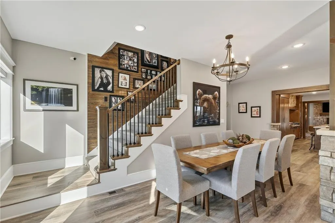
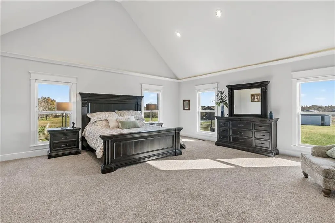
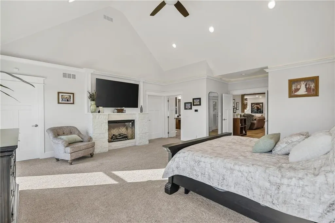
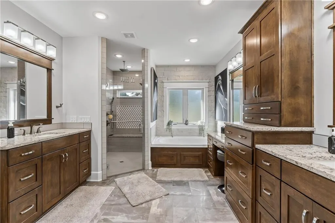
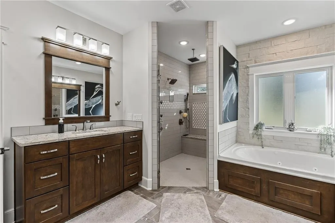
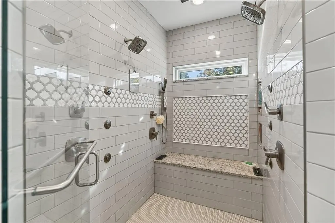
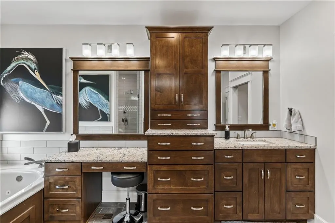
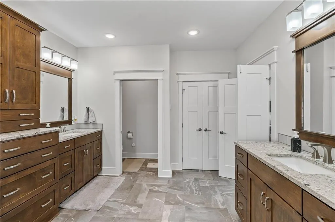
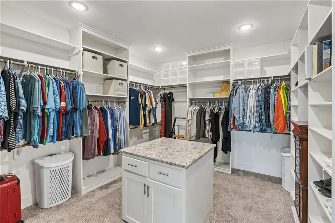
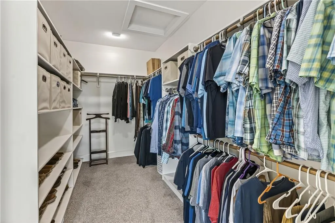
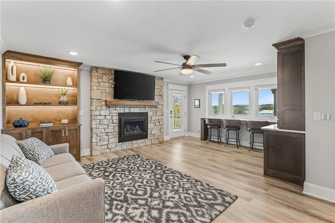
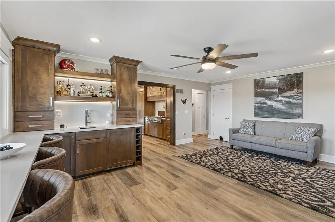
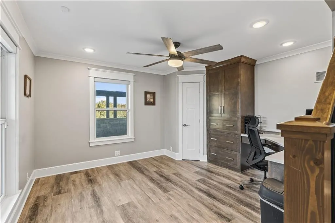
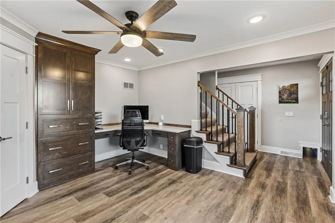
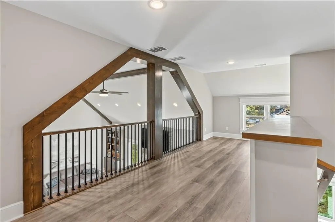
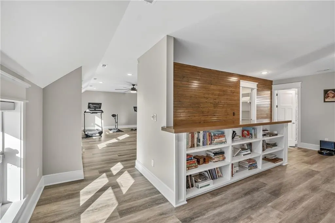
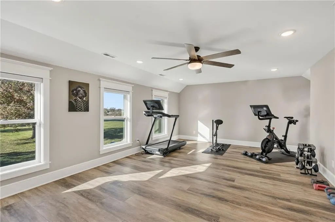
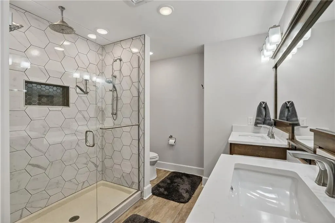
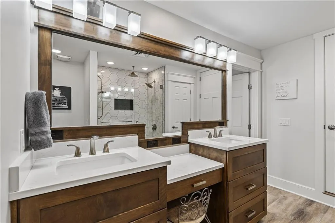
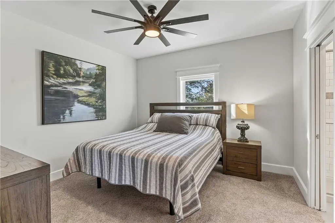
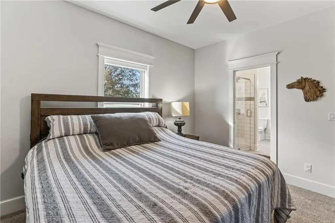
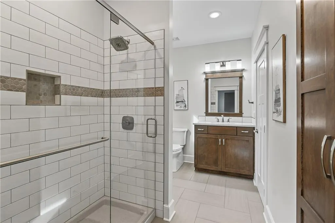
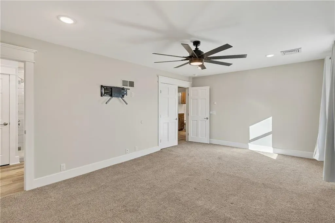
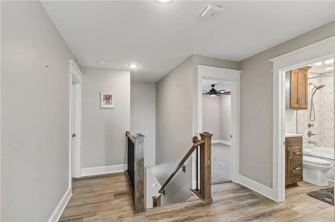
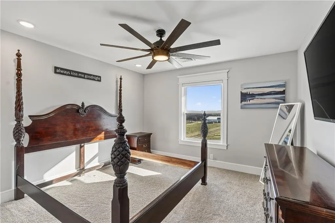
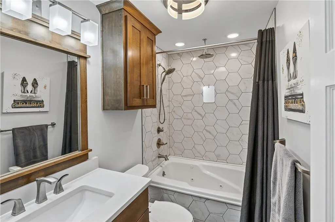
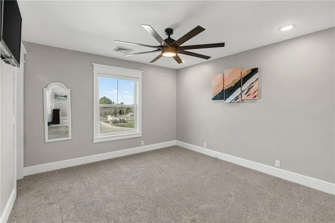
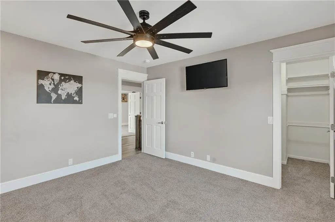
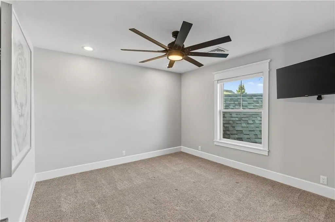
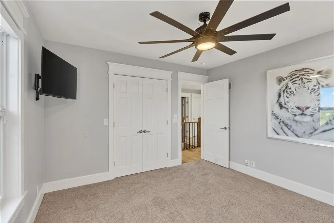
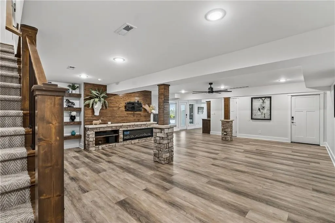
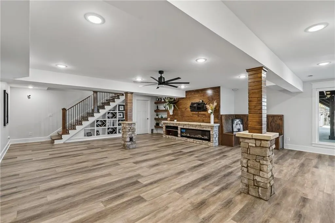
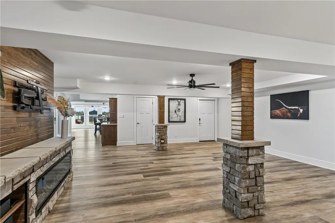
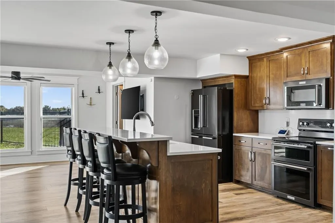
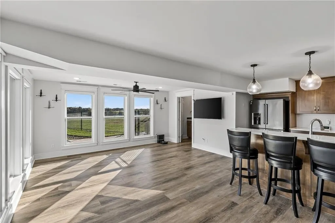
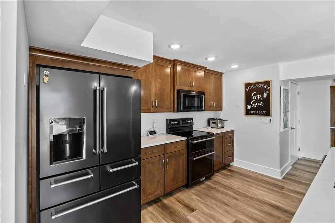
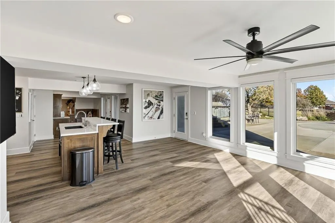
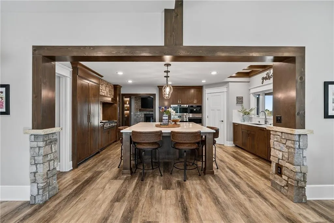
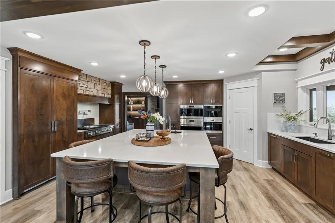
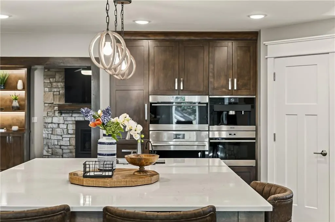
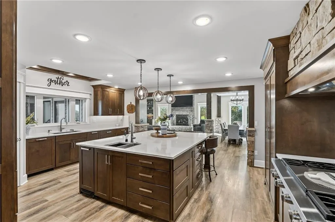
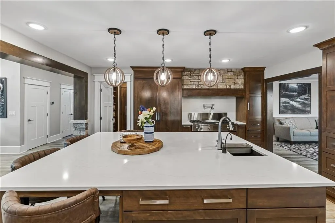
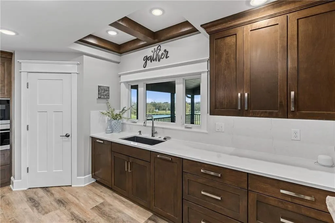
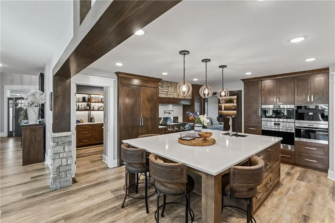
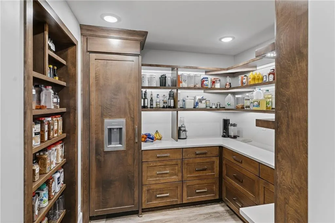
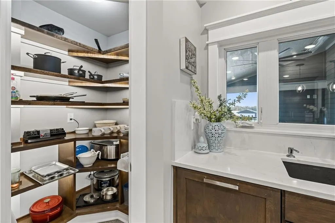
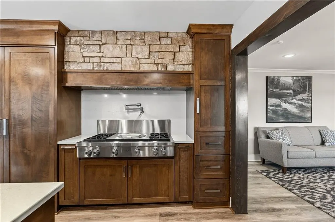
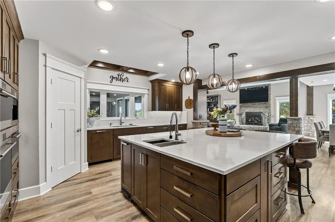
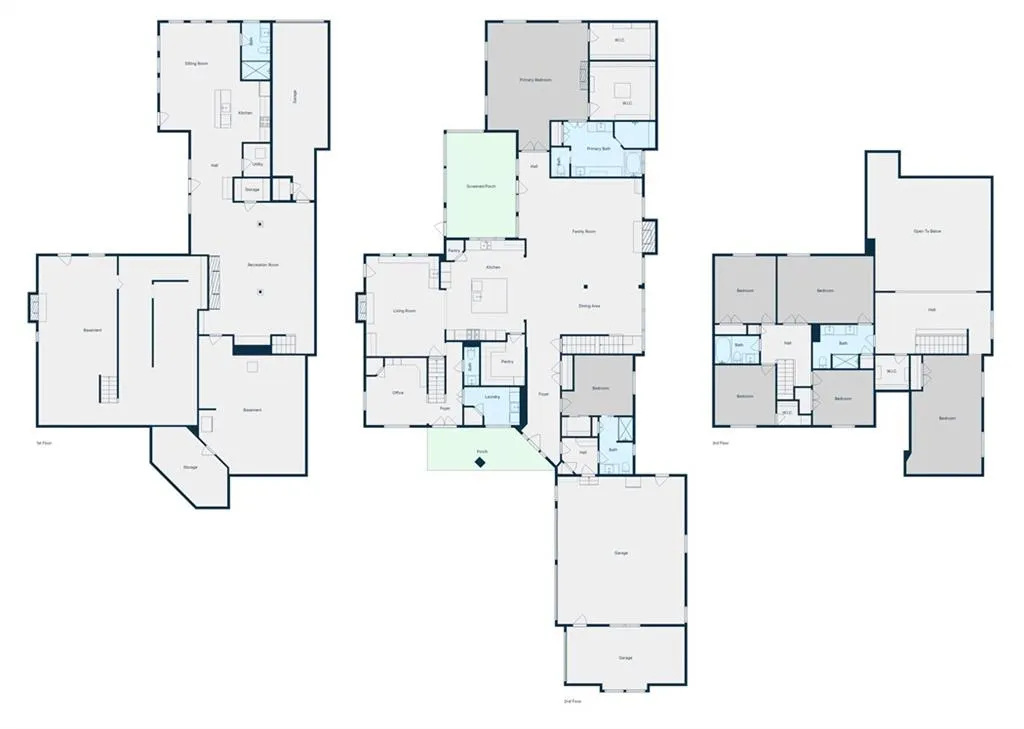
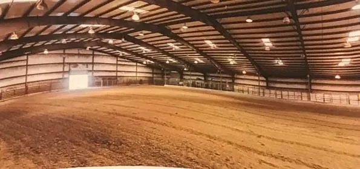
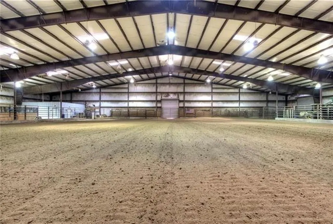
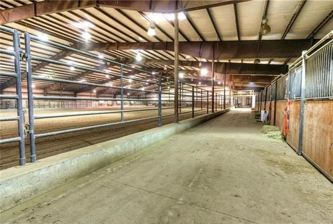
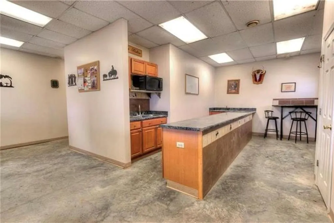
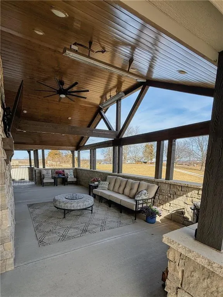
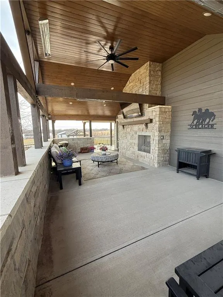
Luxury Estate on 40± Acres. Customize the arena to your vision! Seller offering a $100,000 renovation allowance with acceptable offer, so the next owner can tailor it their needs. A Kansas City atea equestrian estate, located just north of Liberty, Missouri, off Highway 33 in Kearney. Minutes from Kansas City, shopping, dining, airport & major highways. Custom home offers 6 bedrooms, including a luxurious primary suite & another main-level bedroom, plus four upstairs bedrooms. The gourmet kitchen features Wolf, Sub-Zero, Thermador, Cove, & Miele appliances, custom cabinetry, two walk-in pantries; opens to a warm hearth room with a fireplace and covered porch. The great room boasts soaring ceilings, a floor-to-ceiling stone fireplace, with a private office, loft, abundant built-ins, & finished lower level with a second kitchen. The primary suite is a true retreat with a fireplace, dual walk-in closets, heated bathroom floors, zero-entry shower, & spa tub. Includes smart-controlled window blinds, ADT security with cameras, programmable exterior lighting, & Anderson windows. Outside, is like a private resort with a 40,000-gallon gunite pool with waterfalls, fire features, sun shelf, diving board, outdoor pavilion, fire pit, enclosed deck, covered porch with fireplace & TV, plus a TidalFit Swim Spa. Beautiful landscaping & irrigation complete the setting. Horse enthusiasts will appreciate the facilities: 200’x170’ indoor arena, LED lighting, 24 stalls, wash bay, tack room, crow’s nest, lounge, & restrooms. Additional amenities include a 200’x90’ outdoor arena, 40’ round pen, and 80’x40’ Morton-style shop. Includes 40+/- acres, pipe-fenced pastures, stocked ponds & a one-bedroom farmhouse that needs restoration. Offering luxury living with income producing facilities. Enjoy peaceful country and privacy on this extraordinary estate. Don't miss this truly rare opportunity. Agent-owned property. Seller is a licensed Missouri real estate agent.
| Elementary School | Middle School | High School |
|---|---|---|
| Lewis & Clark Elementary School | Heritage Middle School | Liberty North High School |
| Price History | |
|---|---|
| 6/20/2026 | Listed $3,999,999 |
General Features
| Living Area | 6508 |
|---|---|
| Sewer | Septic Tank |
| Heating | Hot Water,Natural Gas,Radiant Floor |
| Cooling | Electric |
| Possession | Funding |
| Roof | Composition |
| Garage Spaces | 4 |
| Architectural Style | Craftsman |
| Pool Features | Above Ground |
| Construction Materials | Lap Siding,Other,Stone Trim |
| Property Subtype | Single Family Residence |
| Ownership | Private |
| Accessibility | Accessible Bathroom,Accessible Bedroom,Accessible Central Living Area,Accessible Common Area,Accessible Doors,Accessible Entrance,Accessible Hallway(s),Accessible Kitchen |
| Assoc Fee Paid Per | None |
| County | Clay |
| Property Type | Residential |
| HOA | No |
| Energy Efficient | Insulation,Lighting,Tankless Hot Water |
| Subdivision Name | Chandler Downs |
| Garage Y/N | Yes |
| Full Baths | 5 |
| Status | Active |
| Directions | I-35 to 69 North to 33 North to 116th St. |
| High School | Liberty North |
| City | Kearney |
| High School District | Liberty |
| MLS Area | 107 - East of I-35 & South of Hwy 92 |
| Lot Size Units | Acres |
| Lot Size Square Feet | 1742400 |
| Listing Terms | Cash,Conventional |
| Elementary School | Lewis & Clark |
| Middle/Junior High School | Heritage |
| Public Remarks | Luxury Estate on 40± Acres. Customize the arena to your vision! Seller offering a $100,000 renovation allowance with acceptable offer,so the next owner can tailor it their needs. A Kansas City ate |
| Standard Status | Active |
| In Flood Plain | No |
| HMS_MaintenanceProvidedYN | No |
Interior Features
| Interior Amenities | Custom Cabinets,Kitchen Island,Pantry,Smart Thermostat,Walk-In Closet(s) |
|---|---|
| Basement | Daylight,Finished,Inside Entrance,Sump Pump,Walk-Out Access |
| Flooring | Carpet,Ceramic Floor,Concrete,Luxury Vinyl,Marble |
| Total Fireplaces | 5 |
| Fireplace Features | Basement,Great Room,Hearth Room,Primary Bedroom,Other |
| Basement (Y/N) | Yes |
| Air Conditioning Y/N | Yes |
| Window Features | Window Coverings |
| Fireplace Y/N | Yes |
| Above Grade Finished Area | 5198 |
| Half Baths | 1 |
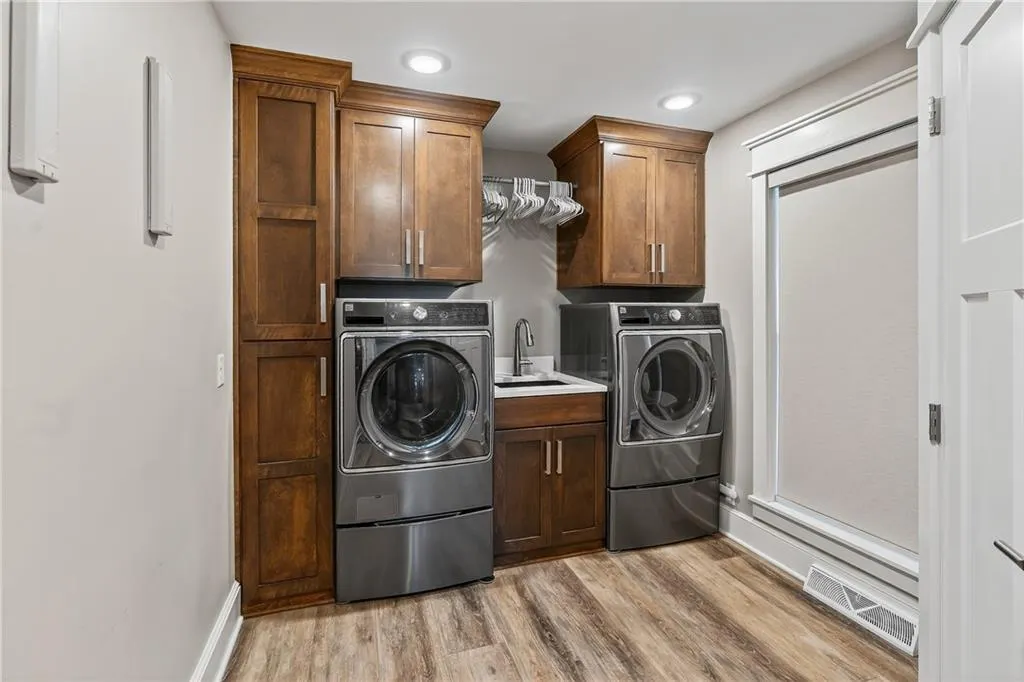
| Laundry Features | Main Level,Sink |
| Total Bedrooms | 6 |
| Below Grade Finished Area | 1310 |
| Dining Area Features | Eat-In Kitchen,Formal,Hearth Room |
| Floor Plan Features | 1.5 Stories,Other |
Exterior Features
| Exterior Amenities | Dormer,Fire Pit,Horse Facilities,Hot Tub |
|---|---|
| Fencing | Metal,Other |
| Parking Features | Attached,Garage Door Opener,Garage Faces Side,Other |
| Lot Features | Acreage,Pond(s),Sprinkler-In Ground,Stream(s) |
| Water Source | PWS Dist |
| Lot Size Area | 40 |
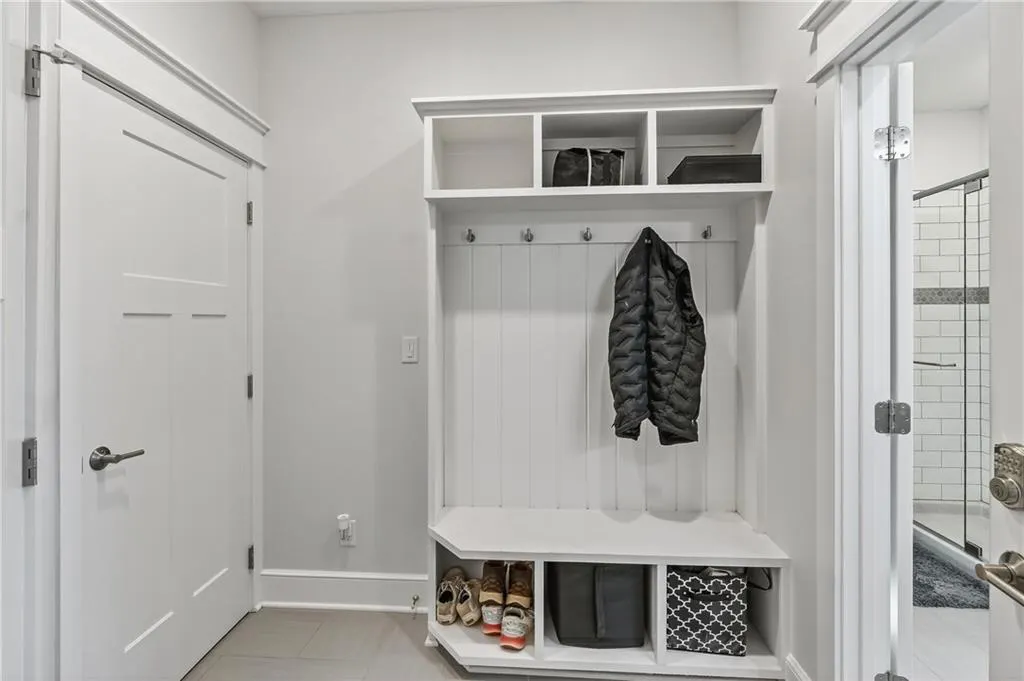
| Other Room Features | Balcony/Loft,Enclosed Porch,Entry,Exercise Room,Great Room,Main Floor BR,Main Floor Primary Bedroom,Mud Room,Office,Recreation Room |
Amenities
- Foreclosure
- Views
- Short Sale
- New Construction
- Adult 55+
- Lease To Own
- No HOA Fees
- Furnished
- Primary On Main
- Air Conditioning
- Seller Finance
- Green
- Fixer Upper
- Horse
- Golf
- Fireplace
- Deck
- Garage
- Basement
- Pool
Property vs Single Family Average in 64060
Price
Taxes
Visits
 These Properties are provided courtesy of Broker Reciprocity/IDX Lake Of The Ozarks Board of REALTORS® and Bagnell Dam Association of REALTORS® MLS, Inc. Multiple Listing Service. This information is copyrighted by The Lake Of The Ozarks Board of REALTORS® and The Bagnell Dam Association of REALTORS® MLS, Inc. Multiple Listing Service. Information is being provided for consumers' personal, non-commercial use and may not be used for any purpose other than to identify prospective properties
 The information displayed on this page is confidential, proprietary, and copyrighted information of Heartland Multiple Listing Service, Inc. (
 Ozark Gateway Association of REALTORS® (OGAOR). All information deemed reliable but not guaranteed. All properties are subject to prior sale, change or withdrawal. Neither listing broker(s) or information provider(s) shall be responsible for any typographical errors, misinformation, misprints and shall be held totally harmless. Listing(s) information is provided for consumer's personal, non-commercial use and may not be used for any purpose other than to identify prospective properties consumers may be interested in purchasing. The data relating to real estate for sale on this website comes in part from the Internet Data Exchange program of the Multiple Listing Service. Real estate listings held by brokerage firms other than NextHome Gadwood Group may be marked with the Internet Data Exchange logo and detailed information about those properties will include the name of the listing broker(s) when required by the MLS. Copyright ©2026 All rights reserved.
Last Updated: September 10, 2026 12:15 PM UTC
Ozark Gateway Association of REALTORS® (OGAOR). All information deemed reliable but not guaranteed. All properties are subject to prior sale, change or withdrawal. Neither listing broker(s) or information provider(s) shall be responsible for any typographical errors, misinformation, misprints and shall be held totally harmless. Listing(s) information is provided for consumer's personal, non-commercial use and may not be used for any purpose other than to identify prospective properties consumers may be interested in purchasing. The data relating to real estate for sale on this website comes in part from the Internet Data Exchange program of the Multiple Listing Service. Real estate listings held by brokerage firms other than NextHome Gadwood Group may be marked with the Internet Data Exchange logo and detailed information about those properties will include the name of the listing broker(s) when required by the MLS. Copyright ©2026 All rights reserved.
Last Updated: September 10, 2026 12:15 PM UTC
 All information deemed reliable but not guaranteed. All properties are subject to prior sale, change or withdrawal. Neither listing broker(s) or information provider(s) shall be responsible for any typographical errors, misinformation, misprints and shall be held totally harmless. Listing(s) information is provided for consumer's personal, non-commercial use and may not be used for any purpose other than to identify prospective properties consumers may be interested in purchasing. The data relating
