
Address
112 Admiral Drive, Gallatin, MO
Price
$ 399,000
Property Attributes
- MLS#2633859
- TypeSingle Family
- Listing Status Active
- CountyDAVIESS
- CityGallatin
- Area109 - East of I-35 & North of Hwy 92
- NeighborhoodLake Viking
- Zip64640
- StyleContemporary
- Year Built2026
- Taxes$ 28
- Price$ 399,000
- Bedrooms3
- Full Bathrooms2
- Half Bathrooms0
- Sqr Footage1268
- Lot Size0.394008 Acres
Data Source:
Heartland MLS (HMLS)
Property Description
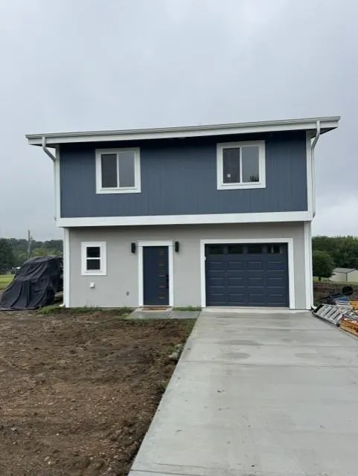
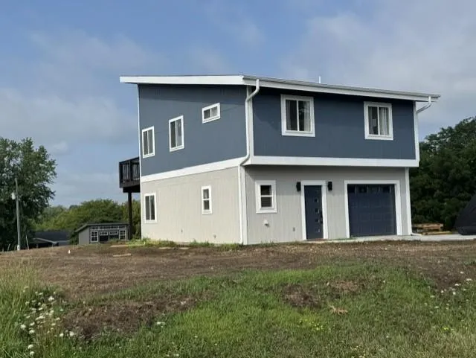
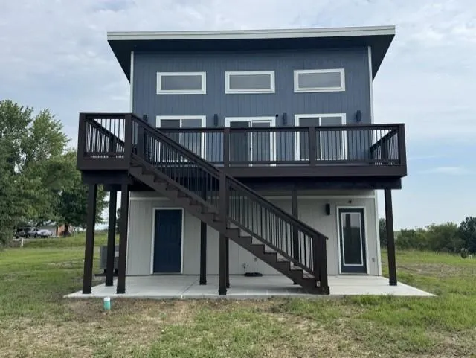
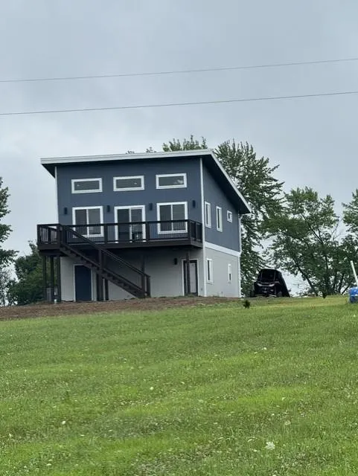
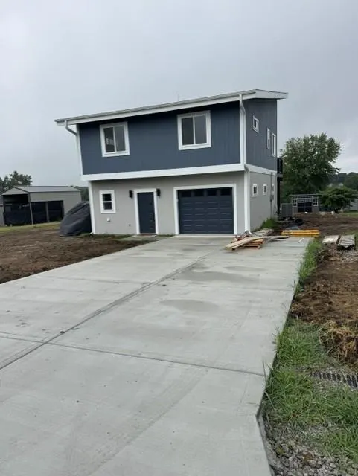
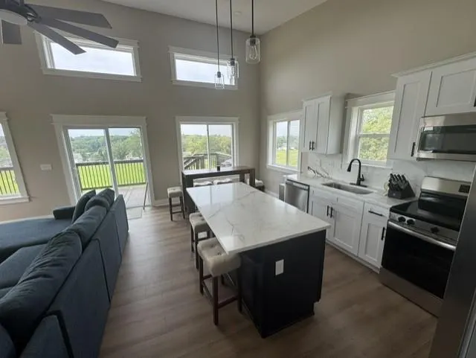
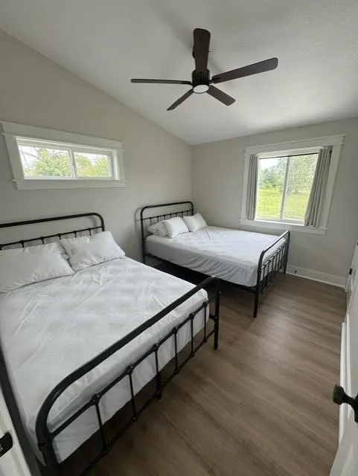
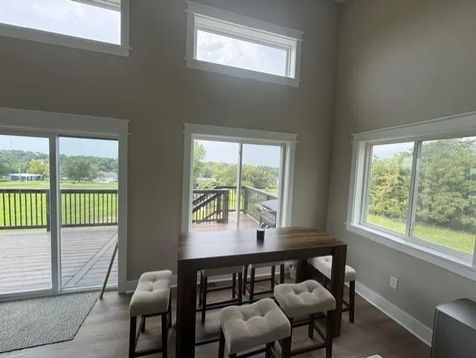
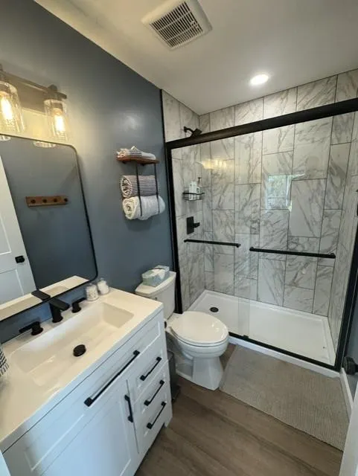
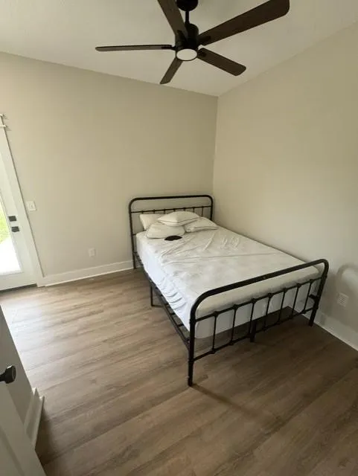
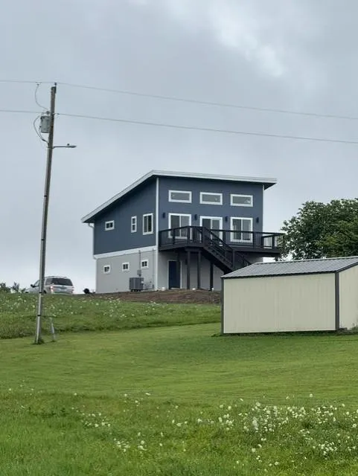
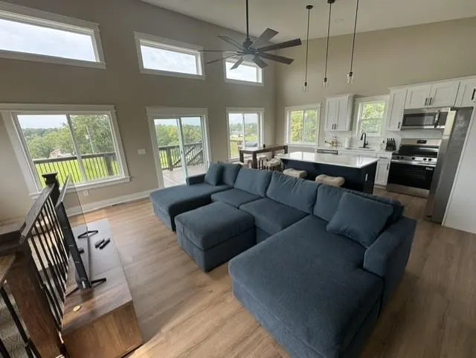
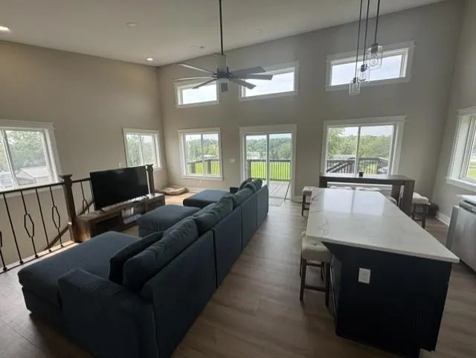
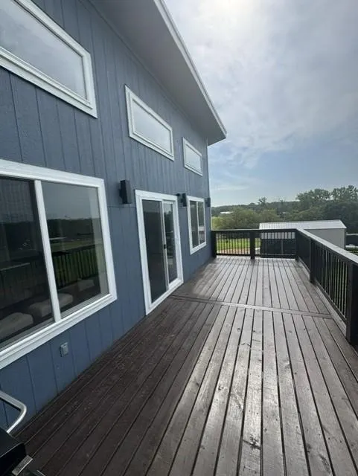
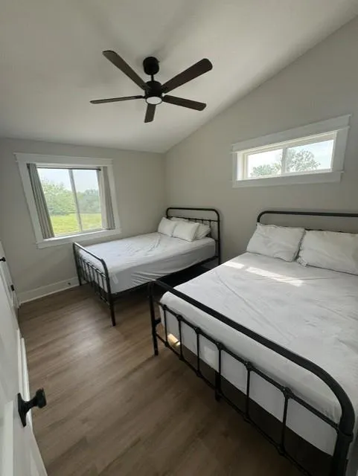
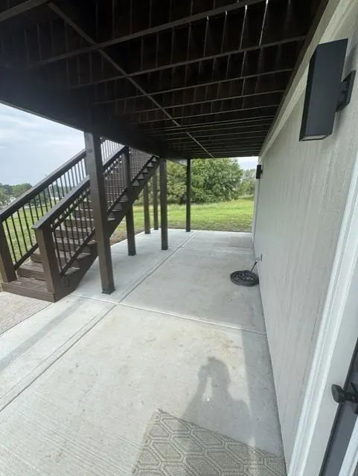
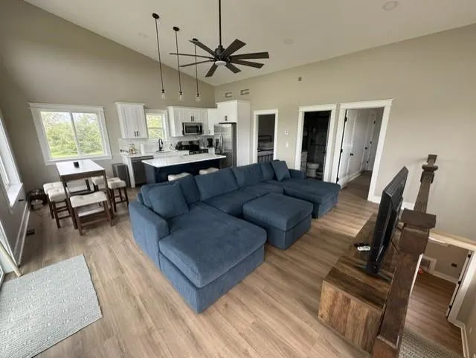
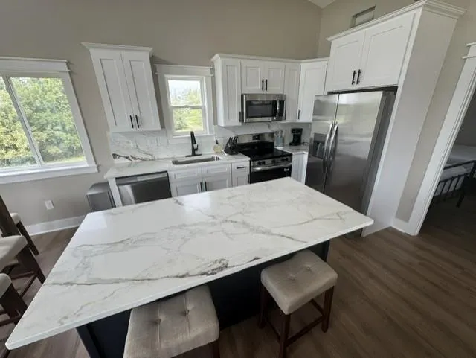
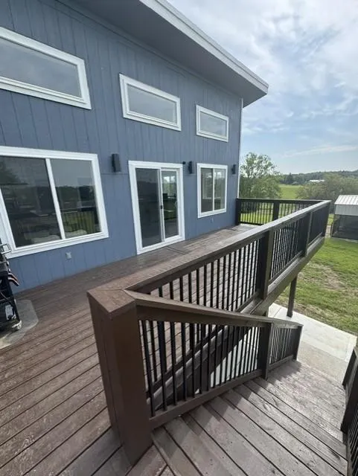
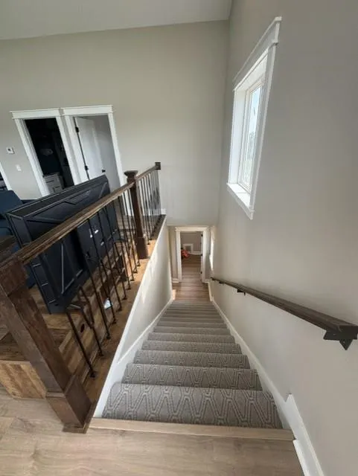
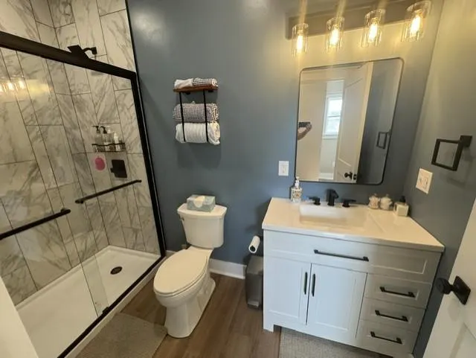
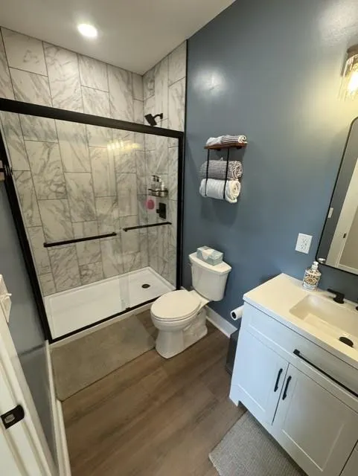
Welcome to 112 Admiral Dr. where modern new construction, exceptional design, and breathtaking lake views come together to create the perfect Lake Viking retreat. This thoughtfully designed second-tier home offers 1,268 square feet of beautifully finished living space. An open, functional layout that feels spacious, comfortable, and inviting with abundant natural light, and stunning views that immediately draw your attention to the beauty of Lake Viking. The open-concept living area flows seamlessly into the kitchen, featuring granite countertops and stainless steel appliances. The expansive upper deck is the perfect place for watching the sunset over the lake or unwinding in the evening. The primary suite offers private patio access. With three bedrooms, two bathrooms, and an attached one-car garage, this home offers the ideal balance of comfort and convenience. The lower-level patio area provides endless possibilities, making it the perfect location for a future hot tub, outdoor kitchen, or entertainment space. A new storage shed provides additional space for lawn equipment, lake toys, fishing gear, and outdoor equipment, keeping everything organized and easily accessible. Situated close to the main entrance, you'll enjoy convenient access to the clubhouse, community pool, marina, beaches and many of the amenities that make Lake Viking one of Northwest Missouri's most desirable private lake communities. Ownership includes access to the 630-acre lake for boating, fishing, swimming, kayaking, skiing, tubing, and year-round recreational activities and community events as well as a Bar & Grill located within Lake Viking. Whether you're searching for a move-in-ready lake home where you can simply unpack and start enjoying the Lake Viking lifestyle or looking to downsize without sacrificing quality, views, or amenities, This beautifully crafted new home offers the perfect combination of modern finishes, efficient design, and an unbeatable location.
| Price History | |
|---|---|
| 7/30/2026 | Listed $399,000 |
General Features
| Living Area | 1268 |
|---|---|
| Sewer | Septic Tank |
| Heating | Electric,Forced Air |
| Cooling | Electric |
| Possession | Close Of Escrow |
| Roof | Composition |
| Appliances | Dishwasher,Exhaust Fan,Microwave,Refrigerator,Electric Range,Stainless Steel Appliance(s) |
| HOA Fee | 1052 |
| Garage Spaces | 1 |
| Association Fee Includes | Street |
| Patio/Porch Features | Deck,Covered Patio |
| Architectural Style | Contemporary |
| Construction Materials | Wood Siding |
| Year Built | 2026 |
| Property Subtype | Single Family Residence |
| Ownership | Private |
| Assoc Fee Paid Per | Annually |
| County | Daviess |
| Property Type | Residential |
| Association Amenities | Clubhouse,Community Center,Play Area,Pool |
| HOA | Yes |
| Subdivision Name | Lake Viking |
| Garage Y/N | Yes |
| Other Structures | Outbuilding |
| Full Baths | 2 |
| Status | Active |
| Directions | From Kansas City take I-35 North to Exit 61. Turn right onto HWY 6/69. Turn left on State Route DD. Turn left onto Otter Rd. At Lake Viking Terrace turn left. Turn left on Anchor then left on Ad |
| City | Gallatin |
| Association Name | Lake Viking |
| High School District | Gallatin |
| MLS Area | 109 - East of I-35 & North of Hwy 92 |
| Lot Size Units | Square Feet |
| Lot Size Square Feet | 17163 |
| Listing Terms | Cash,Conventional,FHA,Private Financing Available,USDA Loan,VA Loan |
| Public Remarks | Welcome to 112 Admiral Dr. where modern new construction,exceptional design,and breathtaking lake views come together to create the perfect Lake Viking retreat. This thoughtfully designed second-tier |
| Standard Status | Active |
| In Flood Plain | Unknown |
| HMS_MaintenanceProvidedYN | Yes |
Interior Features
| Interior Amenities | Ceiling Fan(s),Kitchen Island,Painted Cabinets,Vaulted Ceiling(s) |
|---|---|
| Basement | Slab |
| Flooring | Luxury Vinyl |
| Basement (Y/N) | No |
| Air Conditioning Y/N | Yes |
| Window Features | Thermal Windows |
| Fireplace Y/N | No |
| Above Grade Finished Area | 1268 |
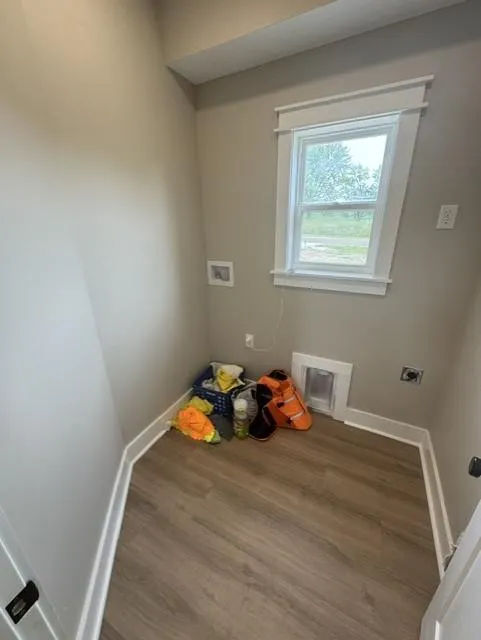
| Laundry Features | Laundry Room,Main Level |
| Total Bedrooms | 3 |
| Dining Area Features | Kit/Family Combo |
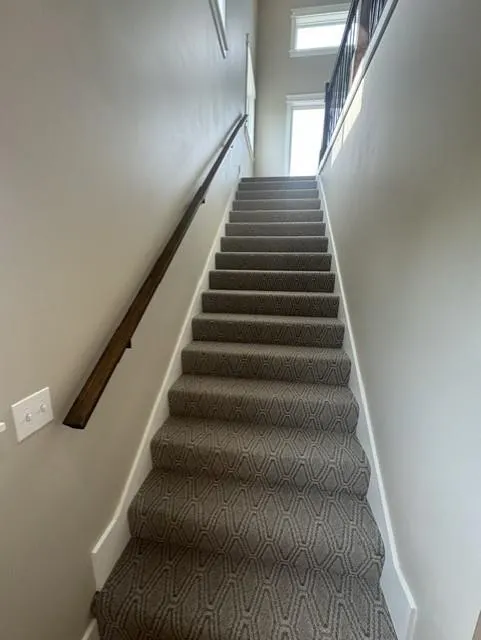
| Floor Plan Features | 2 Stories |
Exterior Features
| Exterior Amenities | Balcony |
|---|---|
| Parking Features | Attached,Garage Door Opener,Garage Faces Front |
| Lot Features | Level |
| Water Source | PWS Dist |
| Lot Size Area | 17163 |
| Lot Dimensions | 100x200 |
| Road Surface Type | Paved |
| Road Responsibility | Public Maintenance |
| Lake Description | Lake Privileges,Second Lake Tier |
| Other Room Features | Balcony/Loft,Great Room,Main Floor BR |
Amenities
- Foreclosure
- Views
- Short Sale
- New Construction
- Adult 55+
- Lease To Own
- No HOA Fees
- Furnished
- Primary On Main
- Air Conditioning
- Seller Finance
- Green
- Fixer Upper
- Horse
- Golf
- Fireplace
- Deck
- Garage
- Basement
- Pool
Property vs Single Family Average in 64640
Price
Taxes
Year Built
Visits
 These Properties are provided courtesy of Broker Reciprocity/IDX Lake Of The Ozarks Board of REALTORS® and Bagnell Dam Association of REALTORS® MLS, Inc. Multiple Listing Service. This information is copyrighted by The Lake Of The Ozarks Board of REALTORS® and The Bagnell Dam Association of REALTORS® MLS, Inc. Multiple Listing Service. Information is being provided for consumers' personal, non-commercial use and may not be used for any purpose other than to identify prospective properties
 The information displayed on this page is confidential, proprietary, and copyrighted information of Heartland Multiple Listing Service, Inc. (
 Ozark Gateway Association of REALTORS® (OGAOR). All information deemed reliable but not guaranteed. All properties are subject to prior sale, change or withdrawal. Neither listing broker(s) or information provider(s) shall be responsible for any typographical errors, misinformation, misprints and shall be held totally harmless. Listing(s) information is provided for consumer's personal, non-commercial use and may not be used for any purpose other than to identify prospective properties consumers may be interested in purchasing. The data relating to real estate for sale on this website comes in part from the Internet Data Exchange program of the Multiple Listing Service. Real estate listings held by brokerage firms other than NextHome Gadwood Group may be marked with the Internet Data Exchange logo and detailed information about those properties will include the name of the listing broker(s) when required by the MLS. Copyright ©2026 All rights reserved.
Last Updated: September 14, 2026 12:58 PM UTC
Ozark Gateway Association of REALTORS® (OGAOR). All information deemed reliable but not guaranteed. All properties are subject to prior sale, change or withdrawal. Neither listing broker(s) or information provider(s) shall be responsible for any typographical errors, misinformation, misprints and shall be held totally harmless. Listing(s) information is provided for consumer's personal, non-commercial use and may not be used for any purpose other than to identify prospective properties consumers may be interested in purchasing. The data relating to real estate for sale on this website comes in part from the Internet Data Exchange program of the Multiple Listing Service. Real estate listings held by brokerage firms other than NextHome Gadwood Group may be marked with the Internet Data Exchange logo and detailed information about those properties will include the name of the listing broker(s) when required by the MLS. Copyright ©2026 All rights reserved.
Last Updated: September 14, 2026 12:58 PM UTC
 All information deemed reliable but not guaranteed. All properties are subject to prior sale, change or withdrawal. Neither listing broker(s) or information provider(s) shall be responsible for any typographical errors, misinformation, misprints and shall be held totally harmless. Listing(s) information is provided for consumer's personal, non-commercial use and may not be used for any purpose other than to identify prospective properties consumers may be interested in purchasing. The data relating
