
Address
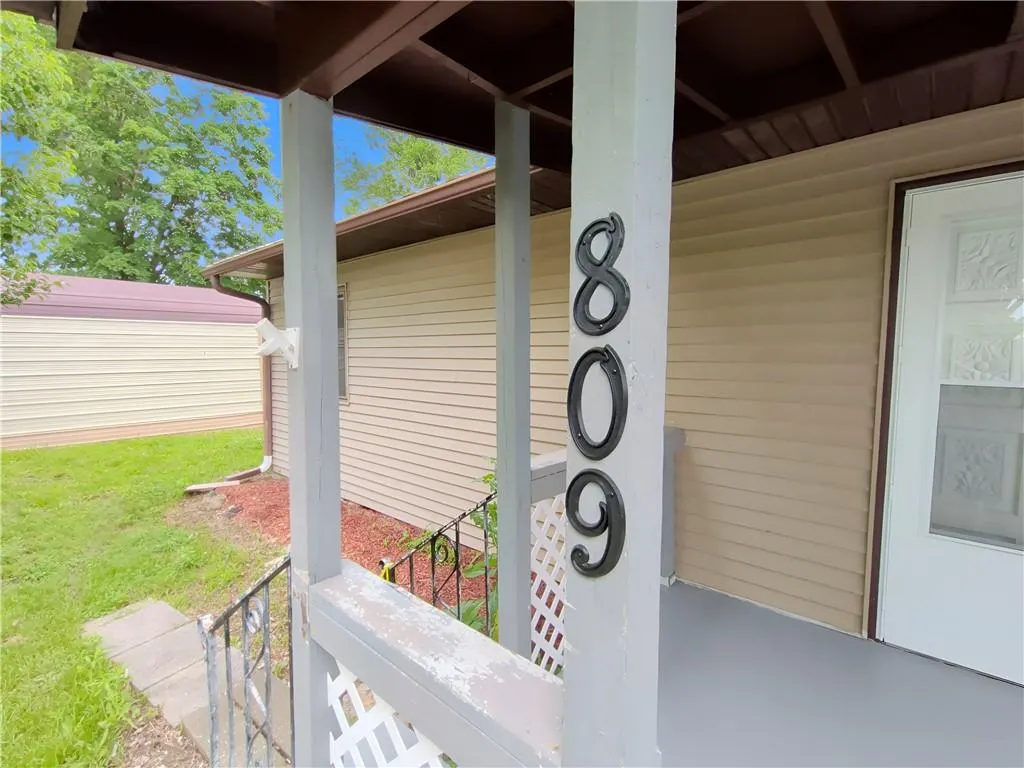
809 S Taylor Street, Lowry City, MO
Price
$ 144,900
Property Attributes
- MLS#2635634
- TypeSingle Family
- Listing Status Active
- CountySAINT CLAIR
- CityLowry City
- Area235 - Vernon - St Clair - Cedar - Barton and Dade
- Zip64763
- Style
- Taxes$ 537
- Price$ 144,900
- Bedrooms2
- Full Bathrooms1
- Half Bathrooms1
- Sqr Footage988
- Lot Size0.25 Acres
Data Source:
Heartland MLS (HMLS)
Property Description
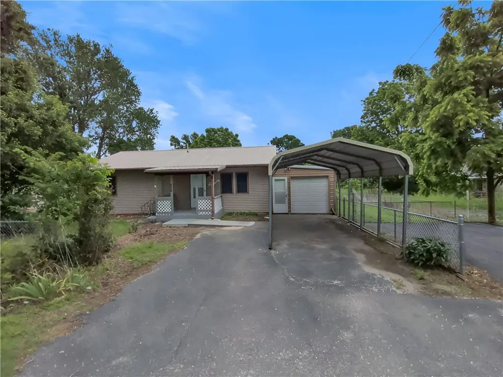
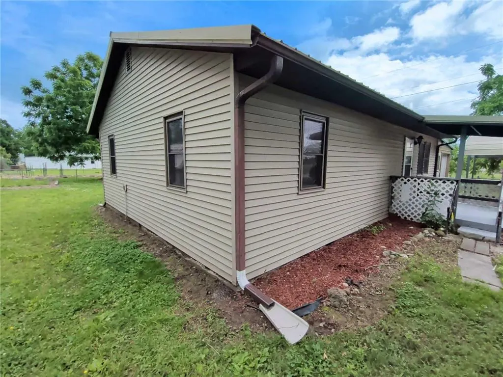
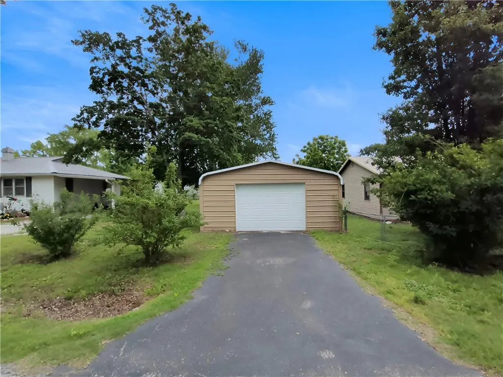
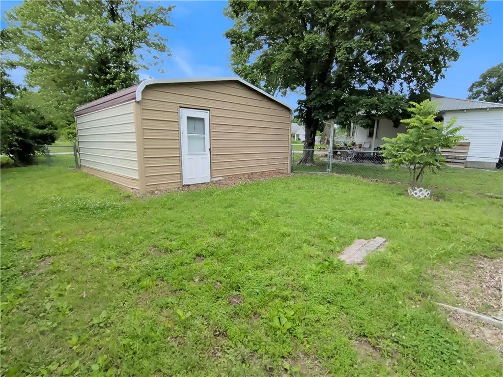
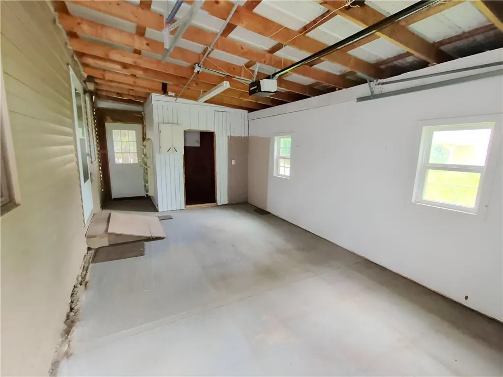
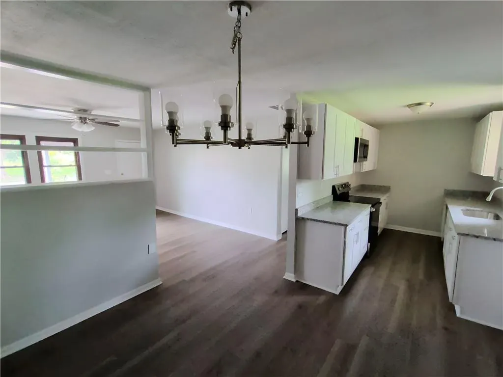
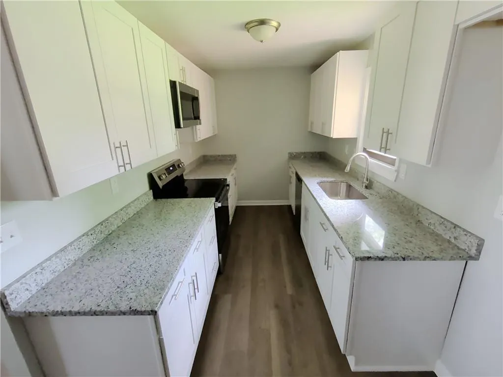
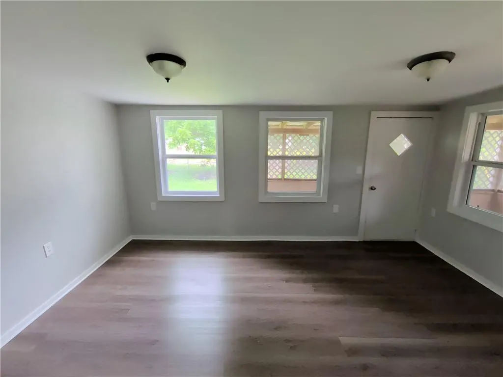
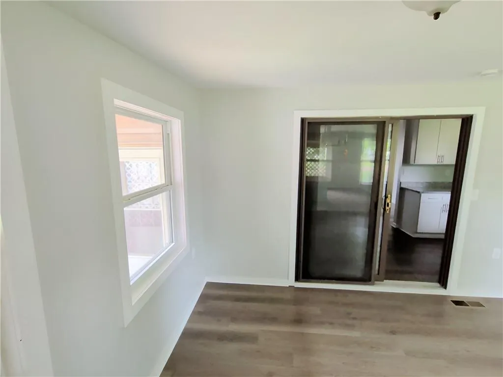
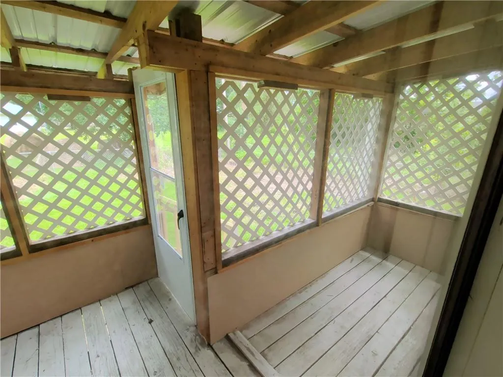
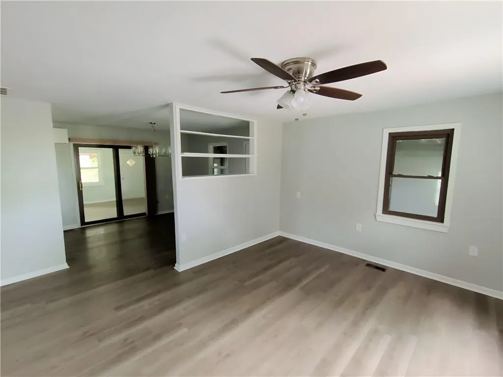
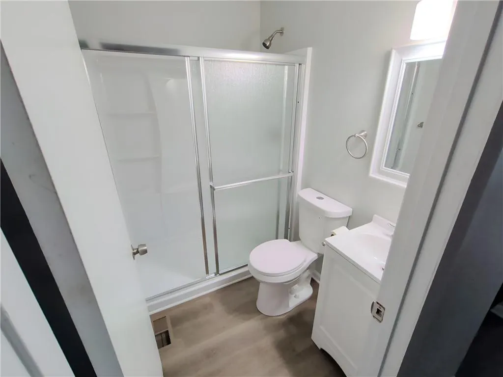
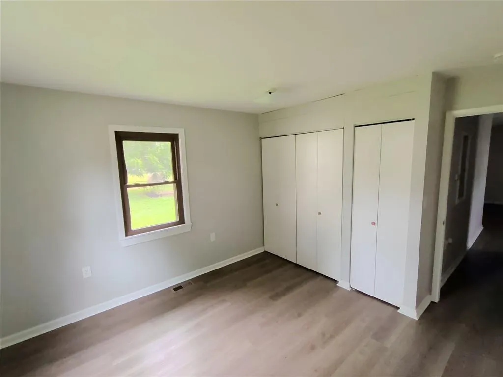
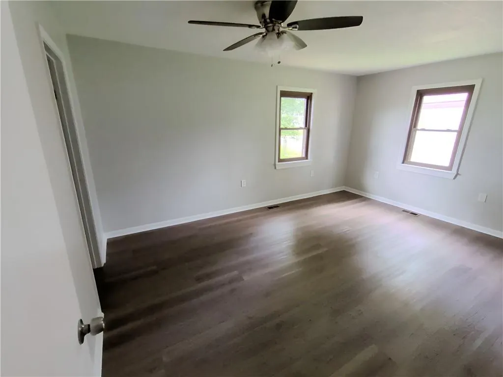
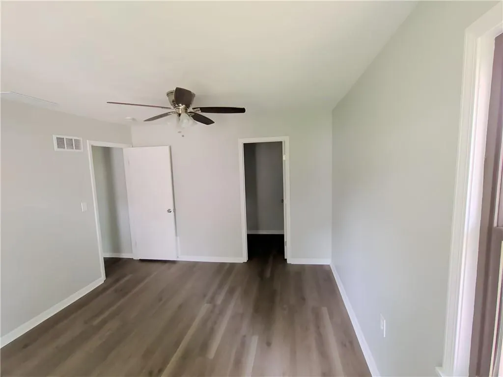
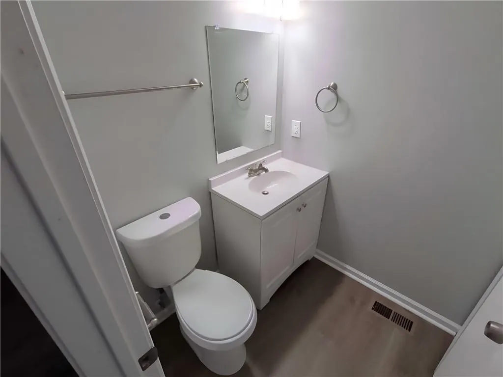
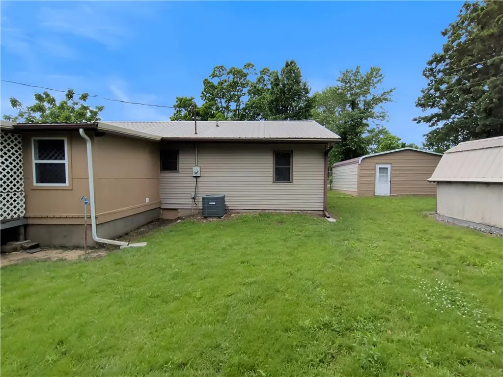
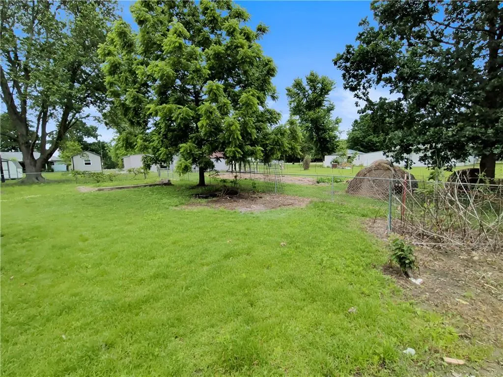
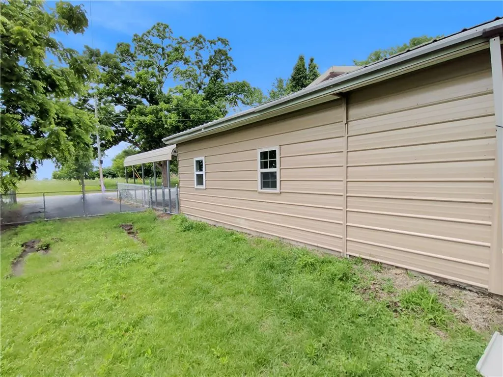
Single-story residential home with approximately 988 square feet of gross living area, 2 bedrooms, and 1 full bathroom and half bathroom. Situated on a 0.25-acre level lot, the property is constructed on a concrete slab foundation. Exterior features include vinyl siding and a metal roof. Parking and storage facilities consist of an attached 1-car garage with a fronting metal carport, alongside a separate detached metal garage/workshop outbuilding with dedicated driveway access. This is a Fannie Mae HomePath® property. HomePath® is proud to launch our HomePath® Ready Buyer program. Please see the website for details.
| Price History | |
|---|---|
| 8/7/2026 | Listed $144,900 |
General Features
| Living Area | 988 |
|---|---|
| Sewer | Public Sewer |
| Heating | Forced Air |
| Cooling | Electric |
| Possession | Other |
| Roof | Metal |
| Garage Spaces | 2 |
| Construction Materials | Frame,Wood Siding |
| Property Subtype | Single Family Residence |
| Ownership | Other |
| Assoc Fee Paid Per | None |
| County | St. Clair |
| Property Type | Residential |
| HOA | No |
| Subdivision Name | None |
| Garage Y/N | Yes |
| Full Baths | 1 |
| Status | Active |
| Directions | To give you the exact last four directions to 809 S Taylor St,Lowry City,MO 64763,here is the route when approaching from the main regional highway (MO-13): From MO-13,turn west onto MO-C / W 4th |
| City | Lowry City |
| High School District | Lakeland |
| MLS Area | 235 - Vernon,St Clair,Cedar,Barton and Dade |
| Lot Size Units | Acres |
| Lot Size Square Feet | 10890 |
| Listing Terms | Cash,Conventional,FHA,USDA Loan,VA Loan |
| Public Remarks | Single-story residential home with approximately 988 square feet of gross living area,2 bedrooms,and 1 full bathroom and half bathroom. Situated on a 0.25-acre level lot,the property is constructed o |
| Standard Status | Active |
| In Flood Plain | Unknown |
| HMS_MaintenanceProvidedYN | Yes |
Interior Features
| Basement | Slab |
|---|---|
| Basement (Y/N) | No |
| Air Conditioning Y/N | Yes |
| Fireplace Y/N | No |
| Above Grade Finished Area | 988 |
| Half Baths | 1 |
| Total Bedrooms | 2 |
| Floor Plan Features | Bungalow |
Exterior Features
| Parking Features | Attached,Detached |
|---|---|
| Water Source | Public |
| Lot Size Area | 0.25 |
Amenities
- Foreclosure
- Views
- Short Sale
- New Construction
- Adult 55+
- Lease To Own
- No HOA Fees
- Furnished
- Primary On Main
- Air Conditioning
- Seller Finance
- Green
- Fixer Upper
- Horse
- Golf
- Fireplace
- Deck
- Garage
- Basement
- Pool
Property vs Single Family Average in 64763
Price
Taxes
Visits
 These Properties are provided courtesy of Broker Reciprocity/IDX Lake Of The Ozarks Board of REALTORS® and Bagnell Dam Association of REALTORS® MLS, Inc. Multiple Listing Service. This information is copyrighted by The Lake Of The Ozarks Board of REALTORS® and The Bagnell Dam Association of REALTORS® MLS, Inc. Multiple Listing Service. Information is being provided for consumers' personal, non-commercial use and may not be used for any purpose other than to identify prospective properties
 The information displayed on this page is confidential, proprietary, and copyrighted information of Heartland Multiple Listing Service, Inc. (
 Ozark Gateway Association of REALTORS® (OGAOR). All information deemed reliable but not guaranteed. All properties are subject to prior sale, change or withdrawal. Neither listing broker(s) or information provider(s) shall be responsible for any typographical errors, misinformation, misprints and shall be held totally harmless. Listing(s) information is provided for consumer's personal, non-commercial use and may not be used for any purpose other than to identify prospective properties consumers may be interested in purchasing. The data relating to real estate for sale on this website comes in part from the Internet Data Exchange program of the Multiple Listing Service. Real estate listings held by brokerage firms other than NextHome Gadwood Group may be marked with the Internet Data Exchange logo and detailed information about those properties will include the name of the listing broker(s) when required by the MLS. Copyright ©2026 All rights reserved.
Last Updated: September 10, 2026 12:15 PM UTC
Ozark Gateway Association of REALTORS® (OGAOR). All information deemed reliable but not guaranteed. All properties are subject to prior sale, change or withdrawal. Neither listing broker(s) or information provider(s) shall be responsible for any typographical errors, misinformation, misprints and shall be held totally harmless. Listing(s) information is provided for consumer's personal, non-commercial use and may not be used for any purpose other than to identify prospective properties consumers may be interested in purchasing. The data relating to real estate for sale on this website comes in part from the Internet Data Exchange program of the Multiple Listing Service. Real estate listings held by brokerage firms other than NextHome Gadwood Group may be marked with the Internet Data Exchange logo and detailed information about those properties will include the name of the listing broker(s) when required by the MLS. Copyright ©2026 All rights reserved.
Last Updated: September 10, 2026 12:15 PM UTC
 All information deemed reliable but not guaranteed. All properties are subject to prior sale, change or withdrawal. Neither listing broker(s) or information provider(s) shall be responsible for any typographical errors, misinformation, misprints and shall be held totally harmless. Listing(s) information is provided for consumer's personal, non-commercial use and may not be used for any purpose other than to identify prospective properties consumers may be interested in purchasing. The data relating
