
Address
22440 Highway M N/a, Weston, MO
Price
$ 595,000
Property Attributes
- MLS#2637329
- TypeSingle Family
- Listing Status Active
- CountyPLATTE
- CityWeston
- Area113 - N=Iowa - S=Hwy 92 - E=I-29 - W=Mo Rvr
- Zip64098
- StyleTraditional
- Year Built1896
- Taxes$ 628
- Price$ 595,000
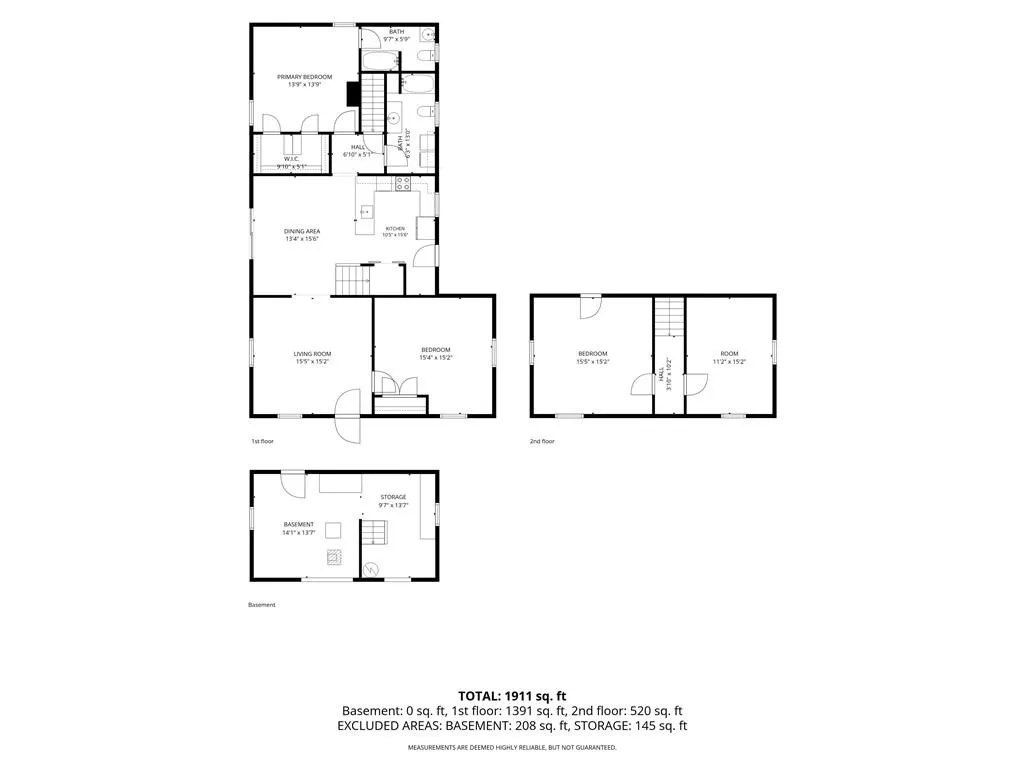
- Bedrooms4
- Full Bathrooms2
- Half Bathrooms0
- Sqr Footage1911
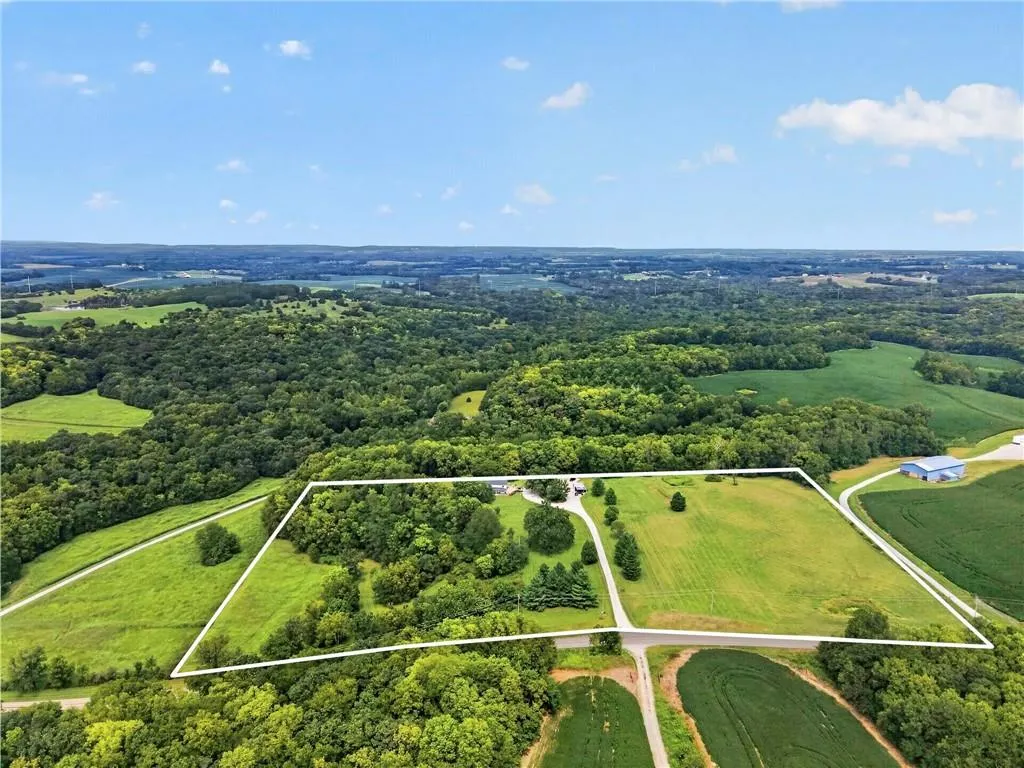
- Lot Size13 Acres
Data Source:
Heartland MLS (HMLS)
Property Description
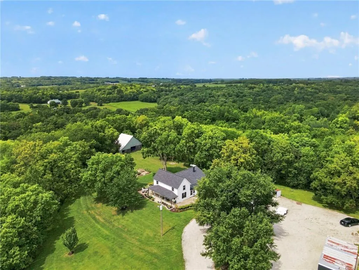
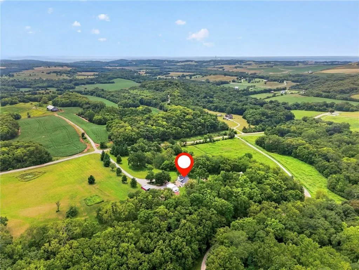
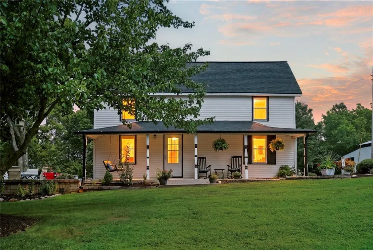
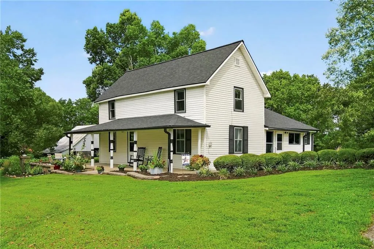
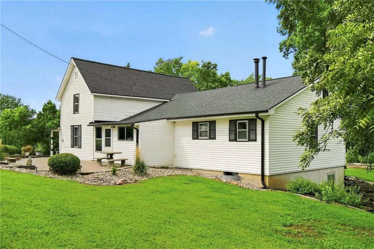
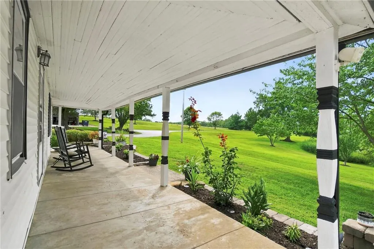
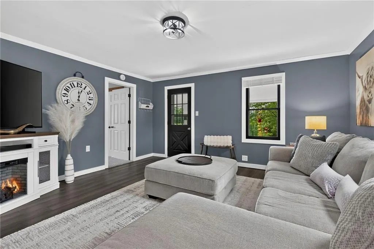
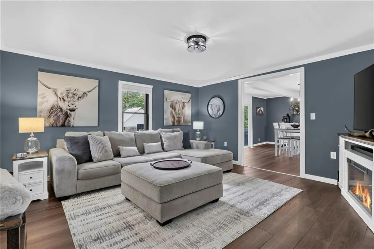
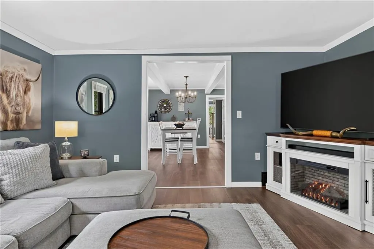
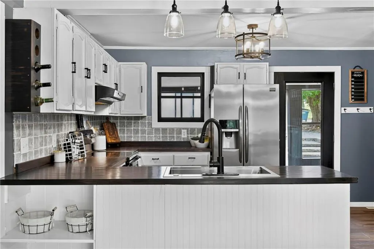
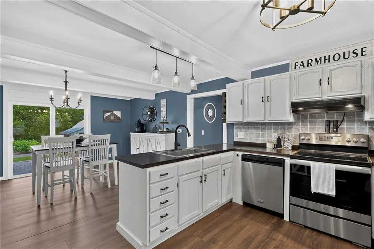
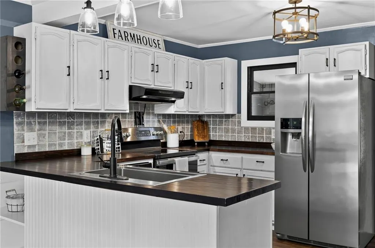
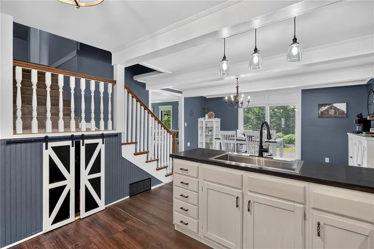
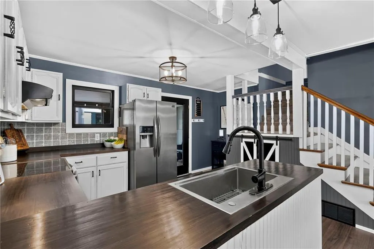
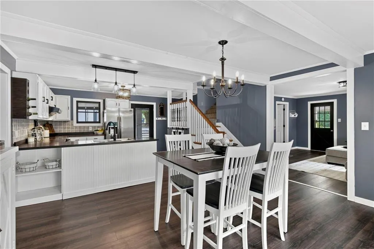
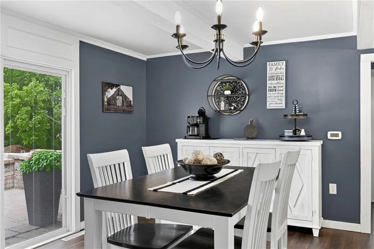
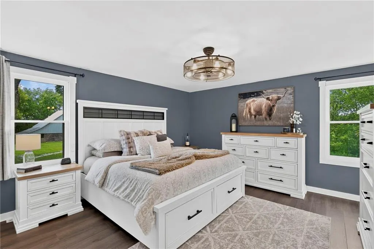
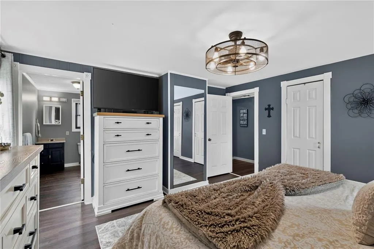
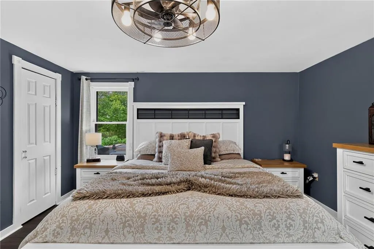
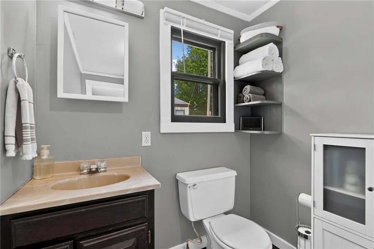
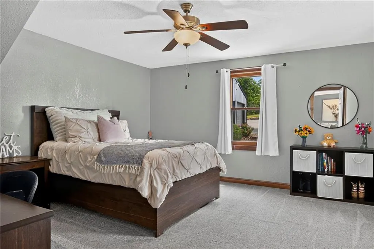
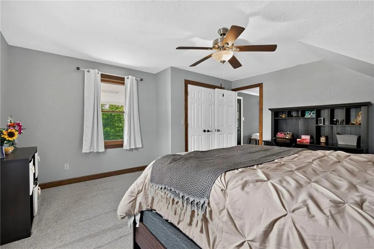
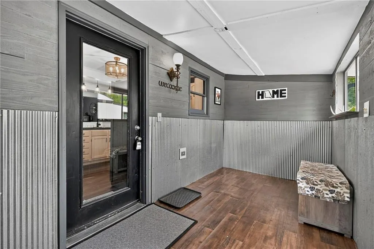
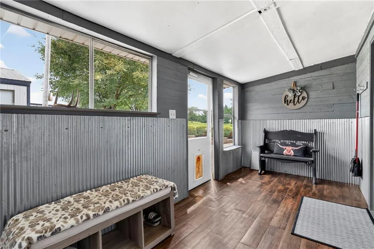
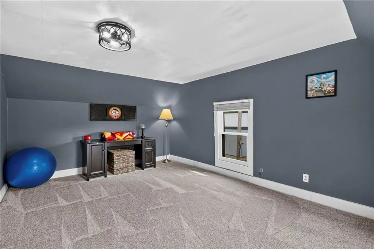
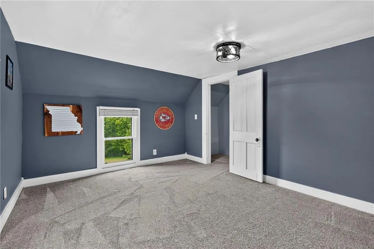
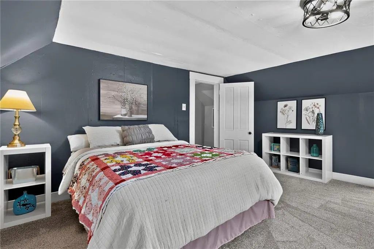
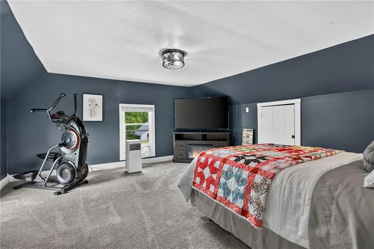
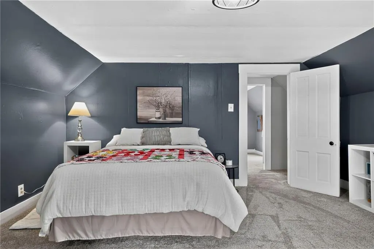
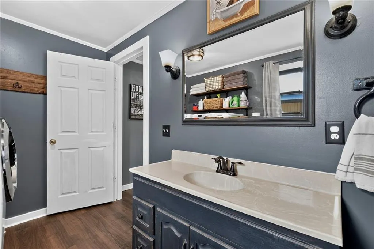
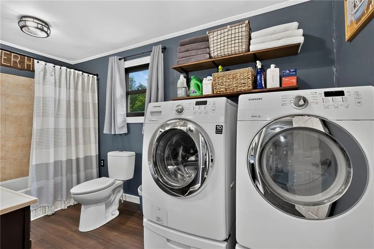
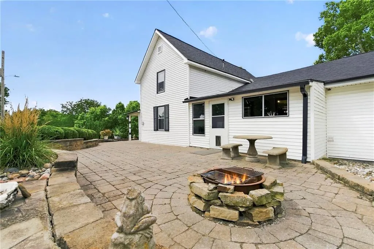
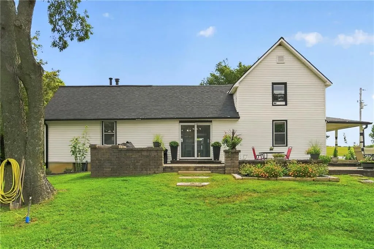
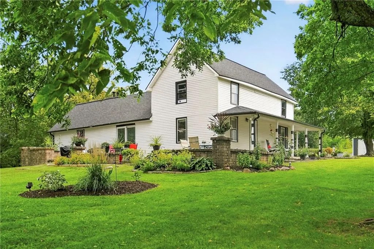
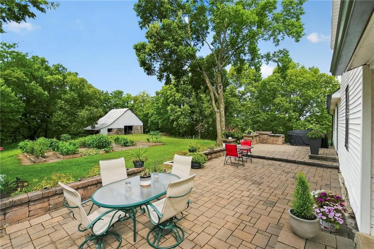
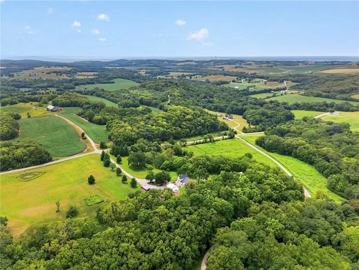
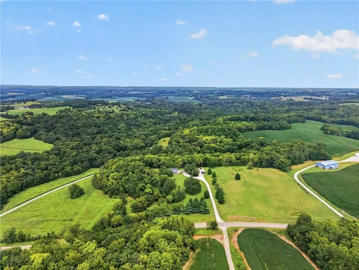
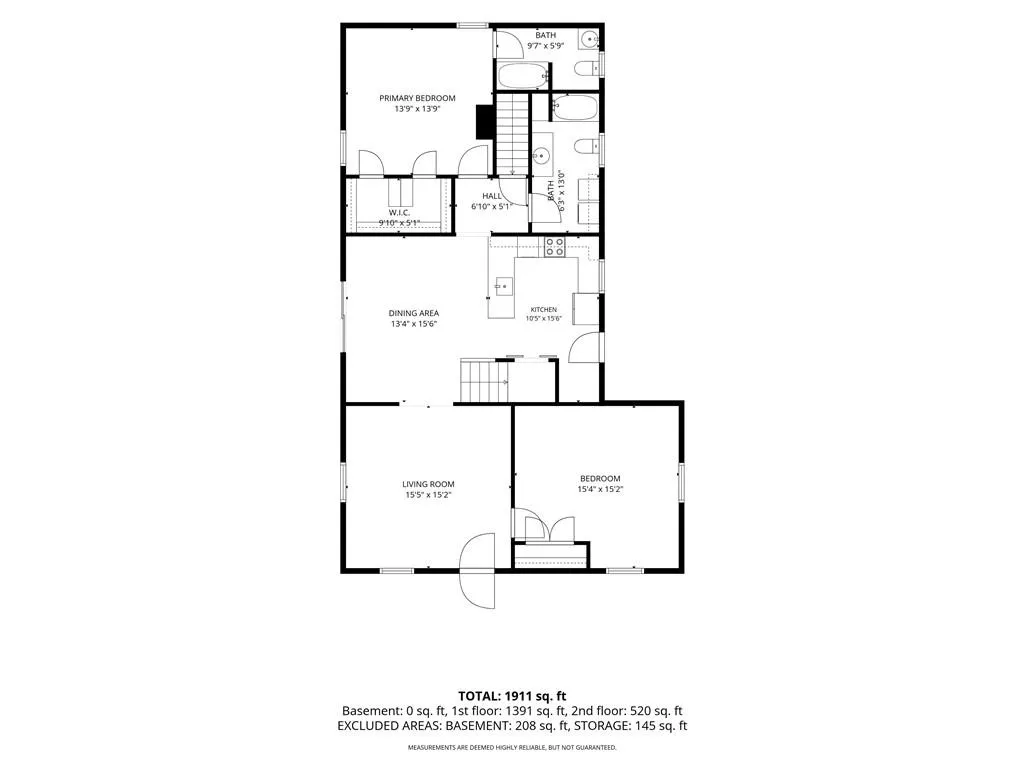
Some homes give you a place to live. This one gives 13 gorgeous acres & a lifestyle that's getting harder & harder to find. Welcome to country living just minutes from the historic charm of Weston, where wide-open spaces, peaceful surroundings & star-filled nights come with the territory. Perched on the second highest point in Platte County, this one-of-a-kind farmhouse offers beautiful views & the kind of privacy that makes you want to slow down and stay awhile. There's something special about a home that has stood here for over 100 years-especially when you pair that history with beautifully updated spaces for the way we live today. Step inside to a fully updated main level featuring a farmhouse-inspired kitchen with butcher block countertops, farmhouse sink, white cabinetry & stainless steel appliances! Updated LVP flooring throughout the living spaces & new carpet in the guest bedrooms! The main-level primary suite offers a walk-in closet, updated lighting & updated ensuite bath. A convenient mudroom gives you the perfect drop zone for boots, bags & everything country living brings with it. But the real magic of this property extends well beyond the walls. Nearly all 13 acres are fenced & offer endless possibilities-garden in the raised beds, hunt your own land, bring your hobbies, or simply enjoy having space around you. A barn & a lean-to barn add even more versatility, while the detached 3 car garage includes a 3rd bay currently being used as an office/gym. Outside, expansive Belgard paver patios on both sides of the home create incredible spaces for entertaining, relaxing or taking in the surroundings. With a 1 year old roof, brand new septic pump, sought after West Platte schools & a location outside city limits yet just minutes from the shops, restaurants & historic charm of Weston, this is more than a home on acreage--it's a chance to live a completely different lifestyle! Come sit on the front porch, look out across the land & imagine calling it yours!
| Elementary School | High School |
|---|---|
| Central Elementary School | West Platte High School |
| Price History | |
|---|---|
| 8/27/2026 | Listed $615,000 |
| 9/10/2026 | 4$595,000 |
General Features
| Living Area | 1911 |
|---|---|
| Sewer | Lagoon,Septic Tank |
| Heating | Propane |
| Cooling | Electric |
| Possession | Negotiable |
| Roof | Composition |
| Appliances | Dishwasher,Disposal,Refrigerator,Electric Range,Stainless Steel Appliance(s) |
| Garage Spaces | 3 |
| Patio/Porch Features | Patio,Porch |
| Architectural Style | Traditional |
| Construction Materials | Vinyl Siding |
| Year Built | 1896 |
| Property Subtype | Single Family Residence |
| Ownership | Private |
| County | Platte |
| Property Type | Residential |
| HOA | No |
| Subdivision Name | Other |
| Garage Y/N | Yes |
| Other Structures | Barn(s),Garage(s),Outbuilding,Shed(s) |
| Full Baths | 2 |
| Status | Active |
| Directions | Use GOOGLE maps. Apple maps will not get you to the house. I-435W to exit 20 toward MO-273N/Tracy/Weston. Turn left onto MO-273N/MO-371N. Turn right onto MO-273N. Turn right onto MO-273N. Turn |
| High School | West Platte |
| City | Weston |
| High School District | West Platte R-II |
| MLS Area | 113 - N=Iowa;S=Hwy 92;E=I-29;W=Mo Rvr |
| Lot Size Units | Acres |
| Lot Size Square Feet | 566280 |
| Listing Terms | Cash,Conventional,FHA,VA Loan |
| Elementary School | Central |
| Public Remarks | Some homes give you a place to live. This one gives 13 gorgeous acres & a lifestyle that's getting harder & harder to find. Welcome to country living just minutes from the historic charm of Weston,wh |
| Virtual Tour | https://watson-media-house.aryeo.com/sites/rlvlpvog/unbranded |
| Standard Status | Active |
| In Flood Plain | No |
| HMS_MaintenanceProvidedYN | No |
Interior Features
| Interior Amenities | Ceiling Fan(s),Painted Cabinets,Walk-In Closet(s) |
|---|---|
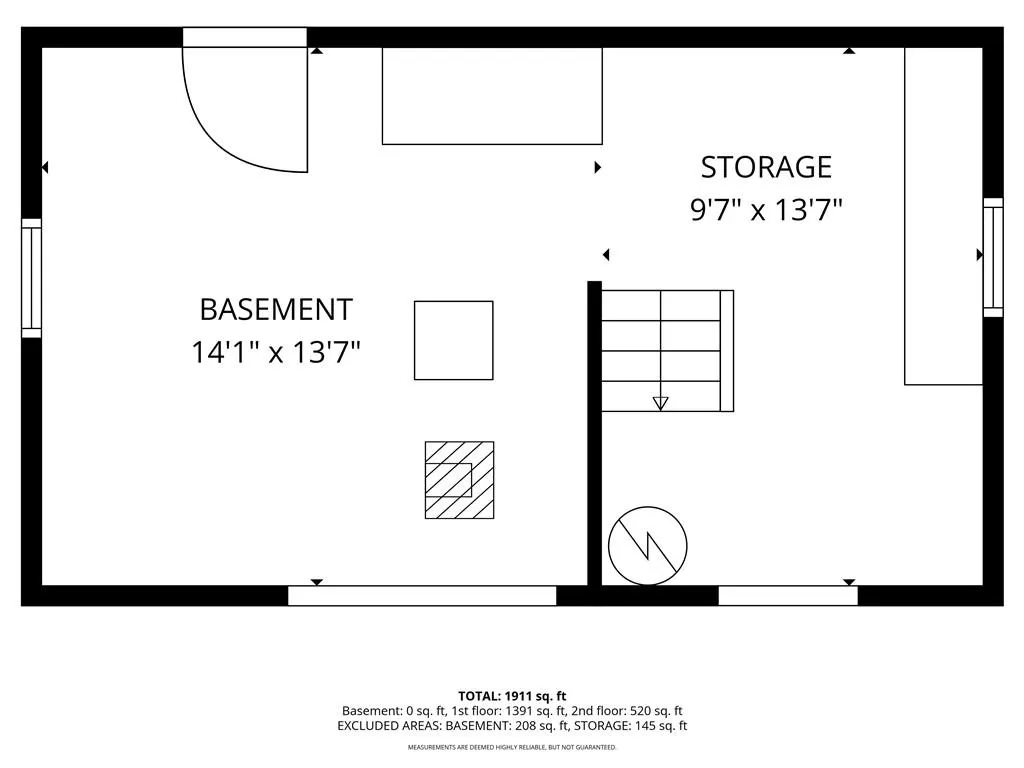
| Basement | Concrete,Unfinished,Walk-Out Access |
| Flooring | Carpet,Luxury Vinyl |
| Basement (Y/N) | Yes |
| Air Conditioning Y/N | Yes |
| Window Features | Window Coverings |
| Fireplace Y/N | No |
| Above Grade Finished Area | 1911 |
| Laundry Features | Main Level |
| Total Bedrooms | 4 |
| Dining Area Features | Country Kitchen |
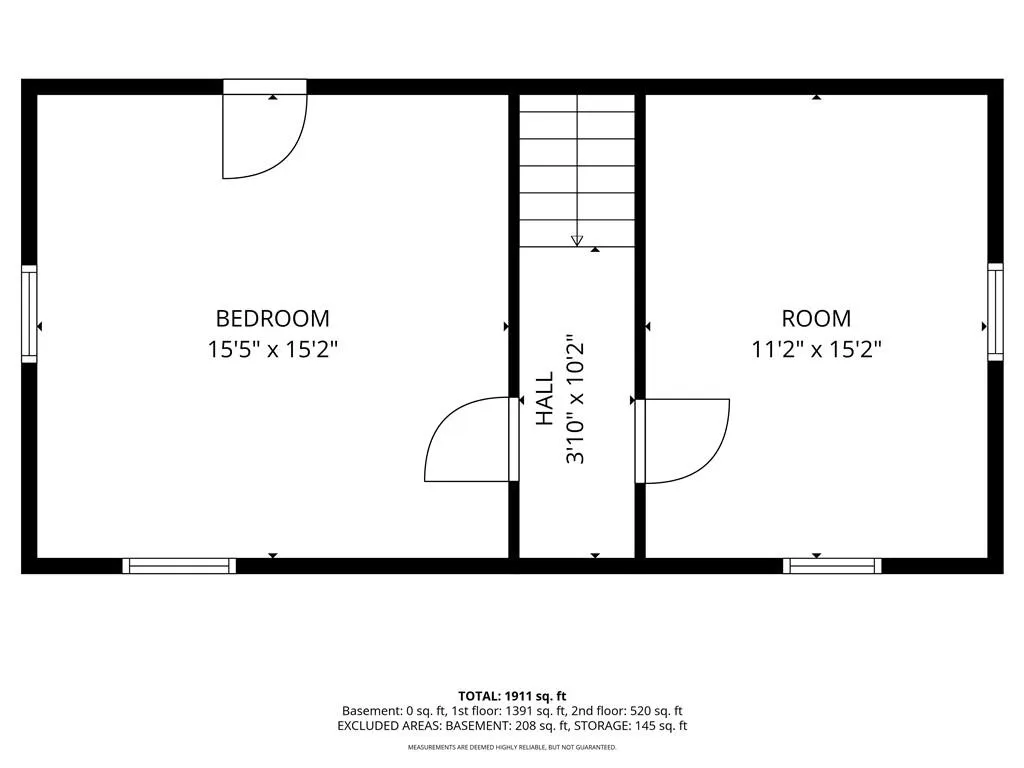
| Floor Plan Features | 1.5 Stories |
Exterior Features
| Fencing | Metal,Partial |
|---|---|
| Parking Features | Detached |
| Lot Features | Acreage,Many Trees,Wooded |
| Water Source | Public |
| Lot Size Area | 13 |
| Road Surface Type | Paved |
| Road Responsibility | Public Maintenance |
| Other Room Features | Entry,Exercise Room,Main Floor BR,Main Floor Primary Bedroom,Mud Room,Office,Workshop |
Amenities
- Foreclosure
- Views
- Short Sale
- New Construction
- Adult 55+
- Lease To Own
- No HOA Fees
- Furnished
- Primary On Main
- Air Conditioning
- Seller Finance
- Green
- Fixer Upper
- Horse
- Golf
- Fireplace
- Deck
- Garage
- Basement
- Pool
Property vs Single Family Average in 64098
Price
Taxes
Year Built
Visits
 These Properties are provided courtesy of Broker Reciprocity/IDX Lake Of The Ozarks Board of REALTORS® and Bagnell Dam Association of REALTORS® MLS, Inc. Multiple Listing Service. This information is copyrighted by The Lake Of The Ozarks Board of REALTORS® and The Bagnell Dam Association of REALTORS® MLS, Inc. Multiple Listing Service. Information is being provided for consumers' personal, non-commercial use and may not be used for any purpose other than to identify prospective properties
 The information displayed on this page is confidential, proprietary, and copyrighted information of Heartland Multiple Listing Service, Inc. (
 Ozark Gateway Association of REALTORS® (OGAOR). All information deemed reliable but not guaranteed. All properties are subject to prior sale, change or withdrawal. Neither listing broker(s) or information provider(s) shall be responsible for any typographical errors, misinformation, misprints and shall be held totally harmless. Listing(s) information is provided for consumer's personal, non-commercial use and may not be used for any purpose other than to identify prospective properties consumers may be interested in purchasing. The data relating to real estate for sale on this website comes in part from the Internet Data Exchange program of the Multiple Listing Service. Real estate listings held by brokerage firms other than NextHome Gadwood Group may be marked with the Internet Data Exchange logo and detailed information about those properties will include the name of the listing broker(s) when required by the MLS. Copyright ©2026 All rights reserved.
Last Updated: September 12, 2026 12:35 PM UTC
Ozark Gateway Association of REALTORS® (OGAOR). All information deemed reliable but not guaranteed. All properties are subject to prior sale, change or withdrawal. Neither listing broker(s) or information provider(s) shall be responsible for any typographical errors, misinformation, misprints and shall be held totally harmless. Listing(s) information is provided for consumer's personal, non-commercial use and may not be used for any purpose other than to identify prospective properties consumers may be interested in purchasing. The data relating to real estate for sale on this website comes in part from the Internet Data Exchange program of the Multiple Listing Service. Real estate listings held by brokerage firms other than NextHome Gadwood Group may be marked with the Internet Data Exchange logo and detailed information about those properties will include the name of the listing broker(s) when required by the MLS. Copyright ©2026 All rights reserved.
Last Updated: September 12, 2026 12:35 PM UTC
 All information deemed reliable but not guaranteed. All properties are subject to prior sale, change or withdrawal. Neither listing broker(s) or information provider(s) shall be responsible for any typographical errors, misinformation, misprints and shall be held totally harmless. Listing(s) information is provided for consumer's personal, non-commercial use and may not be used for any purpose other than to identify prospective properties consumers may be interested in purchasing. The data relating
