
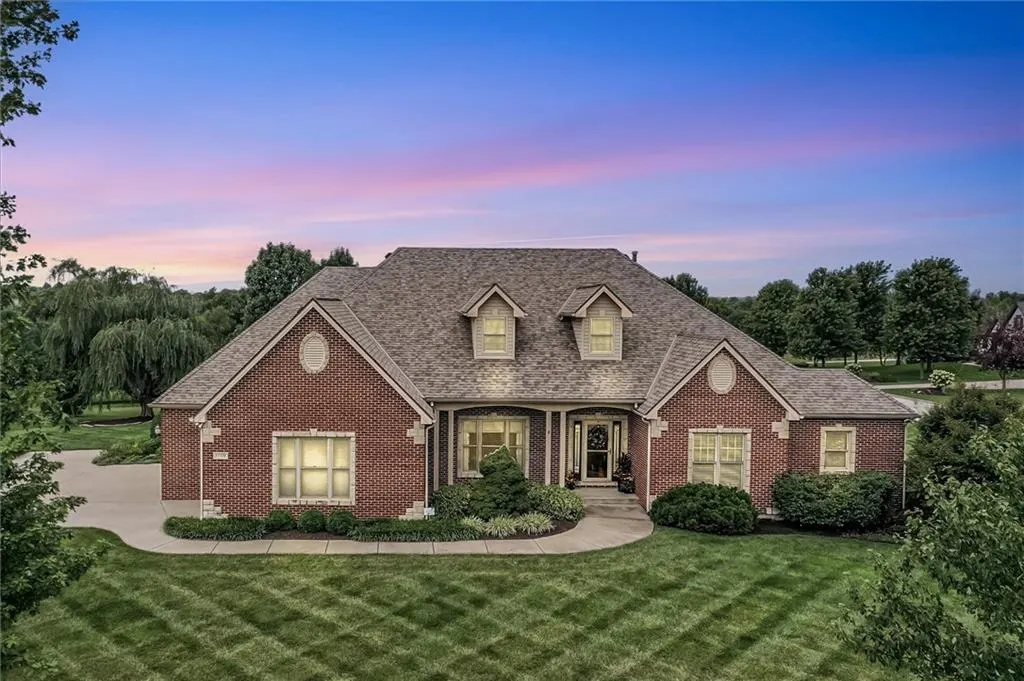
Address
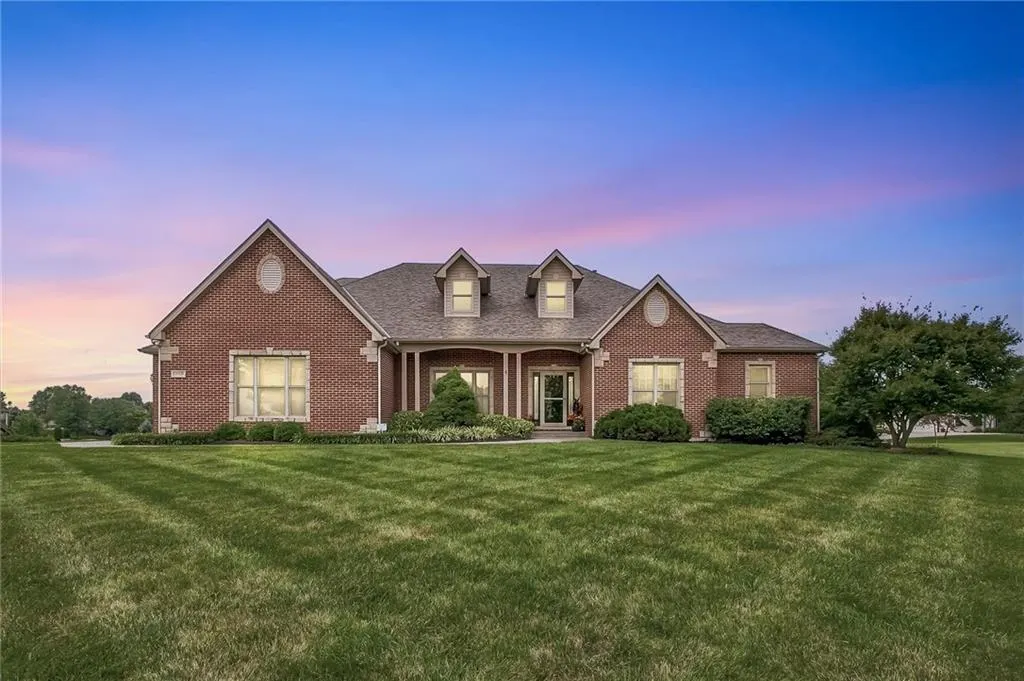
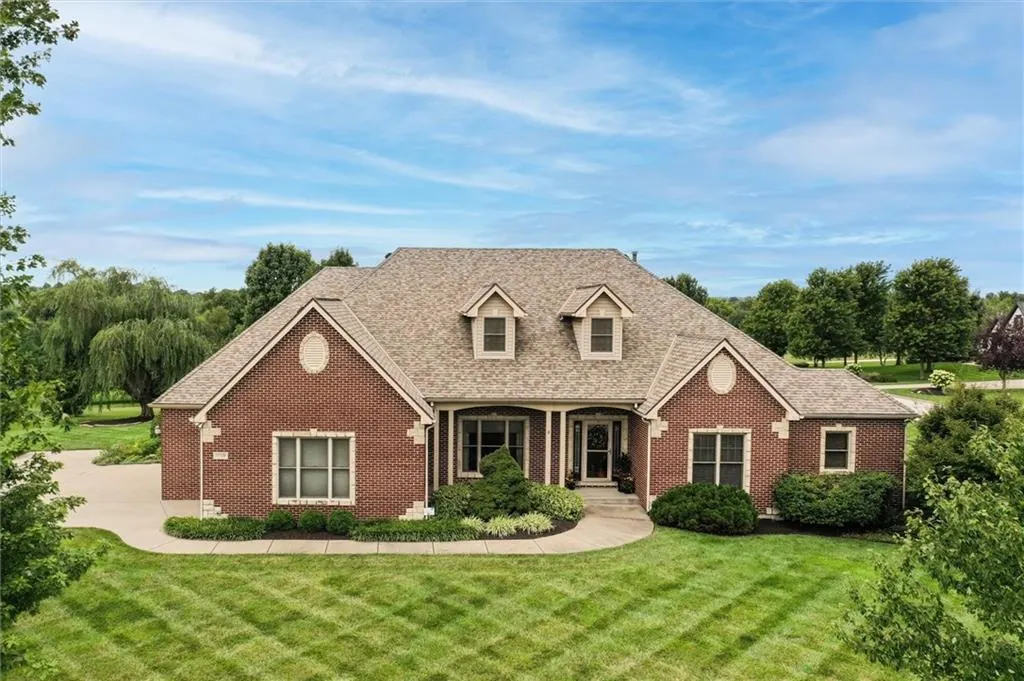
11706 Riverview Road, Kearney, MO
Price
$ 950,000
Property Attributes
- MLS#2637589
- TypeSingle Family
- Listing Status Active
- CountyCLAY
- CityKearney
- Area106 - Liberty City Limits
- NeighborhoodPrivate Gardens
- Zip64060
- StyleTraditional
- Year Built2005
- Taxes$ 10680
- Price$ 950,000
- Bedrooms3
- Full Bathrooms3
- Half Bathrooms1
- Sqr Footage6176
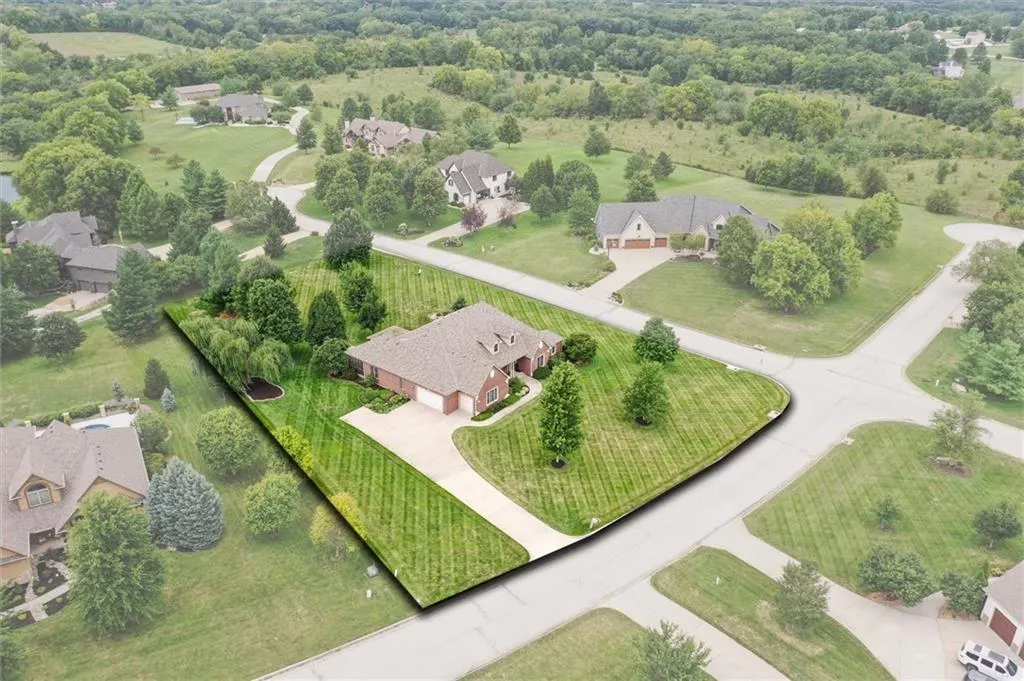
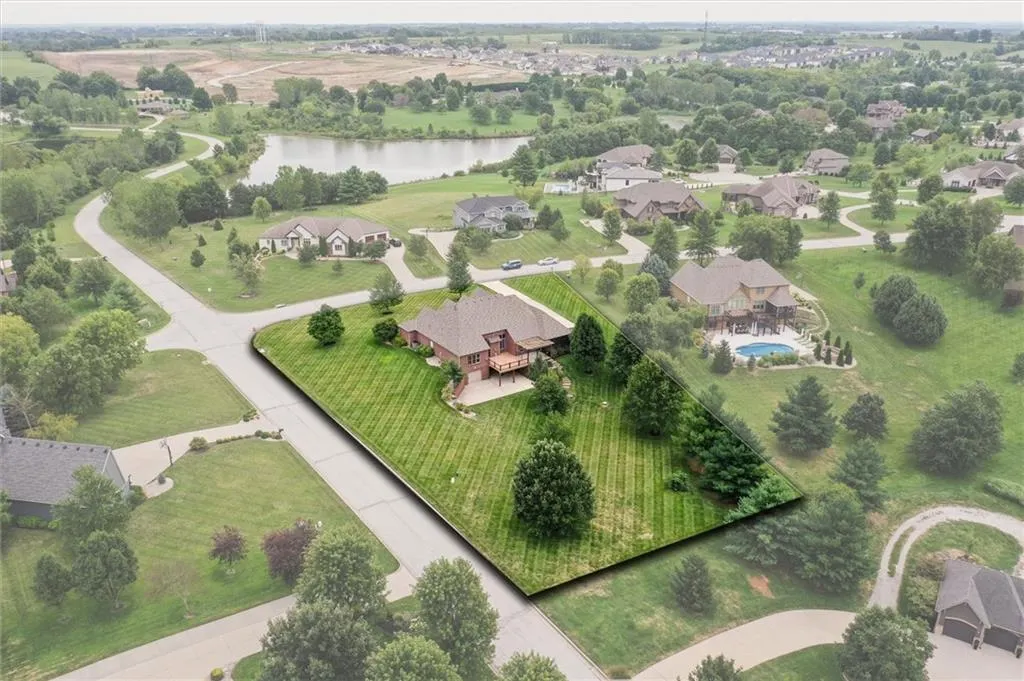
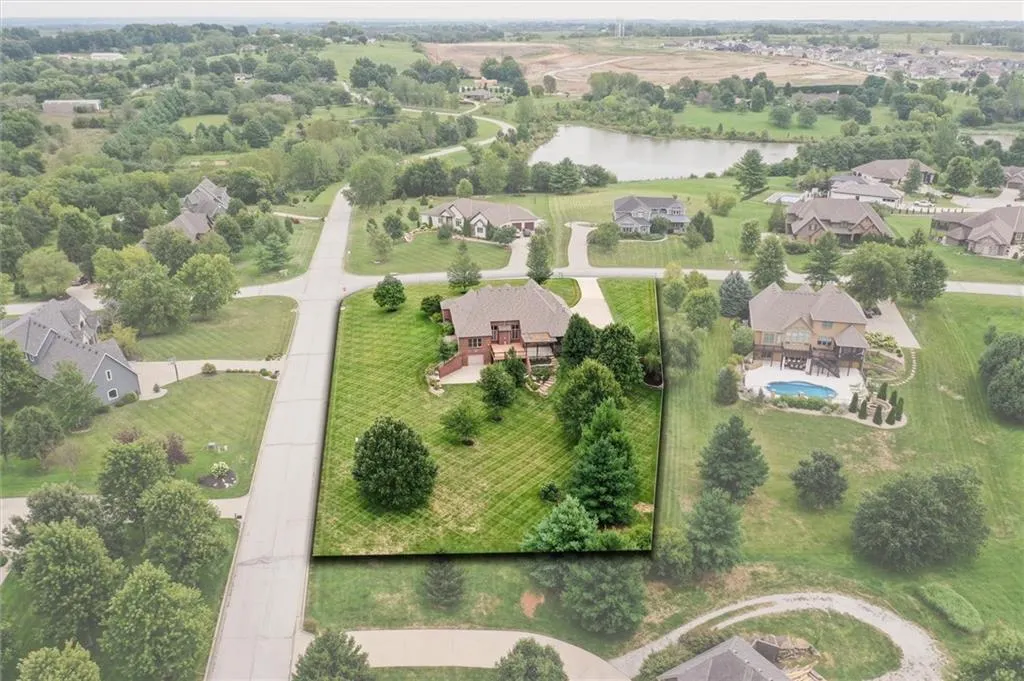
- Lot Size1.23999 Acres
Data Source:
Heartland MLS (HMLS)
Property Description
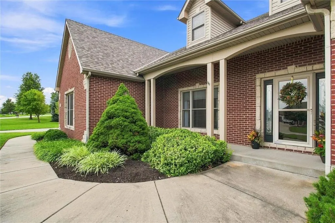
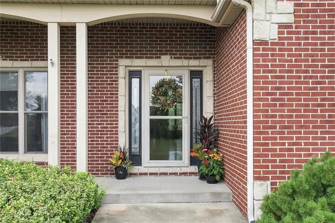
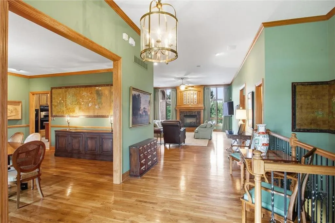
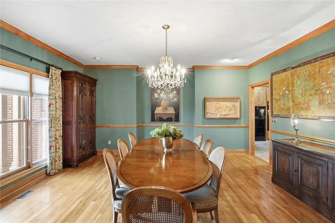
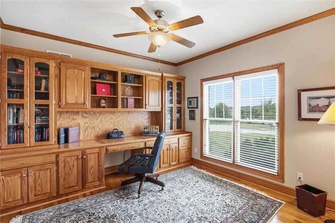
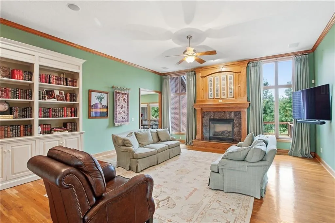
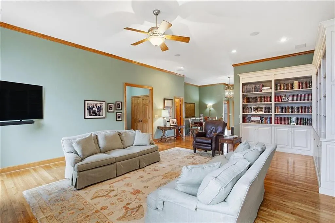
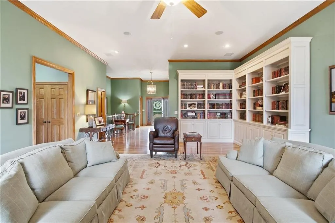
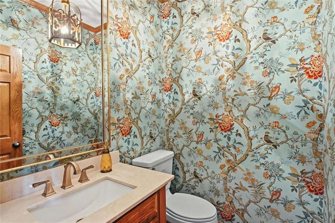
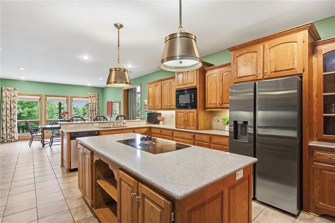
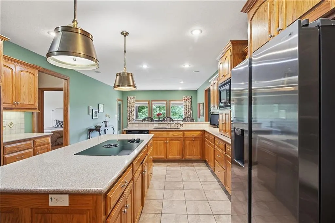
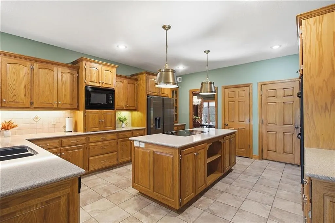
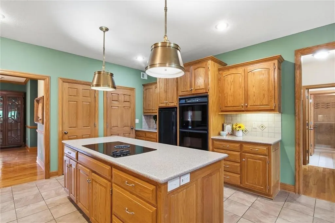
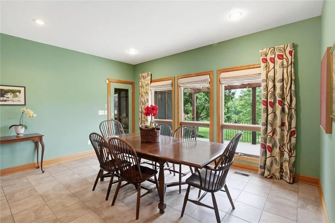
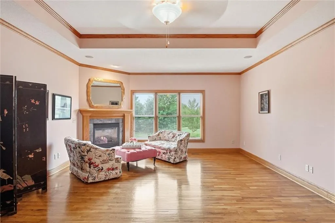
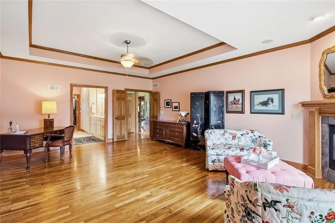
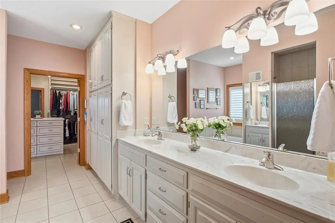
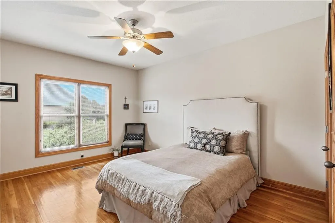
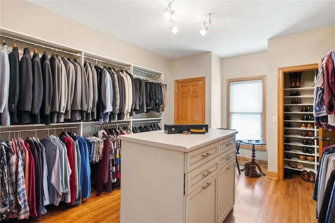
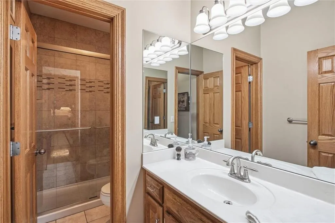
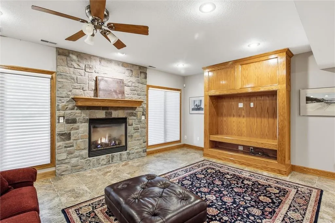
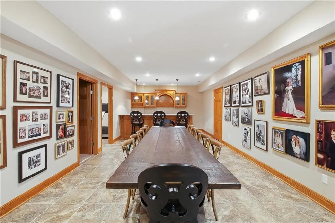
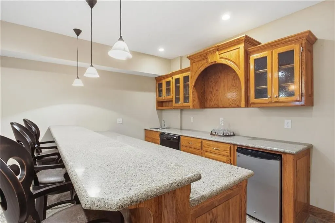
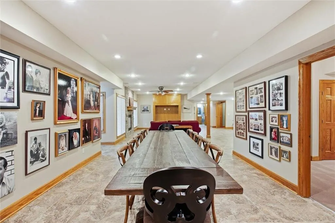
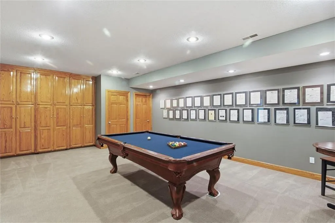
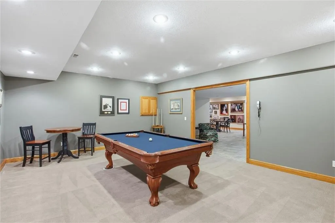
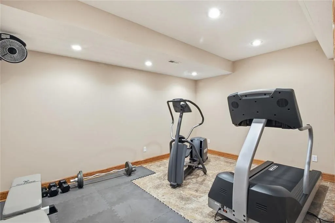
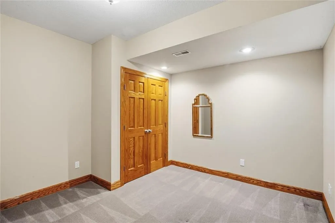
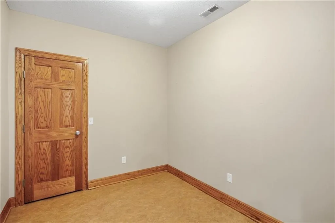
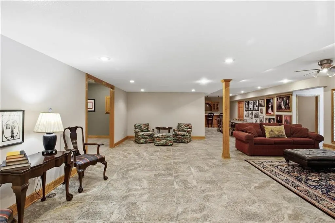
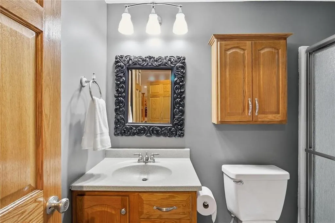
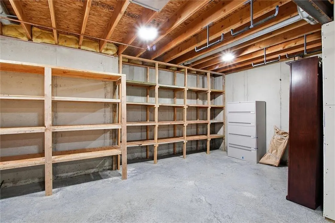
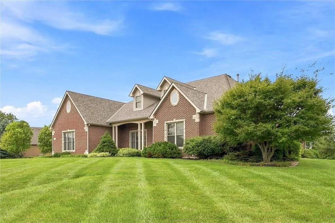
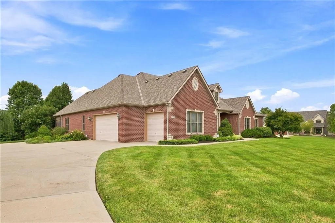
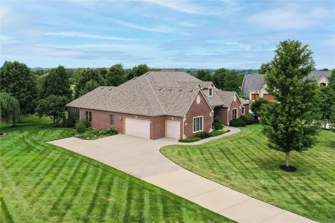
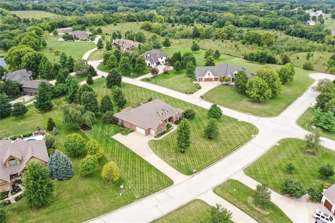
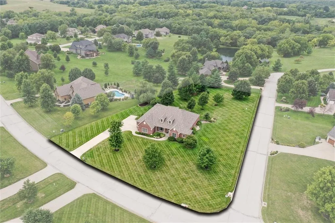
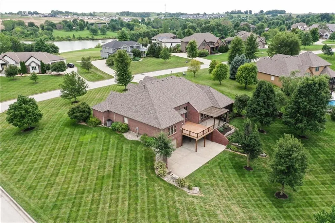
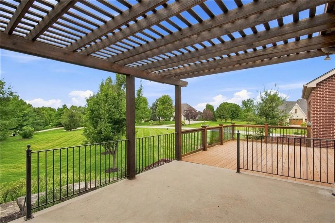
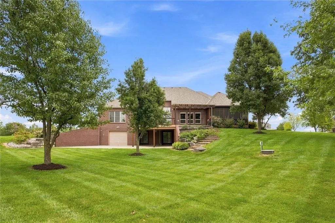
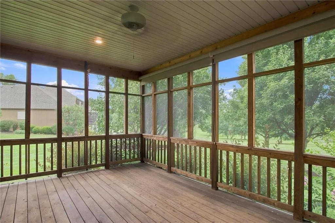
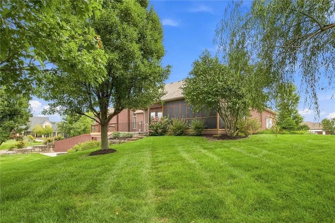
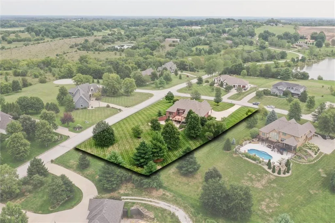
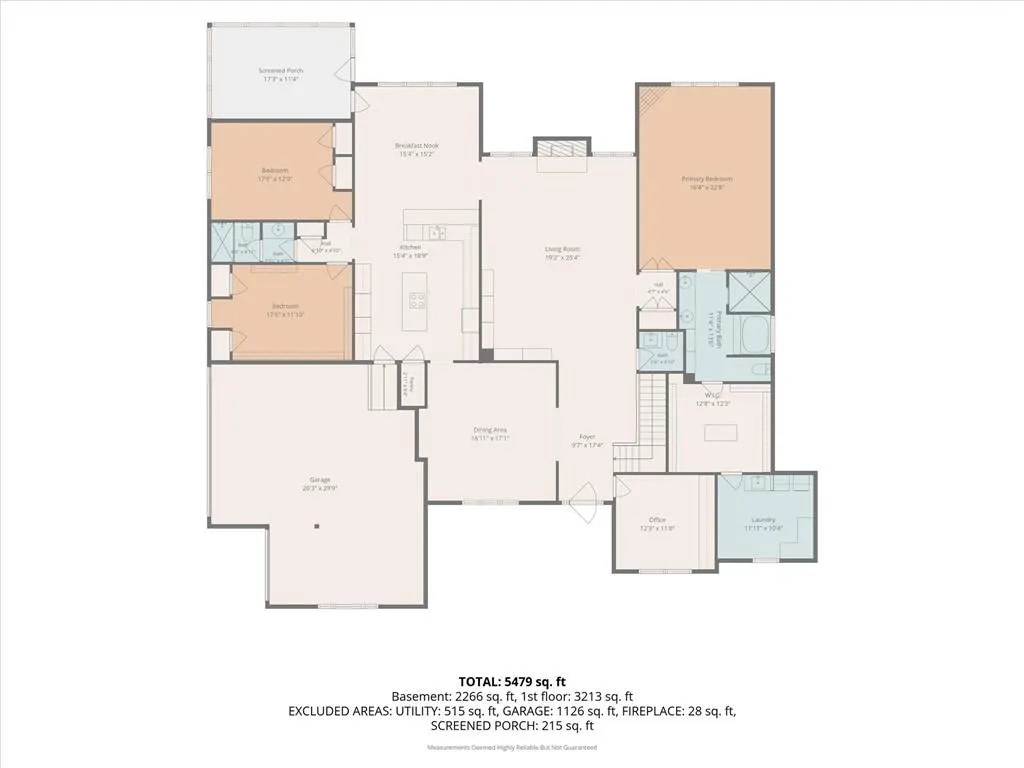
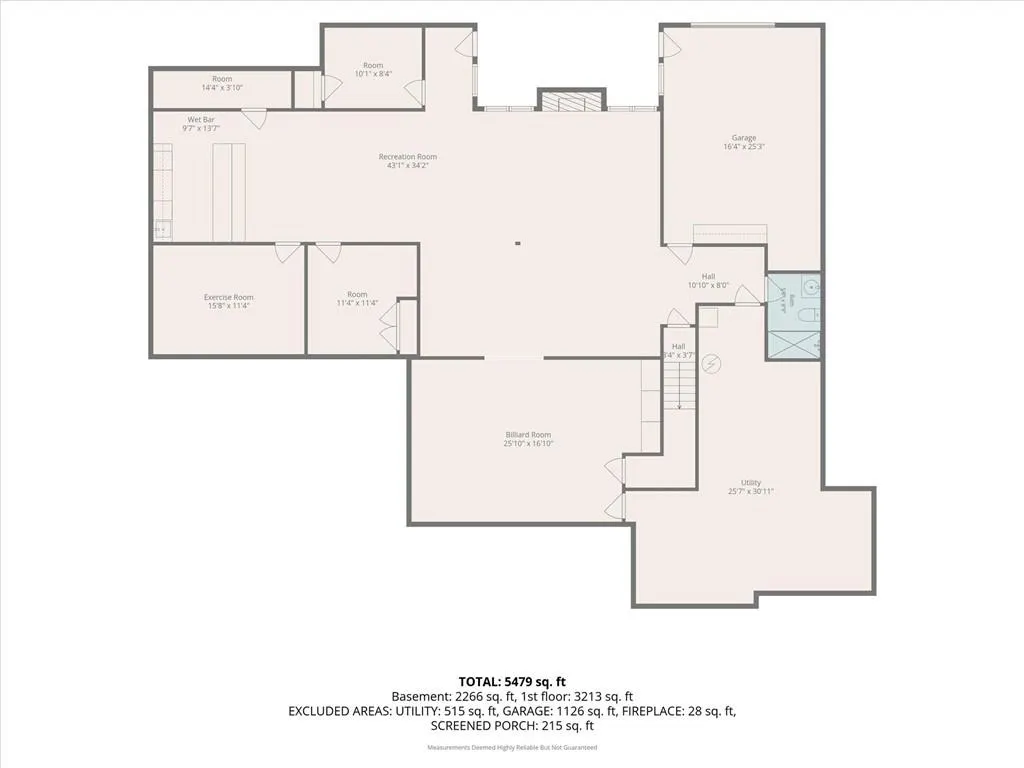
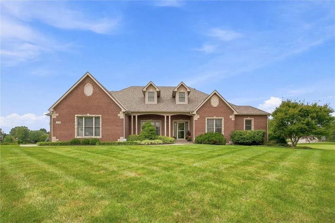
ONE-OF-A KIND BRICK RANCH IN PRIVATE GARDENS has been thoughtfully re-imagined offering exceptional comfort, functionality, and timeless style. Set on approximately 1.24 landscaped acres, this distinctive property offers beautifully appointed spaces, generous room sizes, and impressive attention to detail. The original three main-level bedrooms have been transformed into two spacious primary suites, each featuring a private ensuite, sitting area and dedicated walk-in closet with custom floor-to-ceiling closet systems. The thoughtfully designed interior offers a warm, sophisticated aesthetic, including a striking floor-to-ceiling library in the great room, spacious study with built-in cabinetry, and an elegant dining room. The generously-sized chef's kitchen is designed for everyday living and effortless entertaining, featuring double ovens, two refrigerators—one for groceries and one for beverages—raised bar, and center island with built-in cooktop. Abundant, warmly stained cabinetry and pantry provide exceptional storage. The kitchen flows naturally into the inviting breakfast area, which opens directly to a screened porch and expansive open deck, creating a seamless connection between indoor and outdoor living year-round. The finished lower level extends the living possibilities with versatile spaces for relaxation and recreation. A stylish wet bar and spacious media lounge invite movie nights and casual gatherings, while the billiards room is perfect for friendly competition. An exercise room provides convenient space for fitness. The non-conforming 4th bedroom plus bonus room offer flexibility for guests or hobbies. A full bathroom with shower adds convenience. The unfinished portion includes a large utility/storage room and 4th garage workshop. Lush, mature landscaping and manicured grounds create a private country retreat, with a screened porch, expansive deck, and two patios for relaxing and entertaining, all just minutes from highway access & city amenities.
| Elementary School | Middle School | High School |
|---|---|---|
| Lewis & Clark Elementary School | South Valley Middle School | Liberty North High School |
| Price History | |
|---|---|
| 8/28/2026 | Listed $950,000 |
General Features
| Living Area | 6176 |
|---|---|
| Sewer | Septic Tank,Private Sewer,Public Sewer |
| Heating | Heat Pump,Natural Gas |
| Cooling | Attic Fan,Electric,Heat Pump |
| Possession | Close Of Escrow |
| Roof | Composition |
| Appliances | Cooktop,Dishwasher,Disposal,Double Oven,Dryer,Exhaust Fan,Humidifier,Microwave,Refrigerator,Built-In Oven,Washer |
| HOA Fee | 256 |
| Garage Spaces | 4 |
| Association Fee Includes | Other |
| Patio/Porch Features | Deck,Deck- Covered,Covered Patio,Screened |
| Architectural Style | Traditional |
| Security Features | Security System,Smoke Detector(s) |
| Construction Materials | Brick |
| Exclusions | sprinklers,sound system |
| Year Built | 2005 |
| Property Subtype | Single Family Residence |
| Ownership | Private |
| Accessibility | Accessible Approach with Ramp,Accessible Bedroom,Accessible Common Area,Accessible Kitchen |
| Assoc Fee Paid Per | Annually |
| County | Clay |
| Property Type | Residential |
| Association Amenities | Other |
| HOA | Yes |
| Energy Efficient | Appliances |
| Subdivision Name | Private Gardens |
| Facing Direction | East |
| Garage Y/N | Yes |
| Full Baths | 3 |
| Status | Active |
| Directions | I-35N to the 69N exit. Turn left on N Lightburne. N Lightburne becomes Plattsburg Rd. Continue on Plattsburg Rd until NE 118th St. Turn left on NE 118th St. Take the first left onto Rivervew Rd. |
| High School | Liberty North |
| City | Kearney |
| Association Name | Private Gardens |
| High School District | Liberty |
| MLS Area | 106 - Liberty City Limits |
| Lot Size Units | Acres |
| Lot Size Square Feet | 54014.4 |
| Listing Terms | Cash,Conventional,VA Loan |
| Elementary School | Lewis & Clark |
| Middle/Junior High School | South Valley |
| Public Remarks | ONE-OF-A KIND BRICK RANCH IN PRIVATE GARDENS has been thoughtfully re-imagined offering exceptional comfort,functionality,and timeless style. Set on approximately 1.24 landscaped acres,this distincti |
| Builder Name | Straight Builders |
| Standard Status | Active |
| In Flood Plain | No |
| Virtual Tour | https://my.matterport.com/show/?m=PFi39Up2m5Z |
| HMS_MaintenanceProvidedYN | No |
Interior Features
| Interior Amenities | Ceiling Fan(s),Kitchen Island,Pantry,Walk-In Closet(s),Wet Bar |
|---|---|
| Basement | Finished,Full,Sump Pump,Walk-Out Access |
| Flooring | Tile,Wood |
| Total Fireplaces | 3 |
| Fireplace Features | Family Room,Gas,Living Room,Primary Bedroom |
| Basement (Y/N) | Yes |
| Air Conditioning Y/N | Yes |
| Window Features | Window Coverings |
| Fireplace Y/N | Yes |
| Above Grade Finished Area | 3088 |
| Half Baths | 1 |
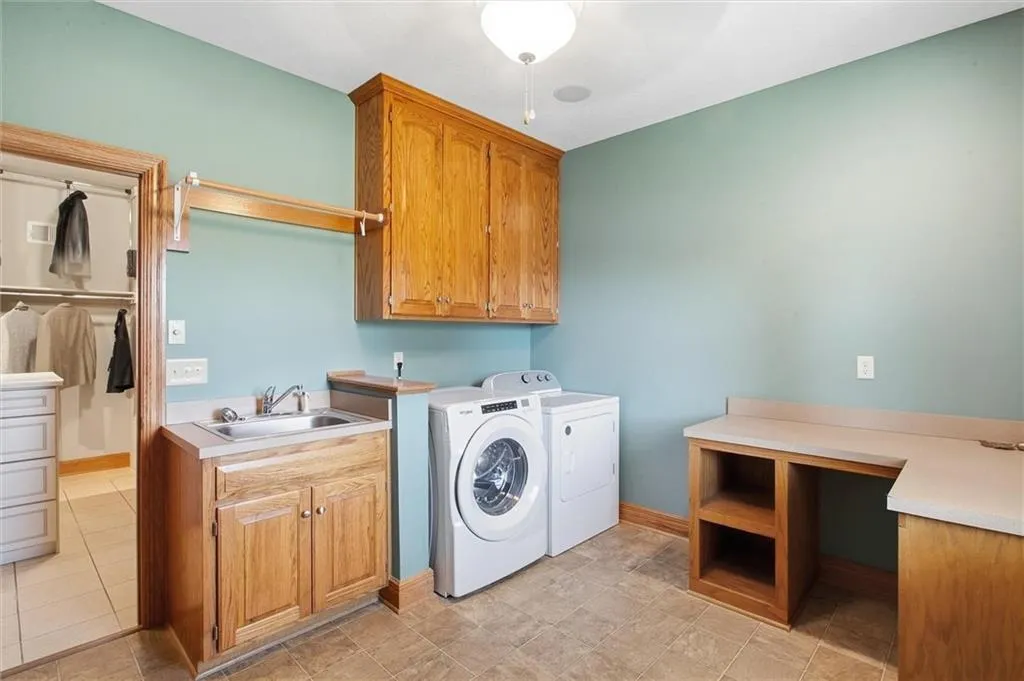
| Laundry Features | Laundry Room,Main Level |
| Total Bedrooms | 3 |
| Below Grade Finished Area | 3088 |
| Dining Area Features | Eat-In Kitchen,Formal |
| Floor Plan Features | Ranch |
Exterior Features
| Parking Features | Built-In,Garage Door Opener,Garage Faces Rear,Garage Faces Side |
|---|---|
| Lot Features | Corner Lot,Estate Lot,Level,Many Trees |
| Water Source | Rural |
| Lot Size Area | 1.24 |
| Lot Dimensions | 323x307x140x122 |
| Road Surface Type | Paved |
| Road Responsibility | Public Maintenance |
| Other Room Features | Den/Study,Enclosed Porch,Exercise Room,Family Room,Great Room,Main Floor BR,Main Floor Primary Bedroom,Office,Recreation Room,Workshop |
Amenities
- Foreclosure
- Views
- Short Sale
- New Construction
- Adult 55+
- Lease To Own
- No HOA Fees
- Furnished
- Primary On Main
- Air Conditioning
- Seller Finance
- Green
- Fixer Upper
- Horse
- Golf
- Fireplace
- Deck
- Garage
- Basement
- Pool
Property vs Single Family Average in 64060
Price
Taxes
Year Built
Visits
 These Properties are provided courtesy of Broker Reciprocity/IDX Lake Of The Ozarks Board of REALTORS® and Bagnell Dam Association of REALTORS® MLS, Inc. Multiple Listing Service. This information is copyrighted by The Lake Of The Ozarks Board of REALTORS® and The Bagnell Dam Association of REALTORS® MLS, Inc. Multiple Listing Service. Information is being provided for consumers' personal, non-commercial use and may not be used for any purpose other than to identify prospective properties
 The information displayed on this page is confidential, proprietary, and copyrighted information of Heartland Multiple Listing Service, Inc. (
 Ozark Gateway Association of REALTORS® (OGAOR). All information deemed reliable but not guaranteed. All properties are subject to prior sale, change or withdrawal. Neither listing broker(s) or information provider(s) shall be responsible for any typographical errors, misinformation, misprints and shall be held totally harmless. Listing(s) information is provided for consumer's personal, non-commercial use and may not be used for any purpose other than to identify prospective properties consumers may be interested in purchasing. The data relating to real estate for sale on this website comes in part from the Internet Data Exchange program of the Multiple Listing Service. Real estate listings held by brokerage firms other than NextHome Gadwood Group may be marked with the Internet Data Exchange logo and detailed information about those properties will include the name of the listing broker(s) when required by the MLS. Copyright ©2026 All rights reserved.
Last Updated: September 10, 2026 12:15 PM UTC
Ozark Gateway Association of REALTORS® (OGAOR). All information deemed reliable but not guaranteed. All properties are subject to prior sale, change or withdrawal. Neither listing broker(s) or information provider(s) shall be responsible for any typographical errors, misinformation, misprints and shall be held totally harmless. Listing(s) information is provided for consumer's personal, non-commercial use and may not be used for any purpose other than to identify prospective properties consumers may be interested in purchasing. The data relating to real estate for sale on this website comes in part from the Internet Data Exchange program of the Multiple Listing Service. Real estate listings held by brokerage firms other than NextHome Gadwood Group may be marked with the Internet Data Exchange logo and detailed information about those properties will include the name of the listing broker(s) when required by the MLS. Copyright ©2026 All rights reserved.
Last Updated: September 10, 2026 12:15 PM UTC
 All information deemed reliable but not guaranteed. All properties are subject to prior sale, change or withdrawal. Neither listing broker(s) or information provider(s) shall be responsible for any typographical errors, misinformation, misprints and shall be held totally harmless. Listing(s) information is provided for consumer's personal, non-commercial use and may not be used for any purpose other than to identify prospective properties consumers may be interested in purchasing. The data relating
