
Address
5600 Roe Boulevard, Roeland Park, KS
Price
$ 449,900
Property Attributes
- MLS#2637877
- TypeSingle Family
- Listing Status Active
- CountyJOHNSON - KS
- CityRoeland Park
- Area310 - N=Wy Co Ln - S=75th - E=State Ln - W=Switzer
- NeighborhoodRoe Manor Heights
- Zip66205
- StyleTraditional
- Year Built1947
- Taxes$ 3932
- Price$ 449,900
- Bedrooms4
- Full Bathrooms3
- Half Bathrooms0
- Sqr Footage1975
- Lot Size0.212833 Acres
Data Source:
Heartland MLS (HMLS)
Property Description
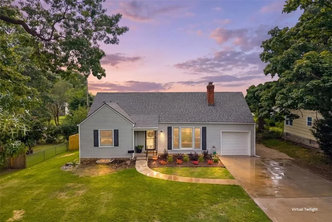
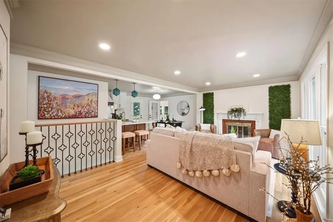
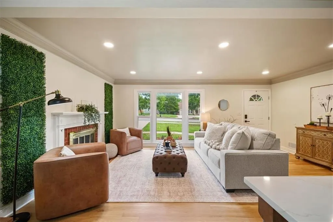
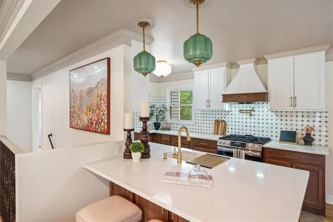
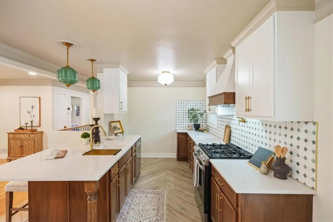
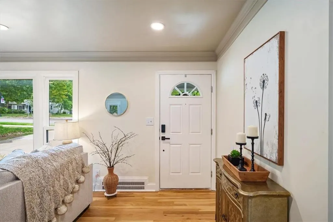
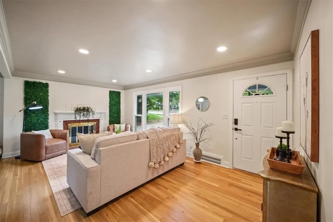
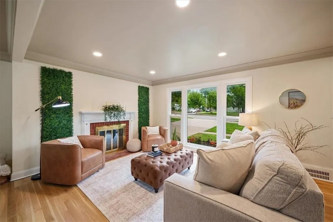
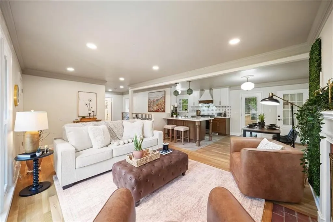
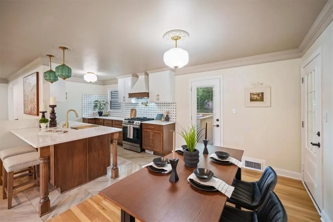
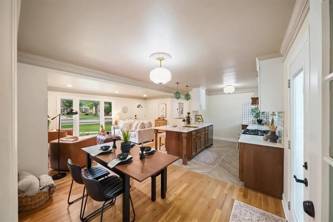
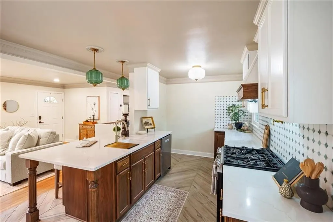
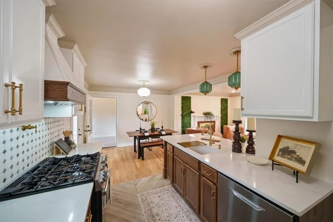
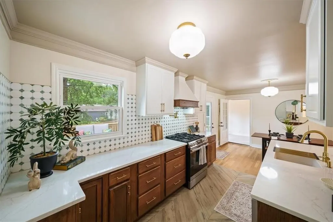
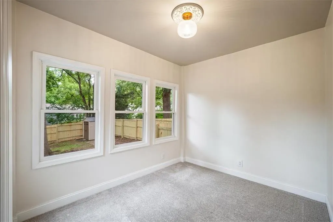
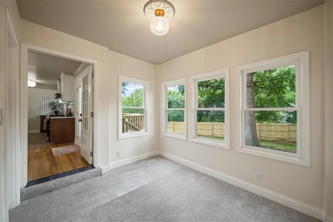
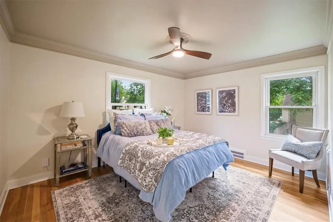
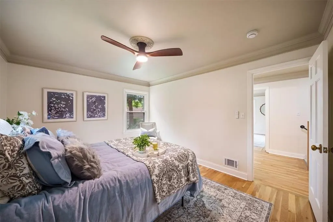
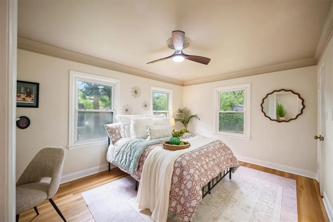
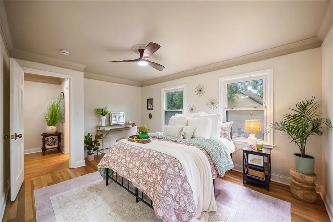
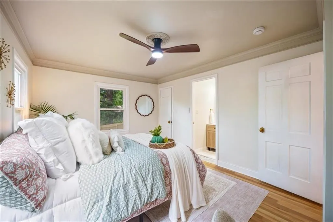
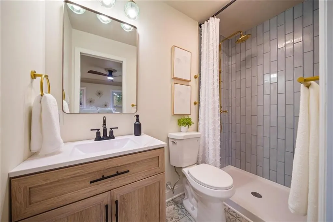
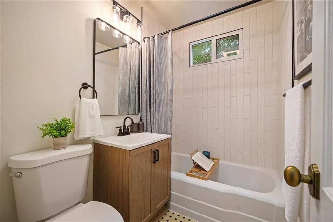
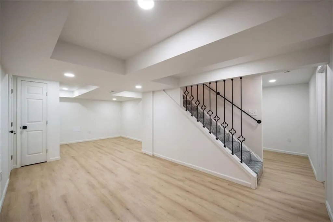
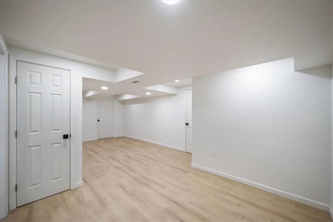
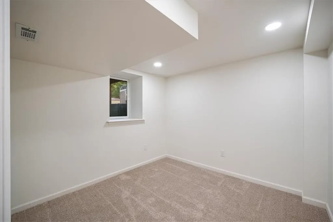
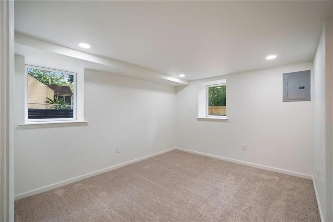
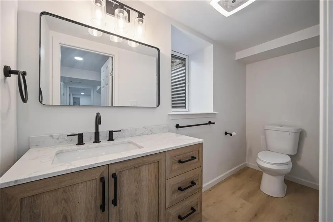
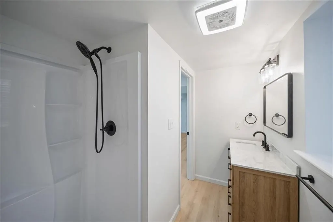
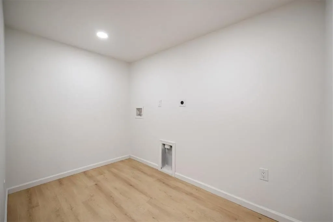
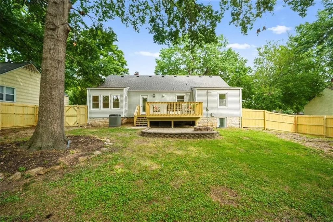
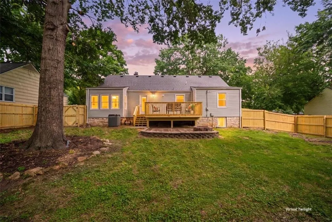
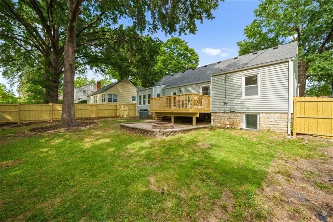
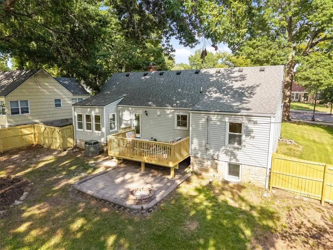
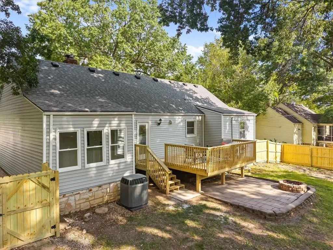
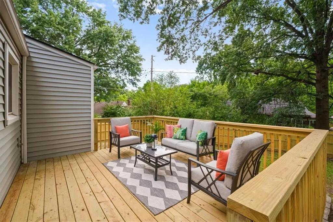
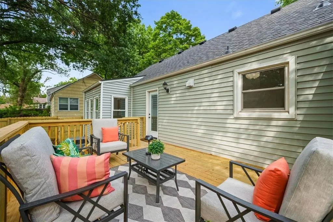
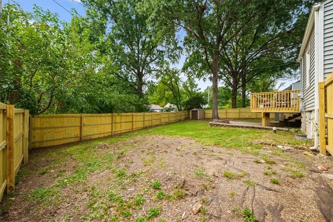
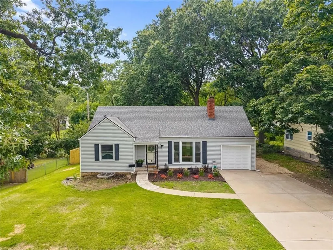
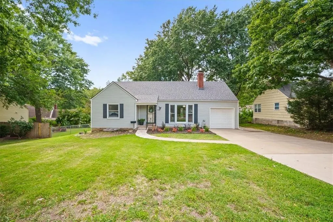
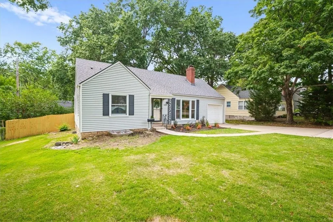
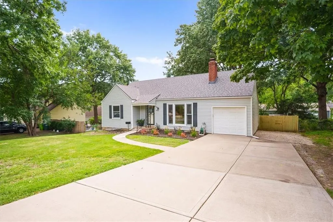
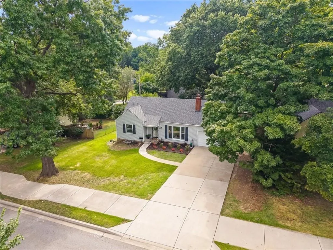
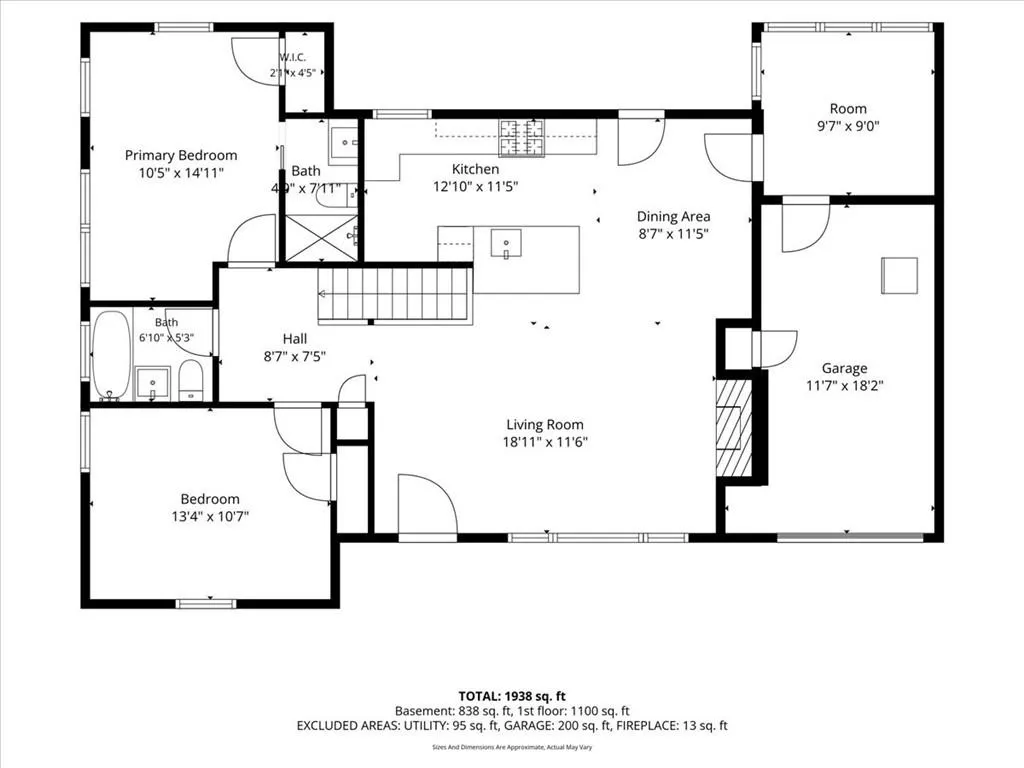
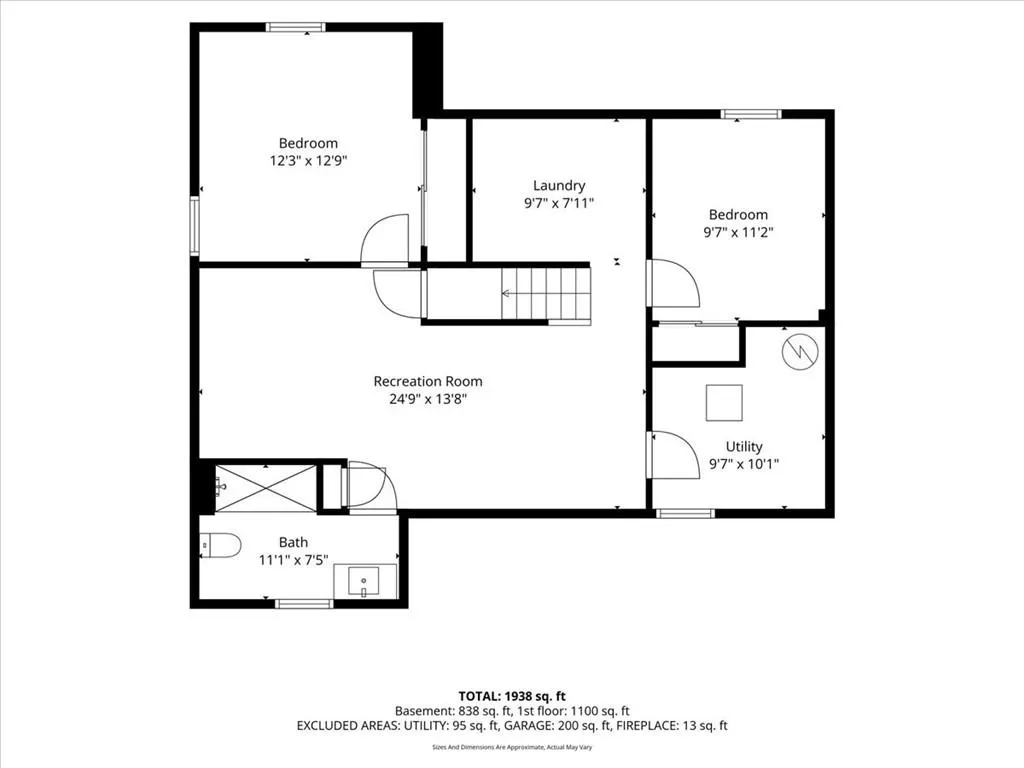
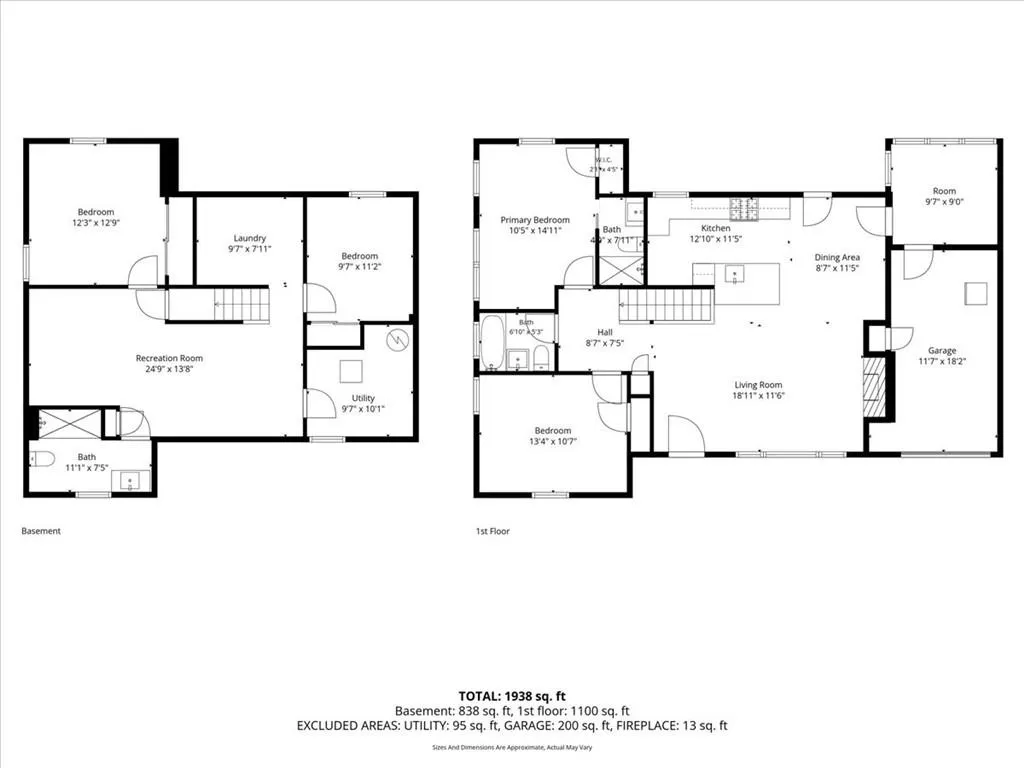
THE ULTIMATE GLOW-UP you've been waiting for is ready to be your new home. This french-cottage inspired renovation added over 850 finished square feet, opened up the floor plan and created two additional bedrooms and 2 more bathrooms plus a rec room. Don't let the front facade fool you - the space has been maximized for ultimate enjoyment both inside and out! The kitchen anchors the show: green and brass milk glass pendants, a clover motif marble backsplash, Calacatta Miraggio Cove quartz countertops, and a custom range hood over the new pot-filler and gas range. French inspired brass hardware and wrought iron clover balusters carry the character through, while crown molding, recessed lighting, and refinished hardwoods round out a living and dining space built around a classic brick fireplace. Well insulated windows keep it quiet, even with Roe Blvd just outside. The primary suite now has its own private ensuite with a brass shower fixture and Bluetooth speaker exhaust fan, plus there's a second large main floor bedroom, guest bath and sunroom off the kitchen that flexes as a sitting room, plant nook, or mudroom, whatever the day calls for. Downstairs, the basement was fully finished to add two more bedrooms with egress windows, a third full bath, a spacious rec room, and the laundry room. Outside, a new deck was added and a patio with a fire pit sit under mature shade trees, wrapped in a new six foot privacy fence. The driveway was extended to a new double gate for extra parking, and a secure keypad with biometric smart lock greets you at the door. Location seals it. R Park is two blocks behind the house, downtown Mission shops and restaurants are an easy walk, and SMP and I-35 are minutes away without a hint of the noise. Roeland Park living, and a home that has already done the hard work for you. Come see the transformation for yourself.
| Elementary School | Middle School | High School |
|---|---|---|
| Roesland Elementary School | Hocker Grove Middle School | SM North High School |
| Price History | |
|---|---|
| 8/20/2026 | Listed $475,000 |
| 9/2/2026 | 6$449,900 |
General Features
| Living Area | 1975 |
|---|---|
| Sewer | Public Sewer |
| Heating | Forced Air |
| Cooling | Electric |
| Possession | Funding |
| Roof | Composition |
| Appliances | Dishwasher,Disposal,Gas Range |
| Garage Spaces | 1 |
| Patio/Porch Features | Deck,Patio |
| Architectural Style | Traditional |
| Security Features | Smoke Detector(s) |
| Construction Materials | Vinyl Siding |
| Exclusions | See SD |
| Year Built | 1947 |
| Property Subtype | Single Family Residence |
| Ownership | Private |
| Assoc Fee Paid Per | None |
| County | Johnson,KS |
| Property Type | Residential |
| HOA | No |
| Subdivision Name | Roe Manor Heights |
| Facing Direction | East |
| Garage Y/N | Yes |
| Other Structures | Shed(s) |
| Full Baths | 3 |
| Status | Active |
| Directions | From I-35,Take Roe Blvd South to the home on the right. |
| High School | SM North |
| City | Roeland Park |
| High School District | Shawnee Mission |
| MLS Area | 310 - N=Wy Co Ln;S=75th;E=State Ln;W=Switzer |
| Lot Size Units | Square Feet |
| Lot Size Square Feet | 9271 |
| Listing Terms | Cash,Conventional,FHA,VA Loan |
| Elementary School | Roesland |
| Middle/Junior High School | Hocker Grove |
| Public Remarks | THE ULTIMATE GLOW-UP you've been waiting for is ready to be your new home. This french-cottage inspired renovation added over 850 finished square feet,opened up the floor plan and created two additio |
| Virtual Tour | https://iframe.videodelivery.net/6ca6b79826ace076d8dc9dd0a3276b72 |
| Standard Status | Active |
| In Flood Plain | No |
| HMS_MaintenanceProvidedYN | No |
Interior Features
| Interior Amenities | Ceiling Fan(s),Kitchen Island,Painted Cabinets,Stained Cabinets |
|---|---|
| Basement | Egress Window(s),Finished,Full,Inside Entrance,Stone/Rock |
| Flooring | Carpet,Ceramic Floor,Luxury Vinyl,Wood |
| Total Fireplaces | 1 |
| Fireplace Features | Family Room,Gas Starter |
| Basement (Y/N) | Yes |
| Air Conditioning Y/N | Yes |
| Fireplace Y/N | Yes |
| Above Grade Finished Area | 1137 |
| Laundry Features | Laundry Room,Lower Level |
| Total Bedrooms | 4 |
| Below Grade Finished Area | 838 |
| Dining Area Features | Formal |
| Floor Plan Features | Ranch,Reverse 1.5 Story |
Exterior Features
| Exterior Amenities | Fire Pit |
|---|---|
| Fencing | Privacy,Wood |
| Parking Features | Attached,Built-In,Garage Faces Front |
| Lot Features | City Limits,City Lot,Level |
| Water Source | Public |
| Lot Size Area | 9271 |
| Road Surface Type | Paved |
| Road Responsibility | Public Maintenance |
| Other Room Features | Family Room,Main Floor BR,Main Floor Primary Bedroom,Mud Room,Recreation Room,Sun Room |
Amenities
- Foreclosure
- Views
- Short Sale
- New Construction
- Adult 55+
- Lease To Own
- No HOA Fees
- Furnished
- Primary On Main
- Air Conditioning
- Seller Finance
- Green
- Fixer Upper
- Horse
- Golf
- Fireplace
- Deck
- Garage
- Basement
- Pool
Property vs Single Family Average in 66205
Price
Taxes
Year Built
Visits
 These Properties are provided courtesy of Broker Reciprocity/IDX Lake Of The Ozarks Board of REALTORS® and Bagnell Dam Association of REALTORS® MLS, Inc. Multiple Listing Service. This information is copyrighted by The Lake Of The Ozarks Board of REALTORS® and The Bagnell Dam Association of REALTORS® MLS, Inc. Multiple Listing Service. Information is being provided for consumers' personal, non-commercial use and may not be used for any purpose other than to identify prospective properties
 The information displayed on this page is confidential, proprietary, and copyrighted information of Heartland Multiple Listing Service, Inc. (
 Ozark Gateway Association of REALTORS® (OGAOR). All information deemed reliable but not guaranteed. All properties are subject to prior sale, change or withdrawal. Neither listing broker(s) or information provider(s) shall be responsible for any typographical errors, misinformation, misprints and shall be held totally harmless. Listing(s) information is provided for consumer's personal, non-commercial use and may not be used for any purpose other than to identify prospective properties consumers may be interested in purchasing. The data relating to real estate for sale on this website comes in part from the Internet Data Exchange program of the Multiple Listing Service. Real estate listings held by brokerage firms other than NextHome Gadwood Group may be marked with the Internet Data Exchange logo and detailed information about those properties will include the name of the listing broker(s) when required by the MLS. Copyright ©2026 All rights reserved.
Last Updated: September 12, 2026 12:35 PM UTC
Ozark Gateway Association of REALTORS® (OGAOR). All information deemed reliable but not guaranteed. All properties are subject to prior sale, change or withdrawal. Neither listing broker(s) or information provider(s) shall be responsible for any typographical errors, misinformation, misprints and shall be held totally harmless. Listing(s) information is provided for consumer's personal, non-commercial use and may not be used for any purpose other than to identify prospective properties consumers may be interested in purchasing. The data relating to real estate for sale on this website comes in part from the Internet Data Exchange program of the Multiple Listing Service. Real estate listings held by brokerage firms other than NextHome Gadwood Group may be marked with the Internet Data Exchange logo and detailed information about those properties will include the name of the listing broker(s) when required by the MLS. Copyright ©2026 All rights reserved.
Last Updated: September 12, 2026 12:35 PM UTC
 All information deemed reliable but not guaranteed. All properties are subject to prior sale, change or withdrawal. Neither listing broker(s) or information provider(s) shall be responsible for any typographical errors, misinformation, misprints and shall be held totally harmless. Listing(s) information is provided for consumer's personal, non-commercial use and may not be used for any purpose other than to identify prospective properties consumers may be interested in purchasing. The data relating
