
Address
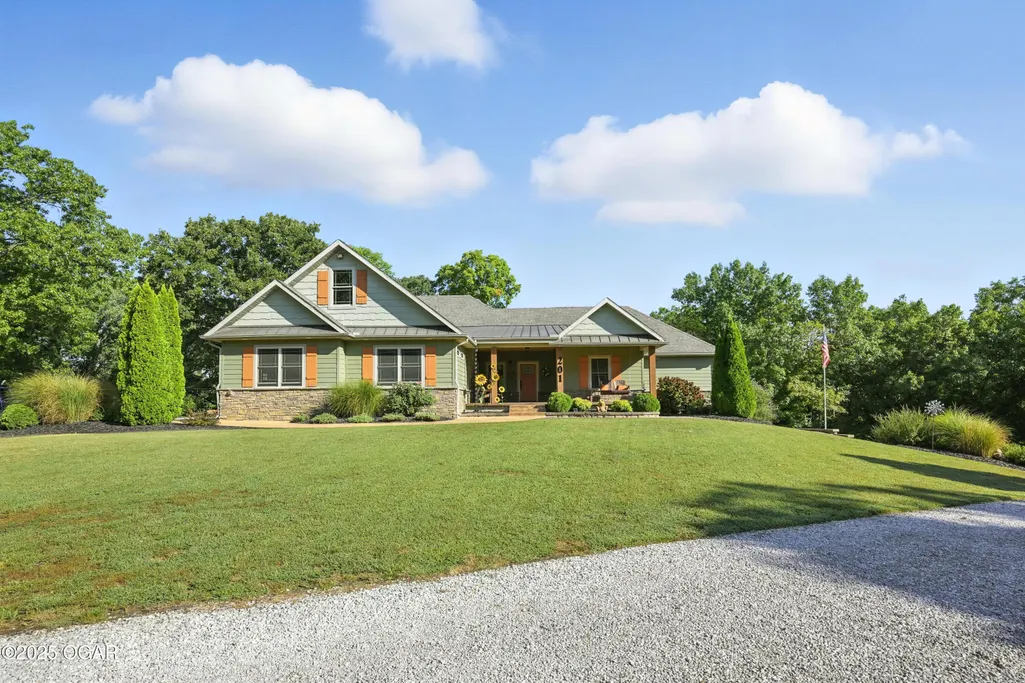
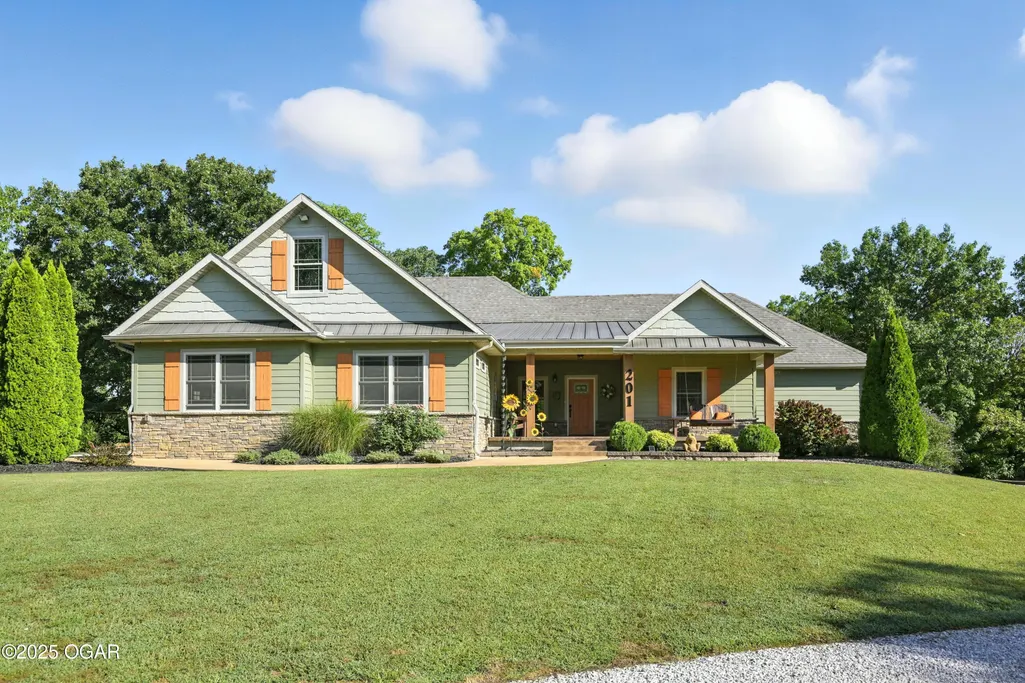
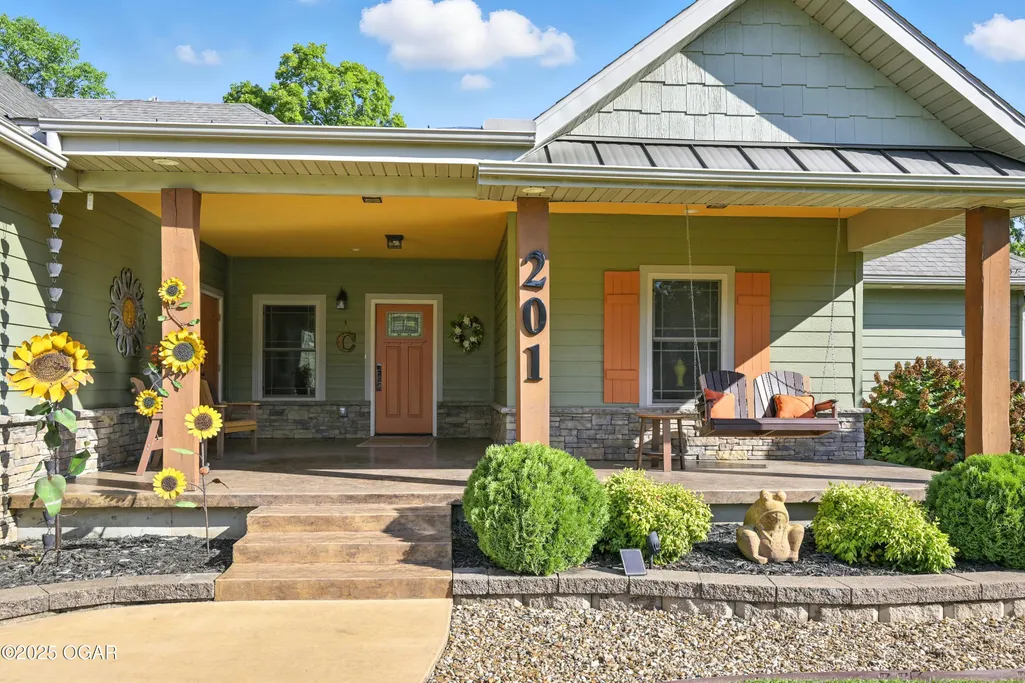
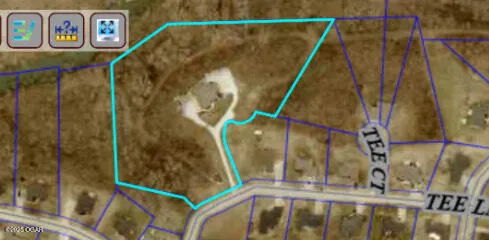
201 Tee Lane, Carl Junction, MO
Price
$ 900,000
Property Attributes
- MLS#262689
- TypeSingle Family
- Listing Status Active
- CountyJASPER
- CityCarl Junction
- Area07 - Carl Junction Area
- NeighborhoodBriarbrook
- Zip64834
- StyleTraditional
- Year Built2014
- Taxes$ 5004
- Price$ 900,000
- Bedrooms3
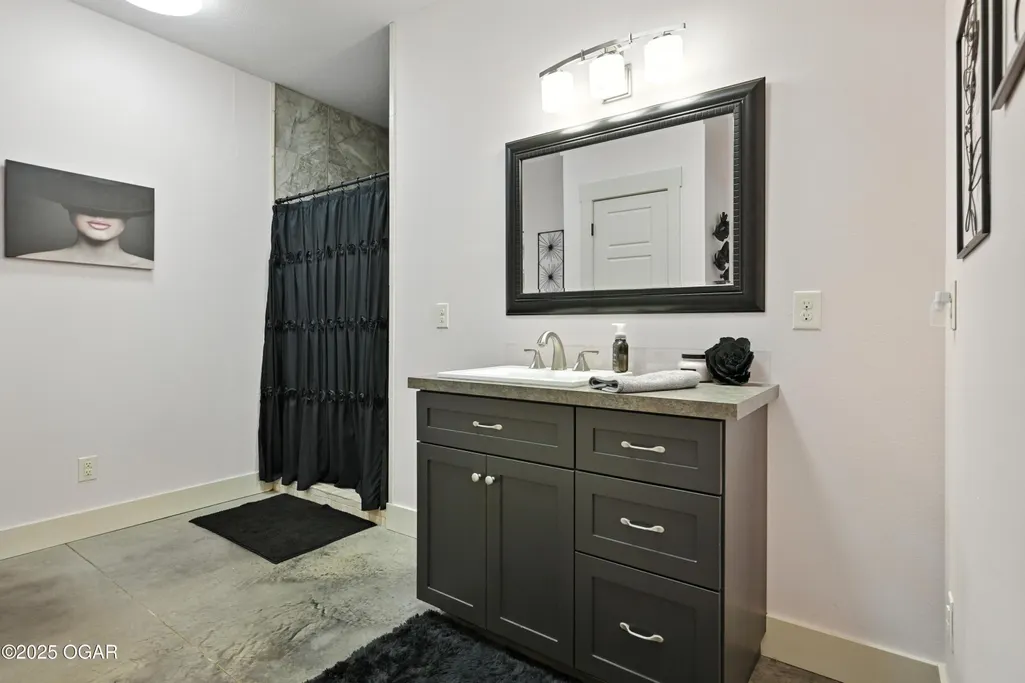
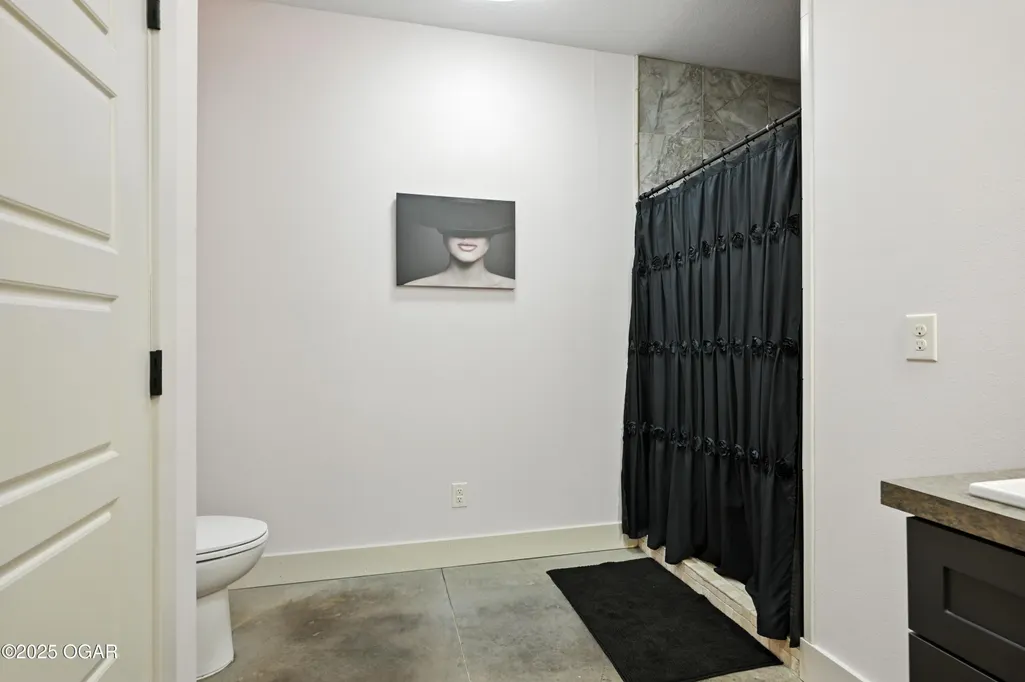
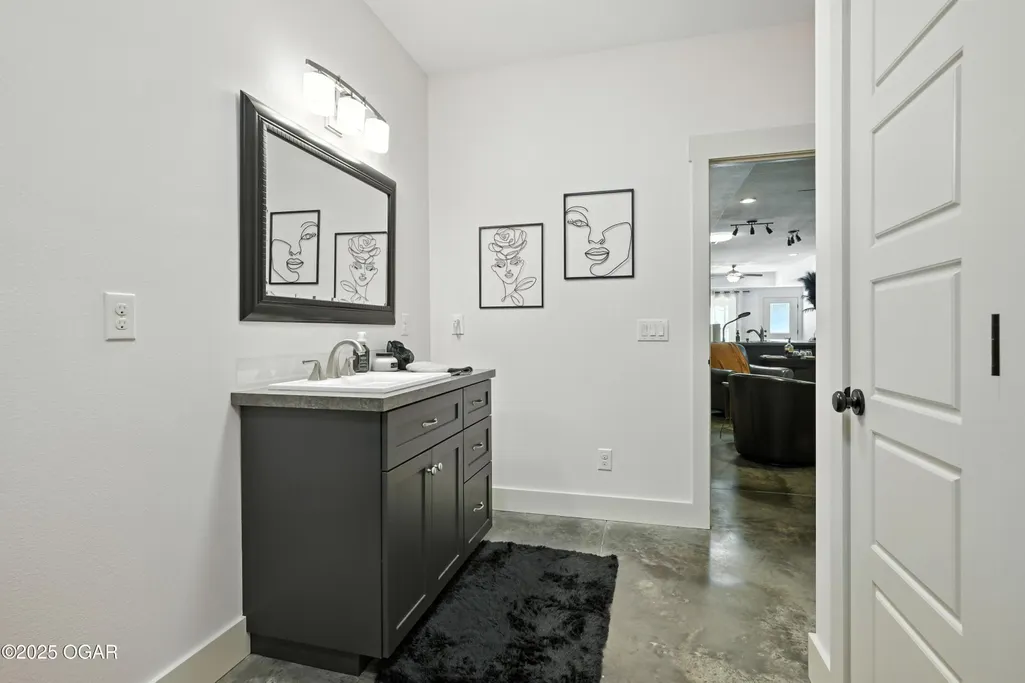
- Full Bathrooms3
- Half Bathrooms0
- Sqr Footage3904
- Lot Size32 Acres
Data Source:
Ozark Gateway Association of REALTORS® (OGAOR)
Property Description
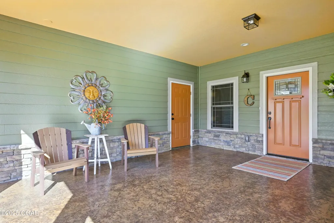
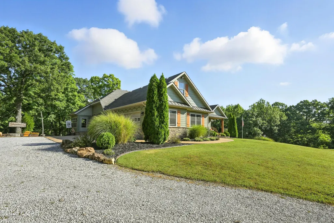
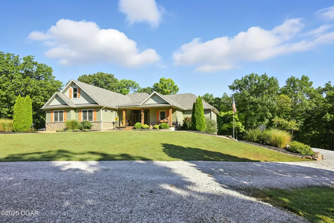
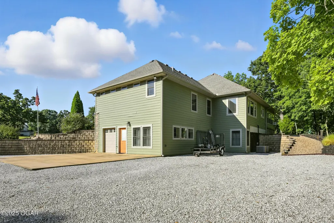
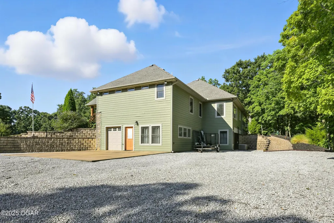
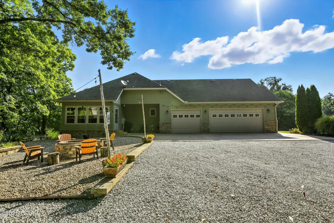
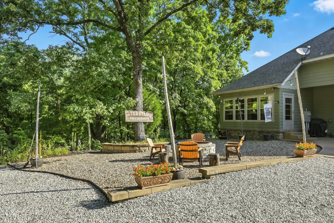
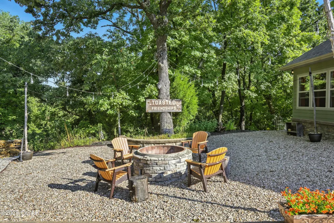
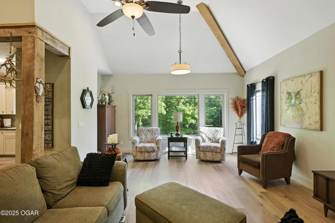
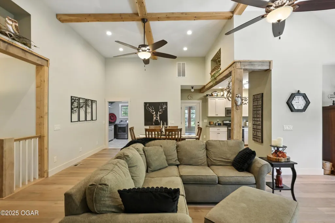
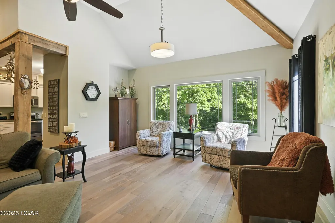
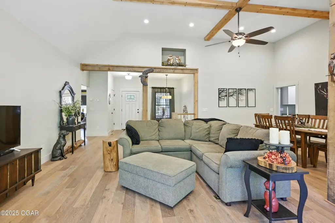
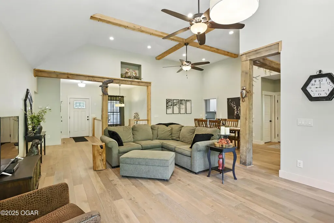
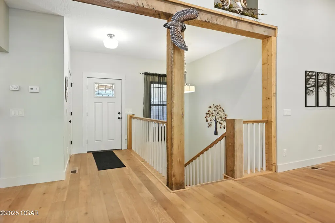
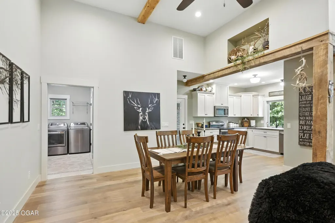
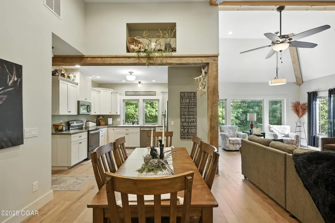
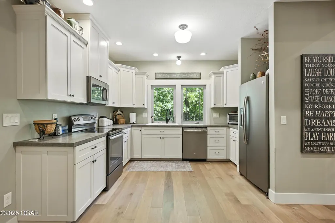
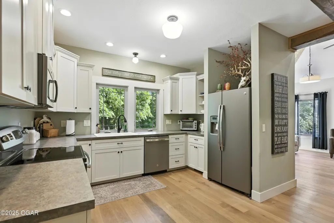
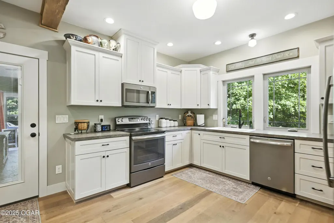
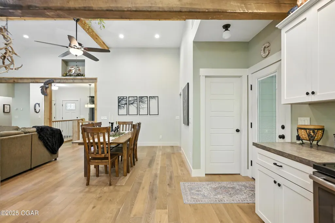
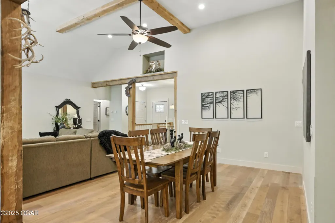
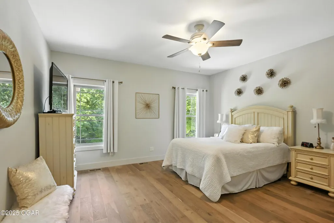
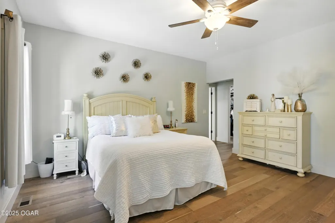
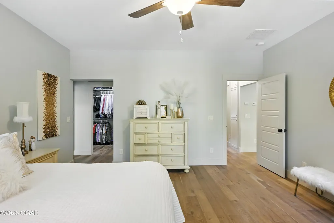
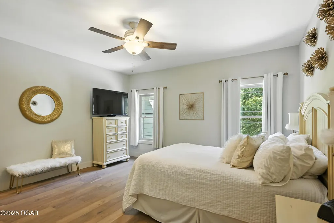
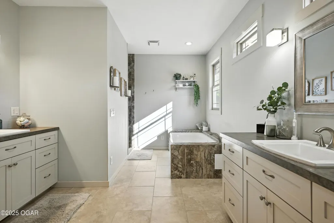
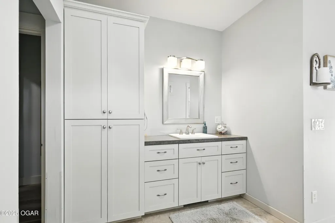
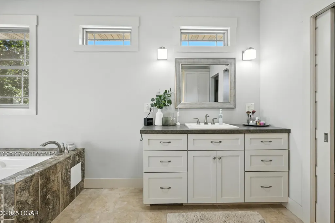
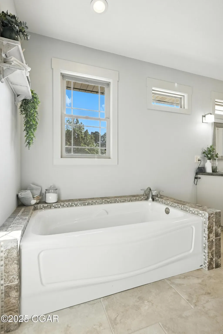
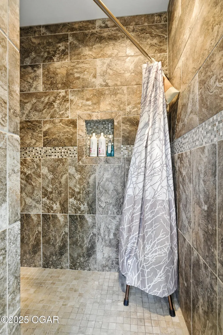
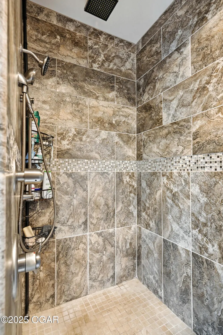
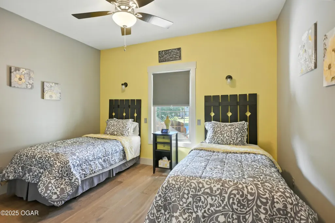
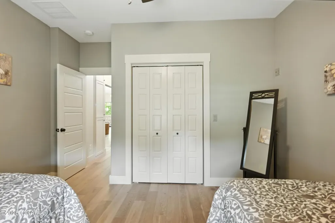
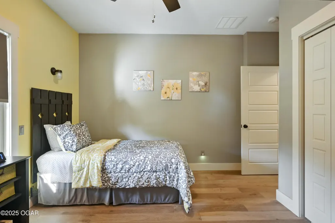
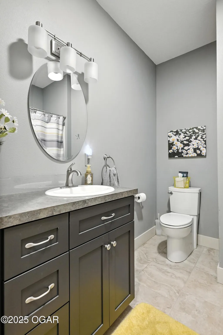
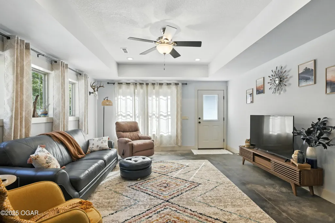
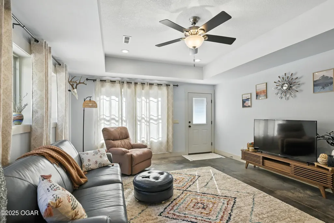
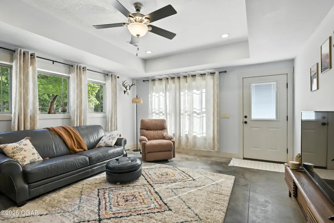
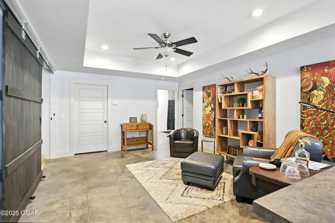
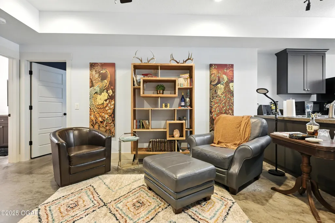
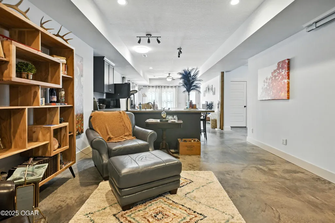
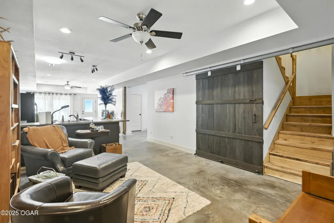
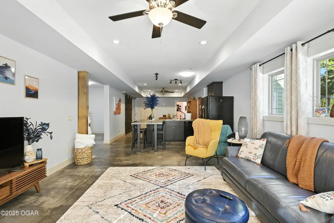
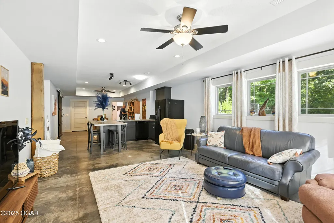
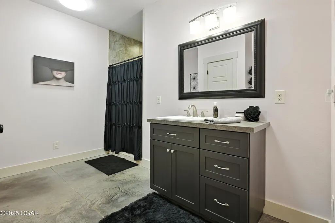
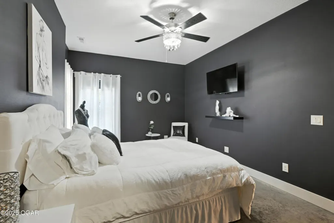
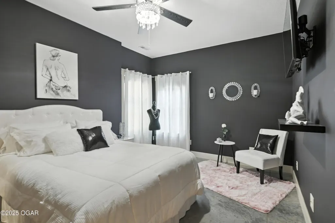
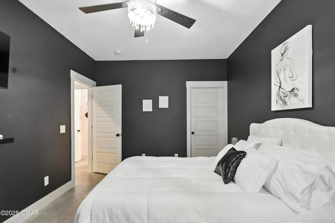
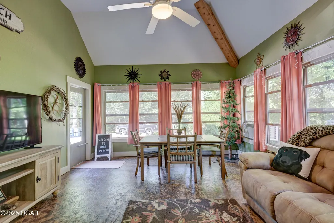
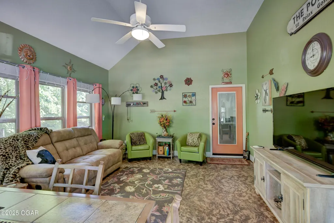
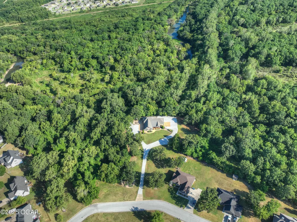
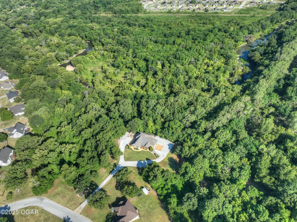
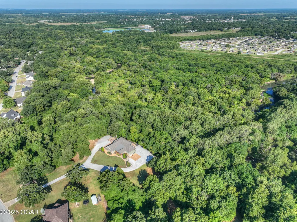
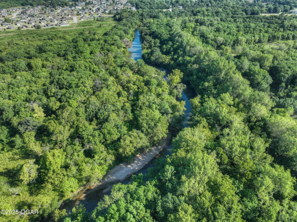
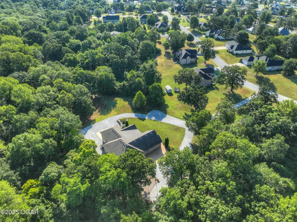
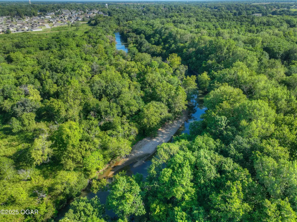
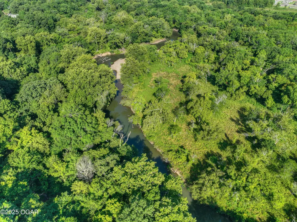
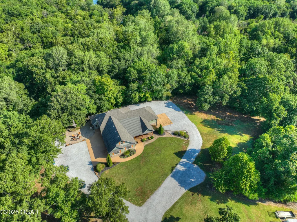
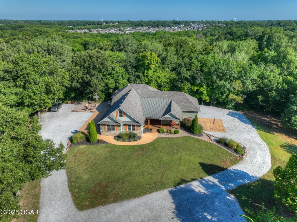
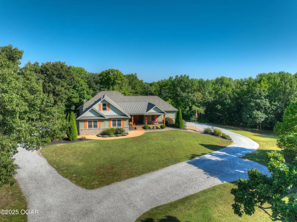
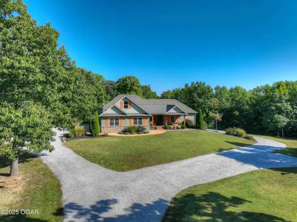
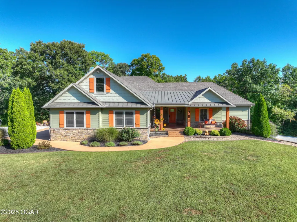
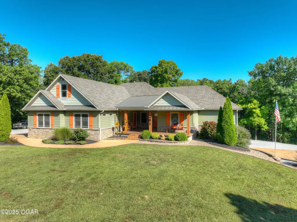
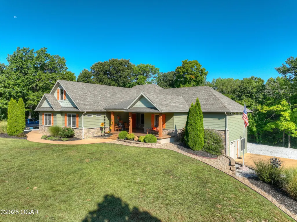
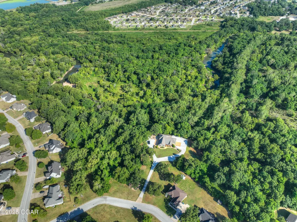
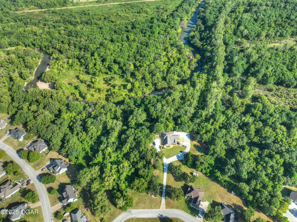
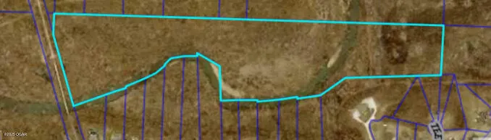
20 acres of creek front property in Briarbrook. Discover your own private retreat on 32 total acres in a serene setting of the highly sought out Briarbrook Sub Division in Carl Junction. This impressive 4,200 sq ft (approximate) residence features 3 bedrooms and 3 full bathrooms that offers expansive living space and unparalleled natural beauty. Step inside to large, open living area framed by large windows that flood the home with light and present sweeping views of the woods and creek below. One highlight of the home is the four season room — an inviting space that overlooks the gentle creek, the mature trees, and abundance of nature. This beautifully designed modern home was designed for comfort and flexibility with two living areas, 2 kitchens, 3 garage spaces perfect for vehicles, toys, workshop, or storage all while sitting on partially wooded and partially cleared acres to explore, wander or simply relax. Enjoy the trail, mature timber and creek frontage that provide both recreation and peace. Imagine morning coffee in the four-season room with the view of the creek and walk right out your door to gather around the fire pit after a long day. This home is a rare combination of privacy and luxury.
| Elementary School | Middle School |
|---|---|
| Carl Junction | Carl Junction |
| Price History | |
|---|---|
| 5/19/2026 | Listed $900,000 |
General Features
| Sewer | Sewer - City |
|---|---|
| Heating | Electric,Central |
| Cooling | Central |
| Possession | At Close |
| Roof | Metal,Shingle |
| Garage Spaces | 4.0 |
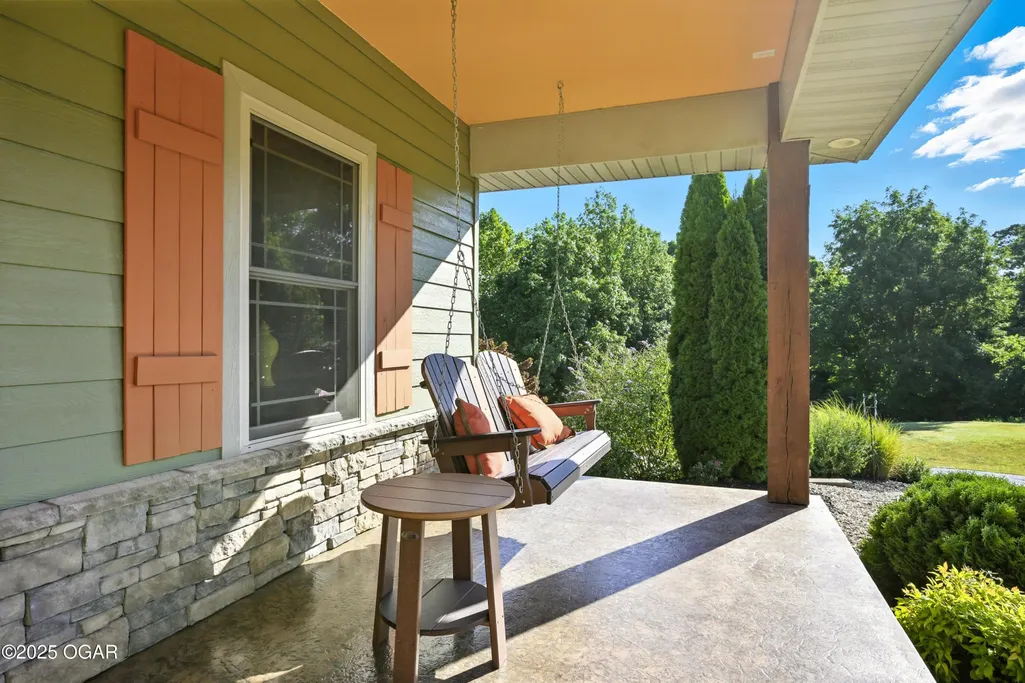
| Patio/Porch Features | Covered,Enclosed,Front,Glass Enclosed,Porch |
| Architectural Style | Traditional |
| Security Features | Smoke Detector(s) |
| Construction Materials | Hard Board,Stone |
| Year Built | 2014 |
| View | View - River |
| Levels | 1 Story |
| Property Subtype | Single Family - Freestanding |
| Community Features | Comm Clubhouse,Comm Golf,Comm Playground,Comm Pool |
| County | Jasper |
| New Construction | No |
| Property Type | Residential |
| Association Amenities | Tennis Court(s) |
| HOA | Yes |
| Attached Garage | No |
| Subdivision Name | Briarbrook |
| Garage Y/N | Yes |
| Total Rooms | 13 |
| Full Baths | 3 |
| Status | Active |
| Directions | Pennell & Joplin Street in Carl Junction. Go south on Joplin Street to Briarbrook Drive,east on Briarbrook Drive to Tee Lane,Left on Tee Lane to house on the left (no sign). |
| City | Carl Junction |
| High School District | Carl Junction |
| MLS Area | 07 - Carl Junction Area |
| Lot Size Units | Acres |
| Lot Size Square Feet | 1393920.0 |
| Carport Y/N | No |
| Elementary School | Carl Junction |
| Year Built Details | 11 - 20 |
| Land Lease Y/N | No |
| Tax Annual Amount | 5004.66 |
| Home Warranty Y/N | No |
| Middle/Junior High School | Carl Junction |
| Lease Renewal Y/N | No |
| MLS Area Minor | 07 - Carl Junction Area |
| Additional Parcels Y/N | No |
| Lease Considered Y/N | No |
| Rent Control Y/N | No |
| Standard Status | Active |
| Year Built Source | County Tax Records |
| MobileHomeRemainsYN | No |
| Senior Community | None |
Interior Features
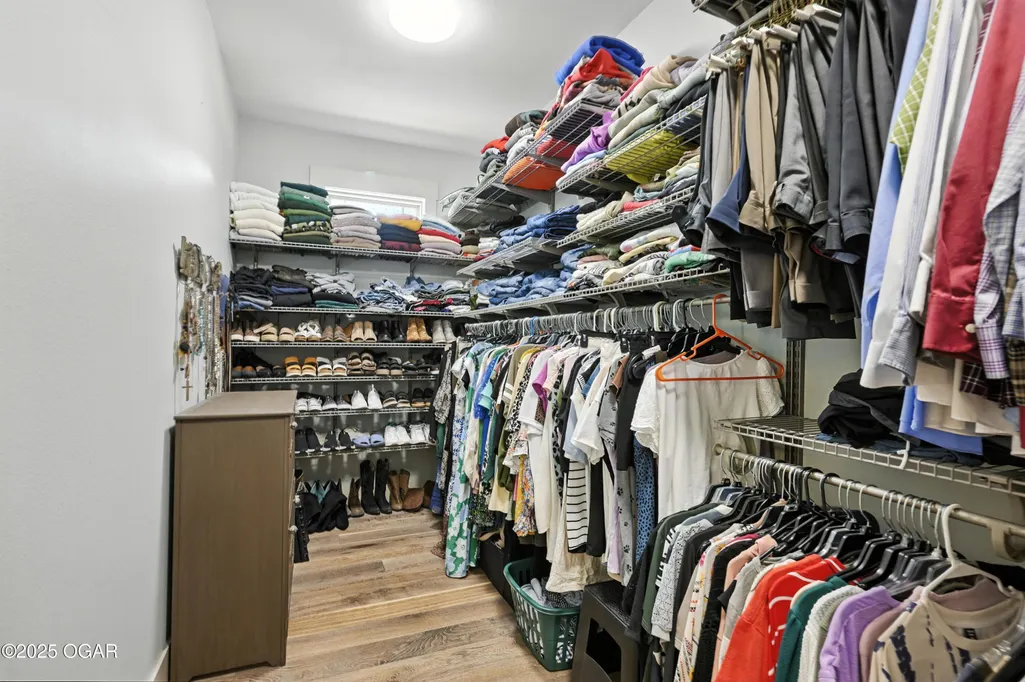
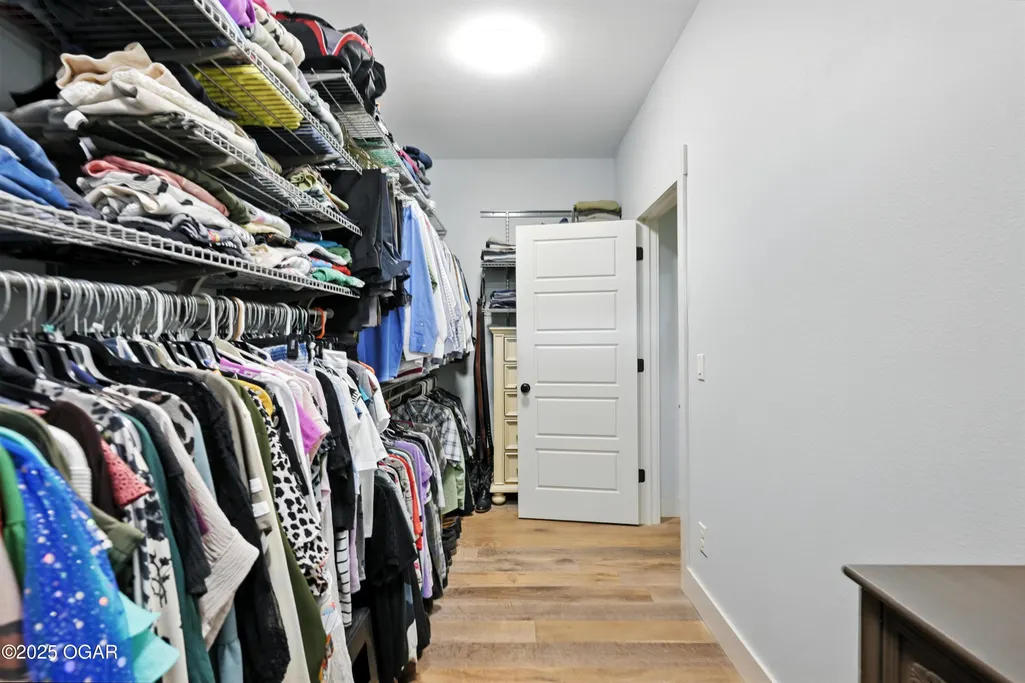
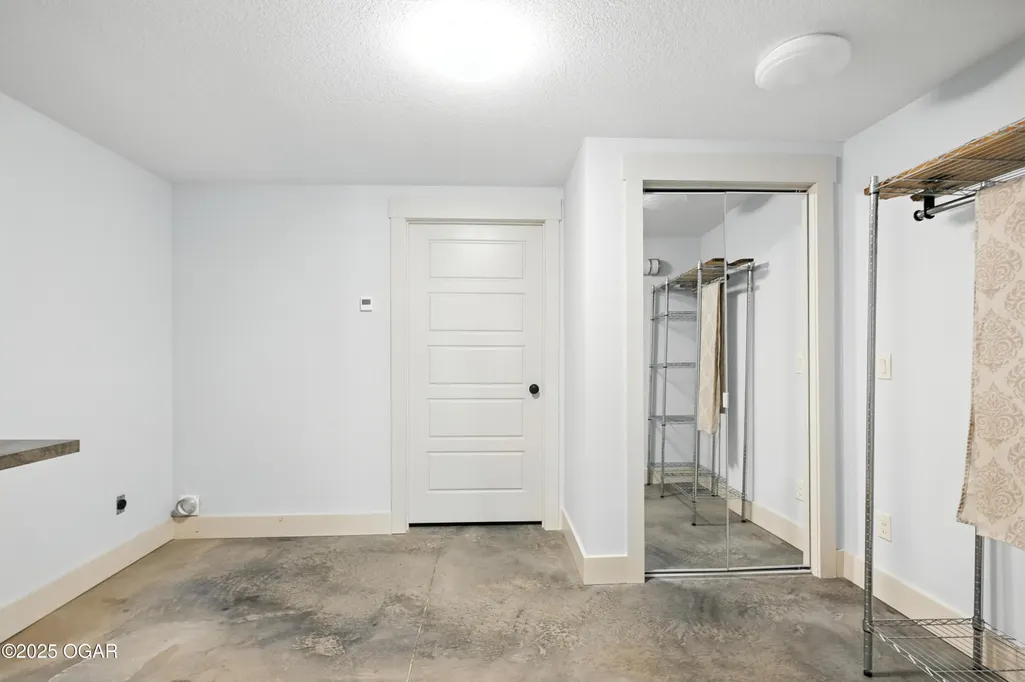
| Interior Amenities | Ceiling Fan(s),Counters - Laminate,Walk-in Closet(s) |
|---|---|
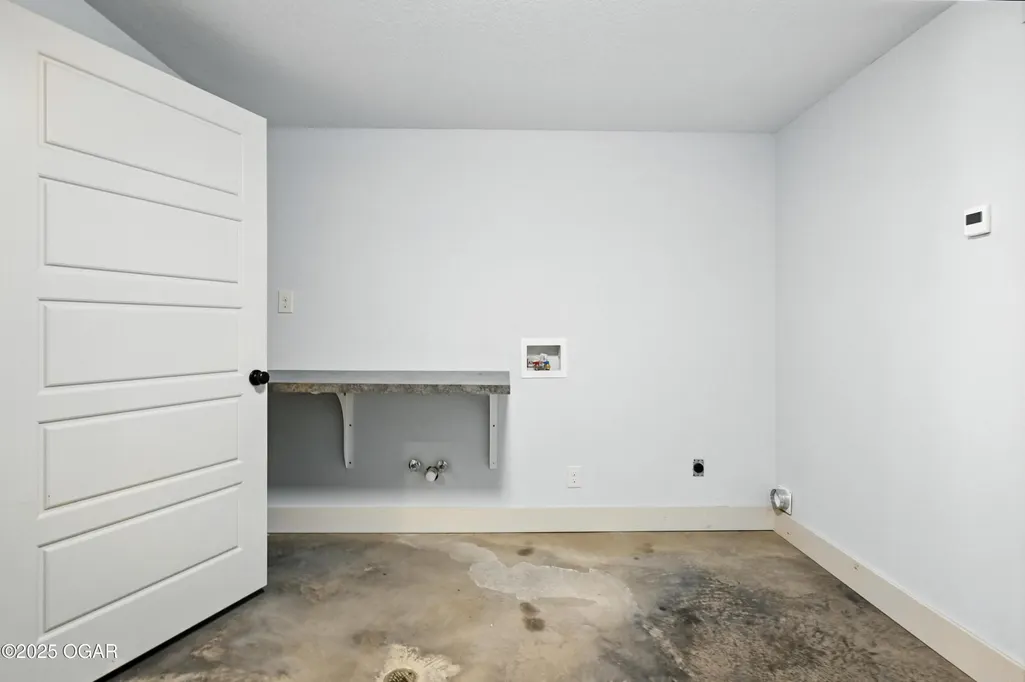
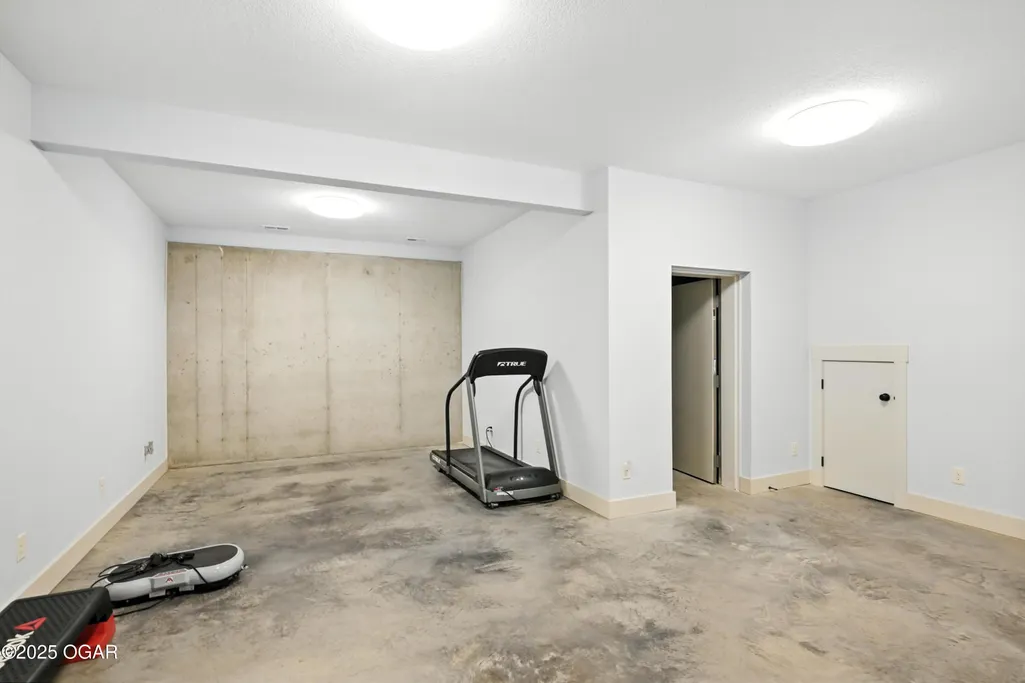
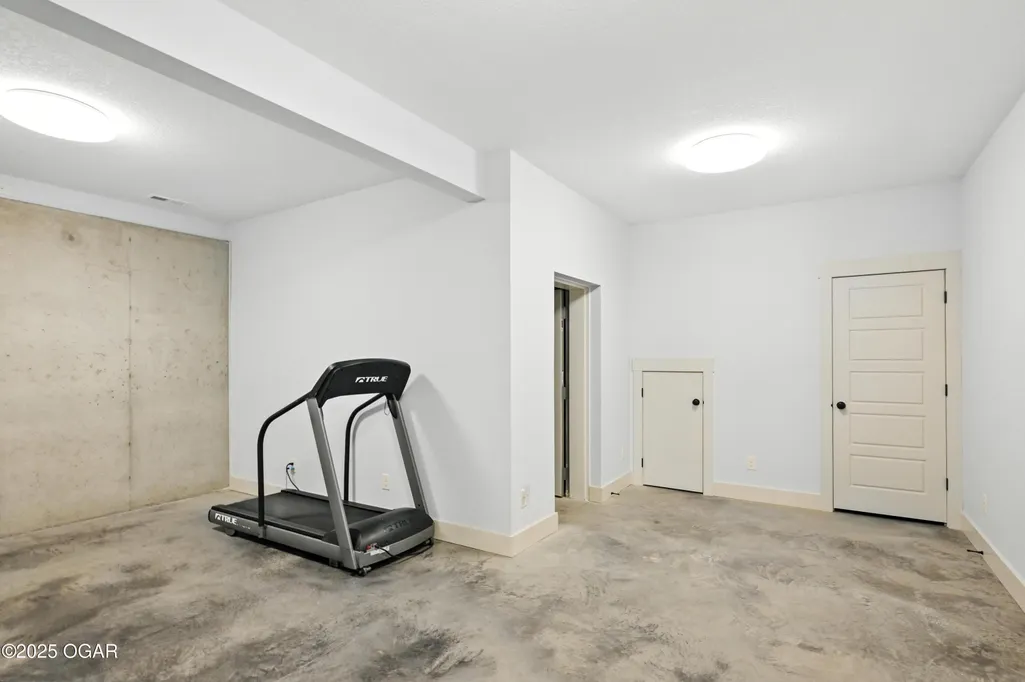
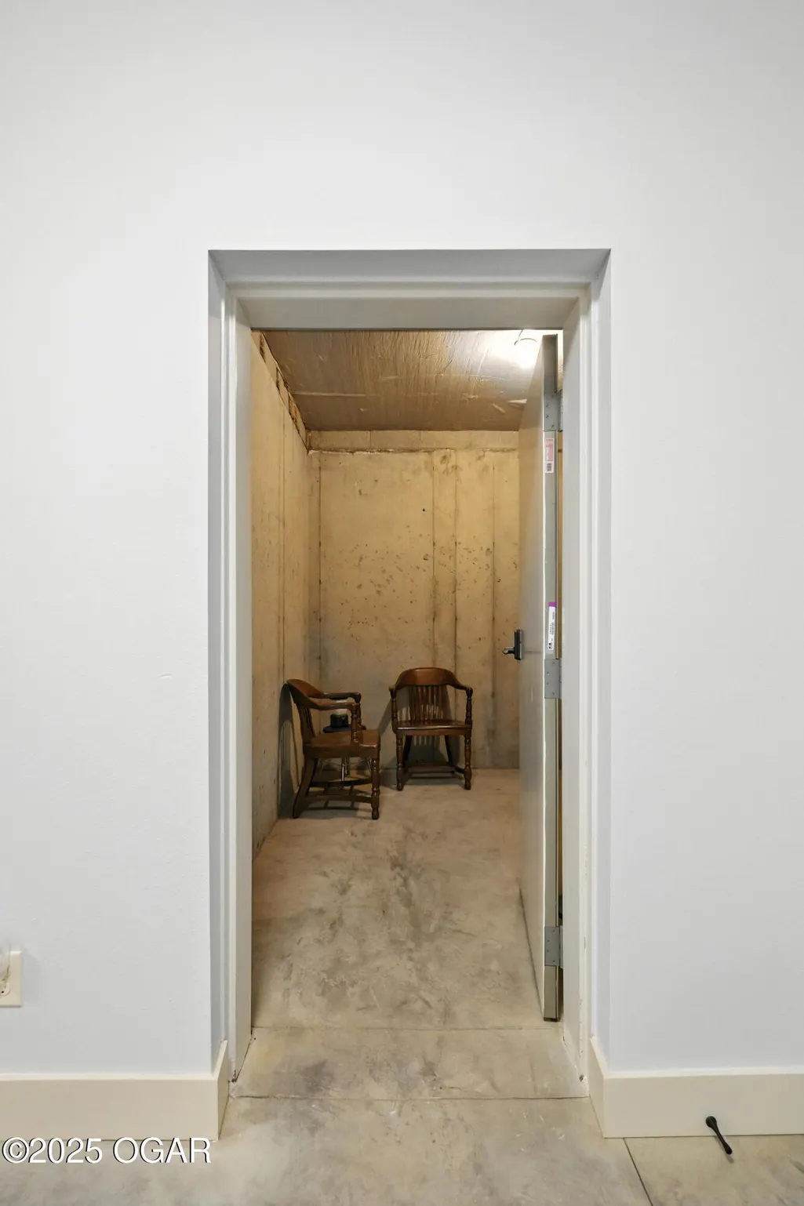
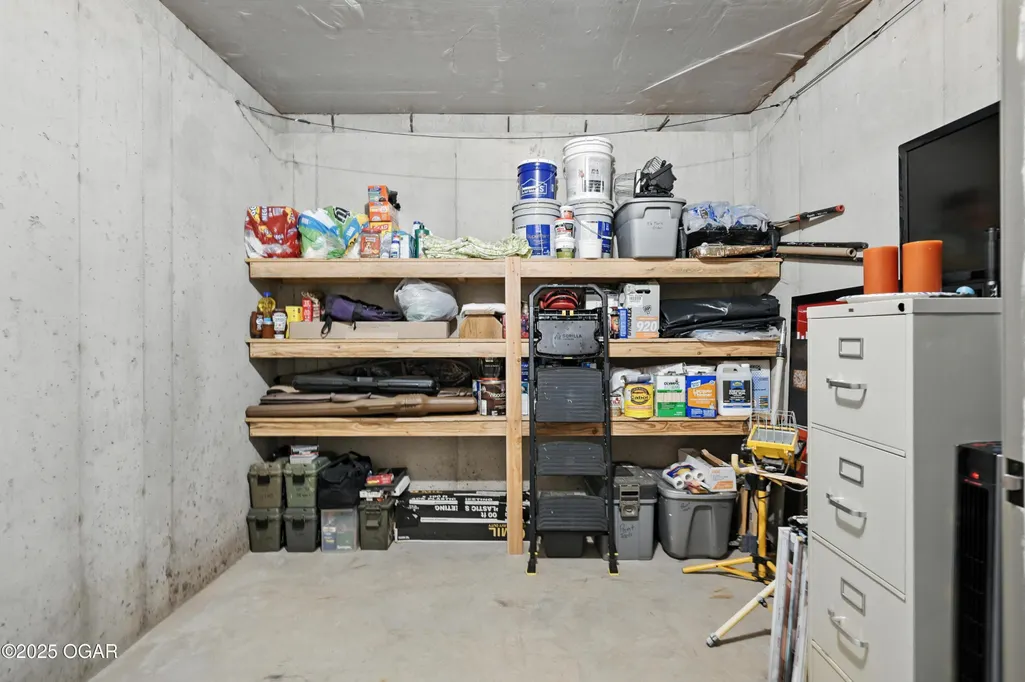
| Basement | Finished,Full,Walkout |
| Flooring | Plank,Ceramic |
| Fireplace Features | None |
| Basement (Y/N) | Yes |
| Air Conditioning Y/N | Yes |
| Heating Y/N | Yes |
| Window Features | Window - Insulated,Window - Double Pane |
| Fireplace Y/N | No |
| Above Grade Finished Area | 2252.0 |
| Total Bedrooms | 3 |
| Below Grade Finished Area | 1652.0 |
| Total Baths | 3 |
| Other_sp_Rooms_co_Great_sp_Room | True |
Exterior Features
| Parking Features | Garage Door Opener |
|---|---|
| Lot Features | Heavily Wooded,Landscaped,River Front,Secluded Lot,Subdivision,Water Front |
| Lot Size Area | 32.0 |
| Foundation Details | Concrete Wall (Poured) |
| Spa | No |
| Building Area Total | 3904.0 |
| Lot Dimensions | 32 acres |
| Lot Size Acres | 32.0 |
| Other Parking | 3 Car Att Carport |
| Crops Included Y/N | No |
| Horse Y/N | No |
| Irrigation Water Rights Y/N | No |
Amenities
- Foreclosure
- Views
- Short Sale
- New Construction
- Adult 55+
- Lease To Own
- No HOA Fees
- Furnished
- Primary On Main
- Air Conditioning
- Seller Finance
- Green
- Fixer Upper
- Horse
- Golf
- Fireplace
- Deck
- Garage
- Basement
- Pool
Property vs Single Family Average in 64834
Price
Taxes
Year Built
Visits
 These Properties are provided courtesy of Broker Reciprocity/IDX Lake Of The Ozarks Board of REALTORS® and Bagnell Dam Association of REALTORS® MLS, Inc. Multiple Listing Service. This information is copyrighted by The Lake Of The Ozarks Board of REALTORS® and The Bagnell Dam Association of REALTORS® MLS, Inc. Multiple Listing Service. Information is being provided for consumers' personal, non-commercial use and may not be used for any purpose other than to identify prospective properties
 The information displayed on this page is confidential, proprietary, and copyrighted information of Heartland Multiple Listing Service, Inc. (
 Ozark Gateway Association of REALTORS® (OGAOR). All information deemed reliable but not guaranteed. All properties are subject to prior sale, change or withdrawal. Neither listing broker(s) or information provider(s) shall be responsible for any typographical errors, misinformation, misprints and shall be held totally harmless. Listing(s) information is provided for consumer's personal, non-commercial use and may not be used for any purpose other than to identify prospective properties consumers may be interested in purchasing. The data relating to real estate for sale on this website comes in part from the Internet Data Exchange program of the Multiple Listing Service. Real estate listings held by brokerage firms other than NextHome Gadwood Group may be marked with the Internet Data Exchange logo and detailed information about those properties will include the name of the listing broker(s) when required by the MLS. Copyright ©2026 All rights reserved.
Last Updated: September 12, 2026 12:35 PM UTC
Ozark Gateway Association of REALTORS® (OGAOR). All information deemed reliable but not guaranteed. All properties are subject to prior sale, change or withdrawal. Neither listing broker(s) or information provider(s) shall be responsible for any typographical errors, misinformation, misprints and shall be held totally harmless. Listing(s) information is provided for consumer's personal, non-commercial use and may not be used for any purpose other than to identify prospective properties consumers may be interested in purchasing. The data relating to real estate for sale on this website comes in part from the Internet Data Exchange program of the Multiple Listing Service. Real estate listings held by brokerage firms other than NextHome Gadwood Group may be marked with the Internet Data Exchange logo and detailed information about those properties will include the name of the listing broker(s) when required by the MLS. Copyright ©2026 All rights reserved.
Last Updated: September 12, 2026 12:35 PM UTC
 All information deemed reliable but not guaranteed. All properties are subject to prior sale, change or withdrawal. Neither listing broker(s) or information provider(s) shall be responsible for any typographical errors, misinformation, misprints and shall be held totally harmless. Listing(s) information is provided for consumer's personal, non-commercial use and may not be used for any purpose other than to identify prospective properties consumers may be interested in purchasing. The data relating
