
Address
3367 Kapok Drive, Seneca, MO
Price
$ 849,000
Property Attributes
- MLS#264077
- TypeSingle Family
- Listing Status Active
- CountyNEWTON
- CitySeneca
- Area05 - Seneca Area
- Zip64865
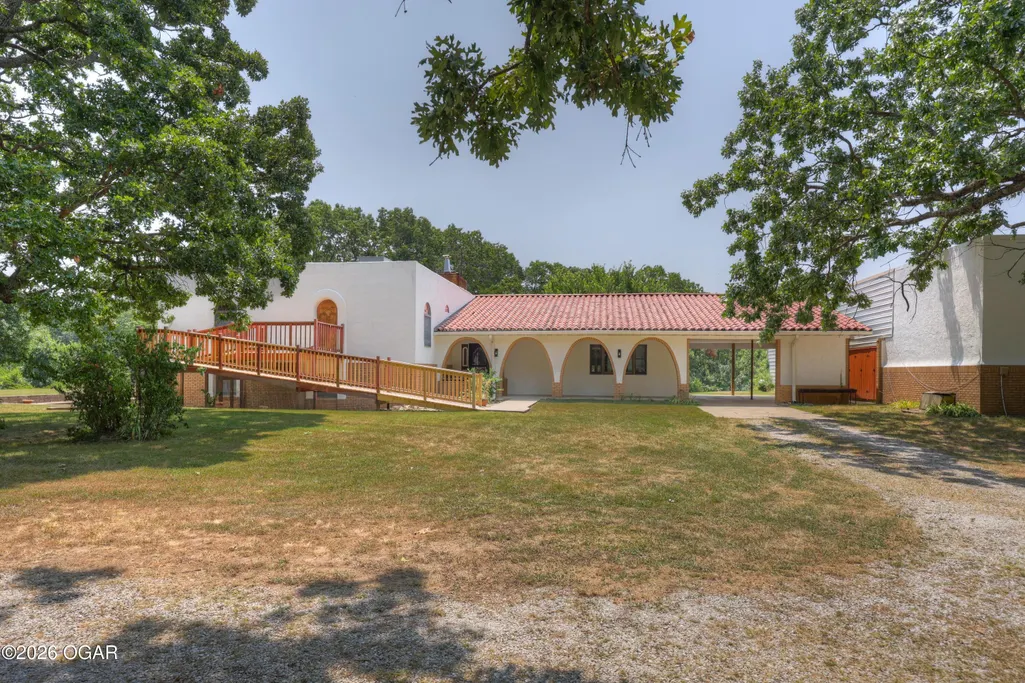
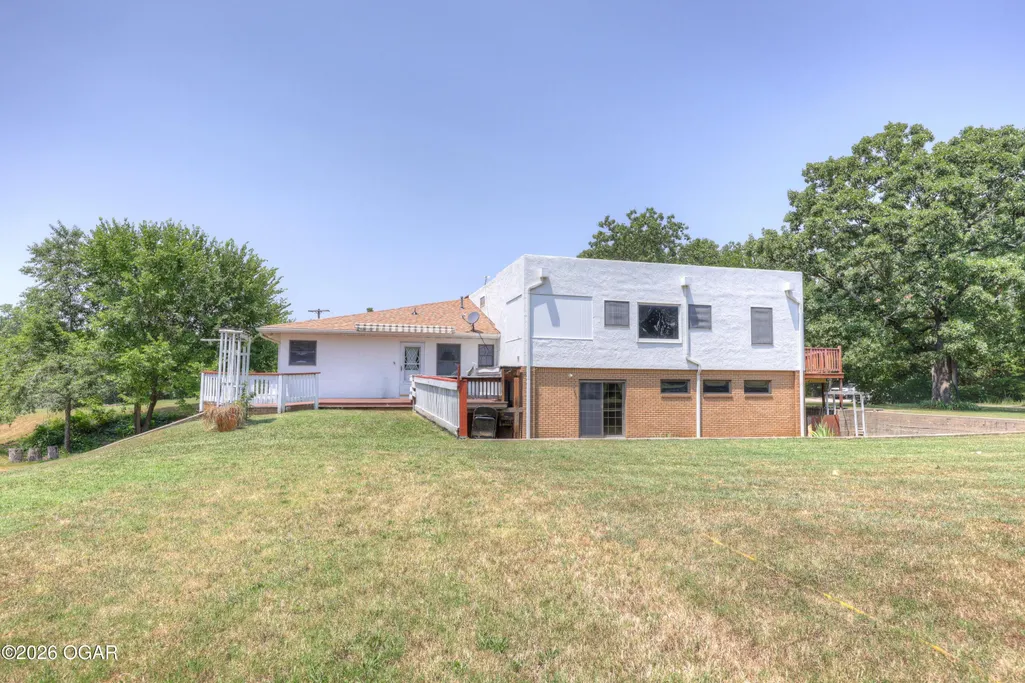
- StyleSplit Level,Spanish
- Year Built1992
- Taxes$ 3910
- Price$ 849,000
- Bedrooms4
- Full Bathrooms3
- Half Bathrooms1
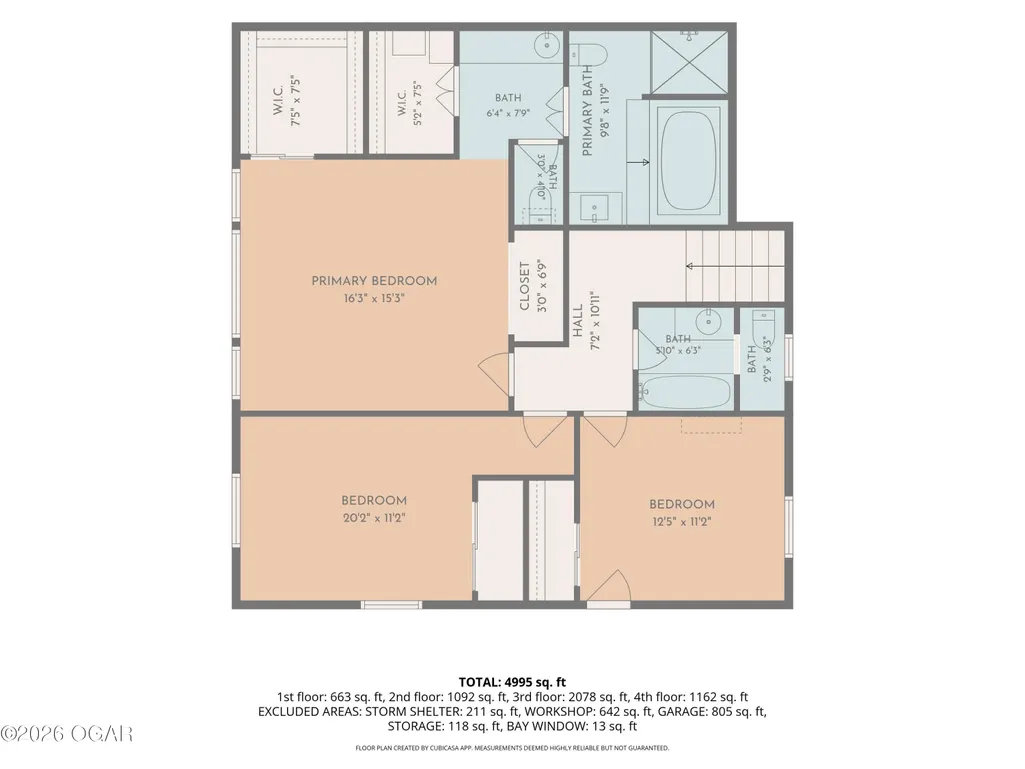
- Sqr Footage4030
- Lot Size78.51 Acres
Data Source:
Ozark Gateway Association of REALTORS® (OGAOR)
Property Description
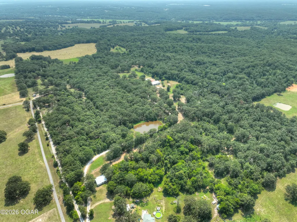
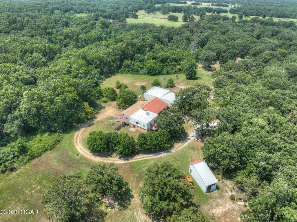
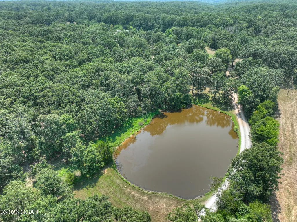
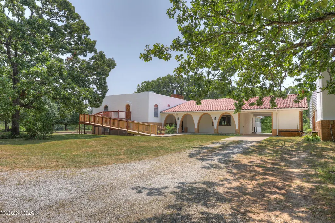
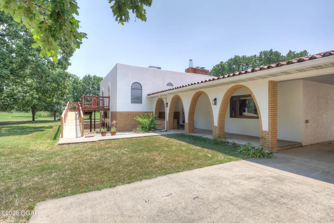
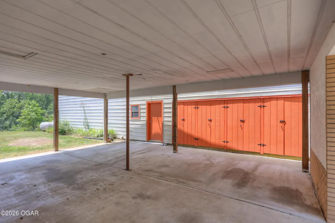
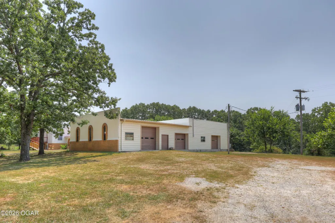
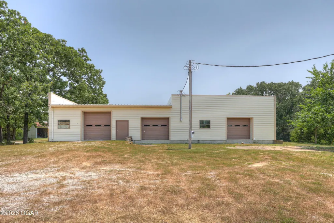
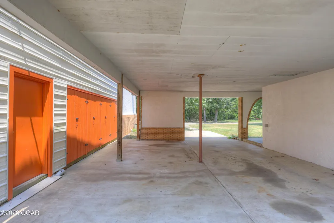
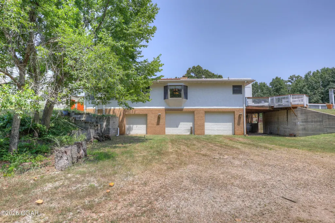
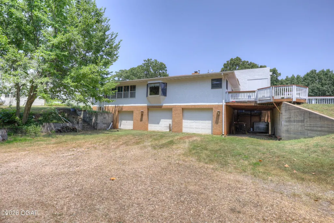
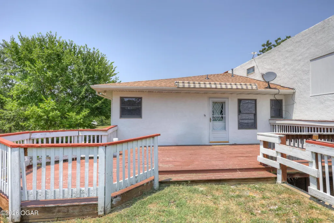
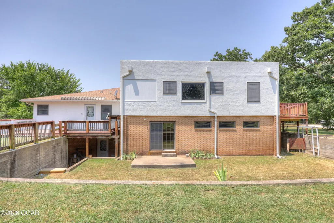
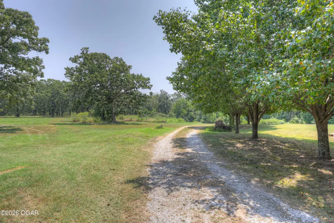
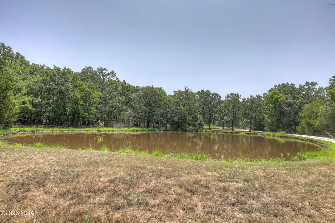
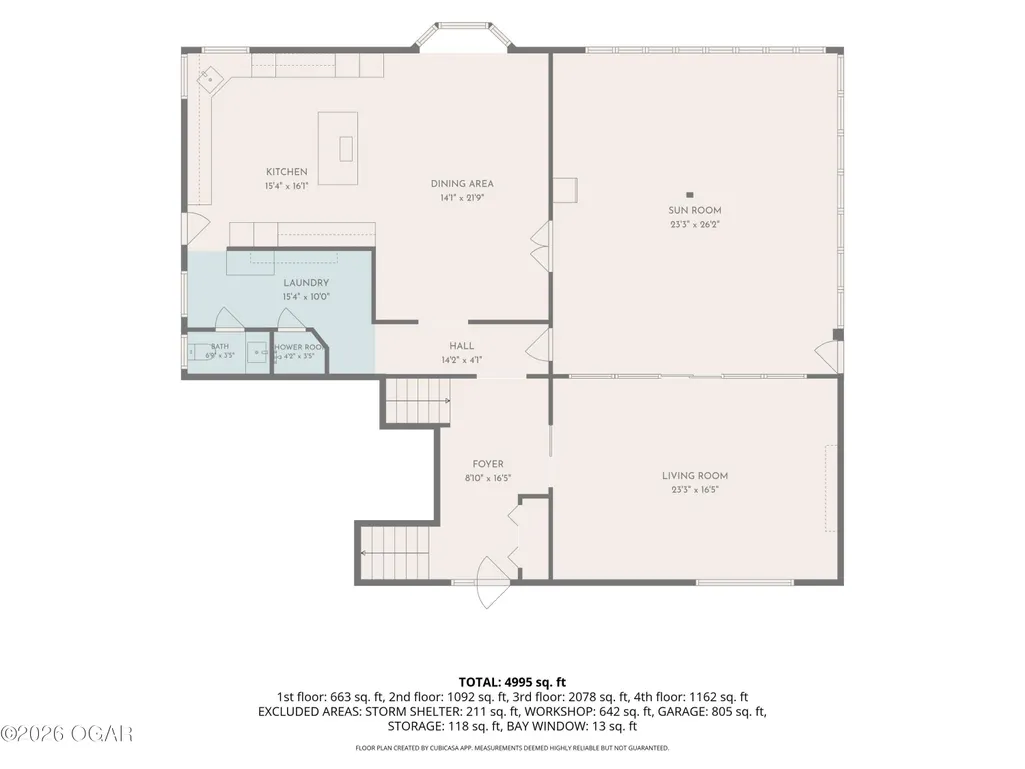
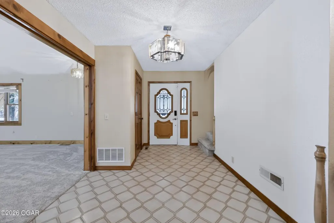
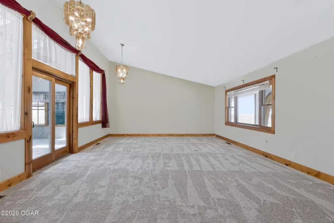
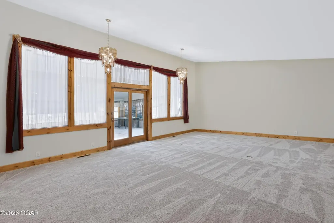
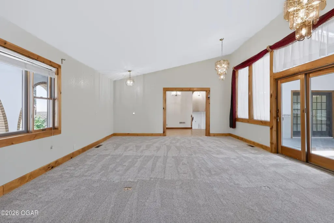
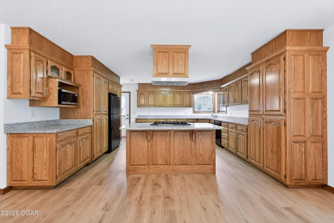
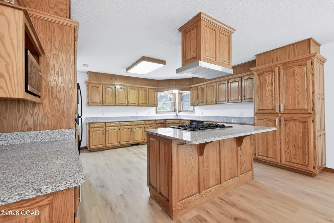
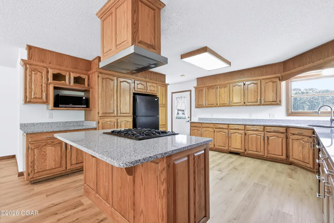
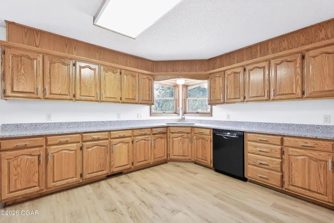
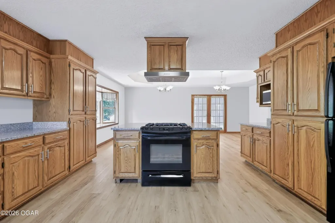
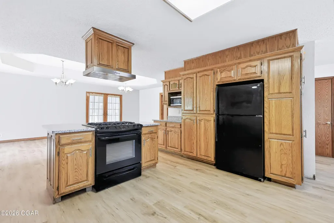
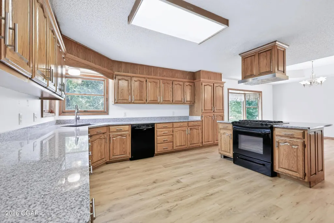
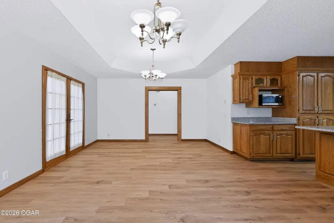
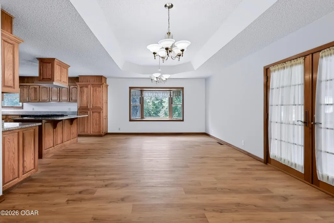
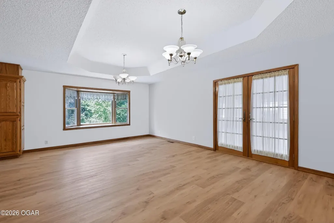
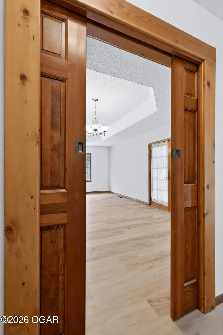
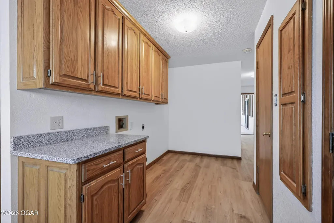
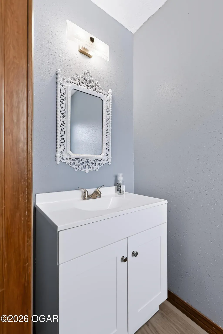
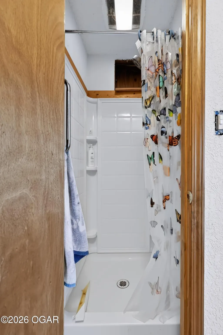
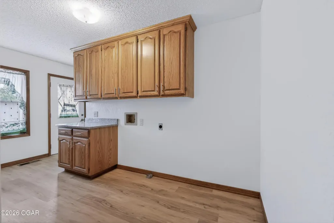
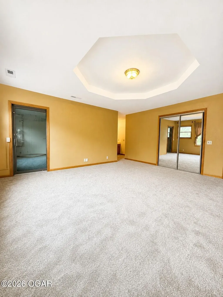
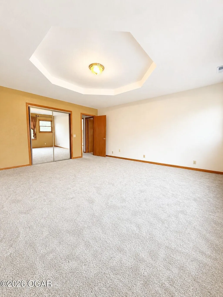
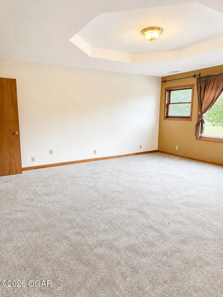
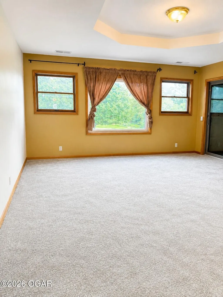
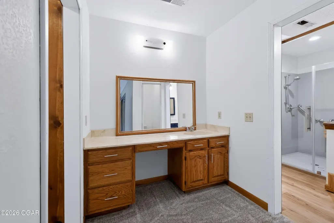
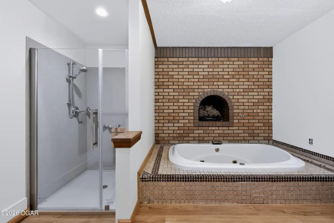
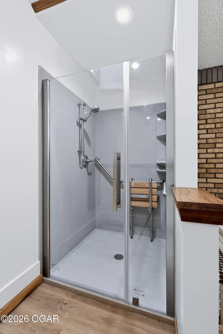
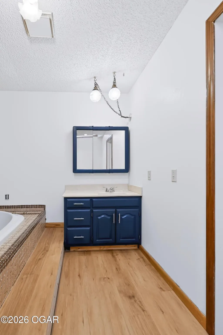
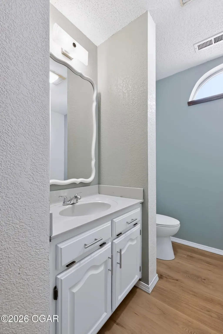
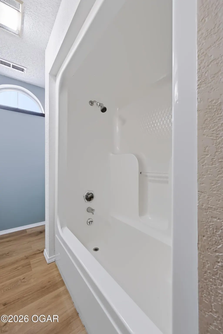
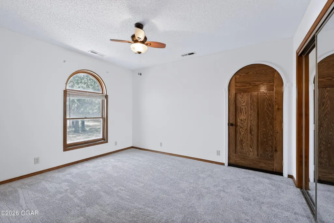
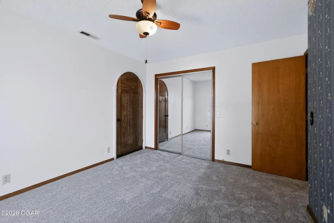
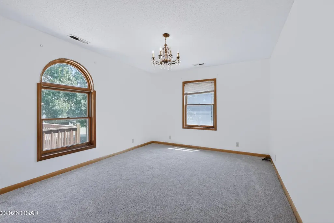
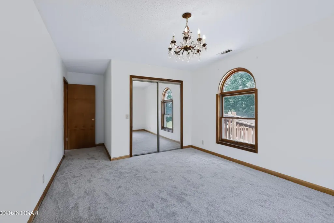
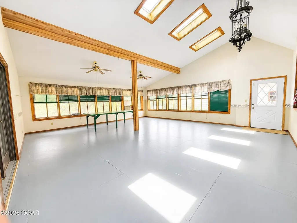
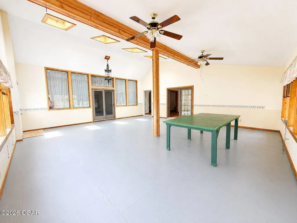
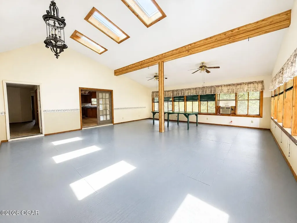
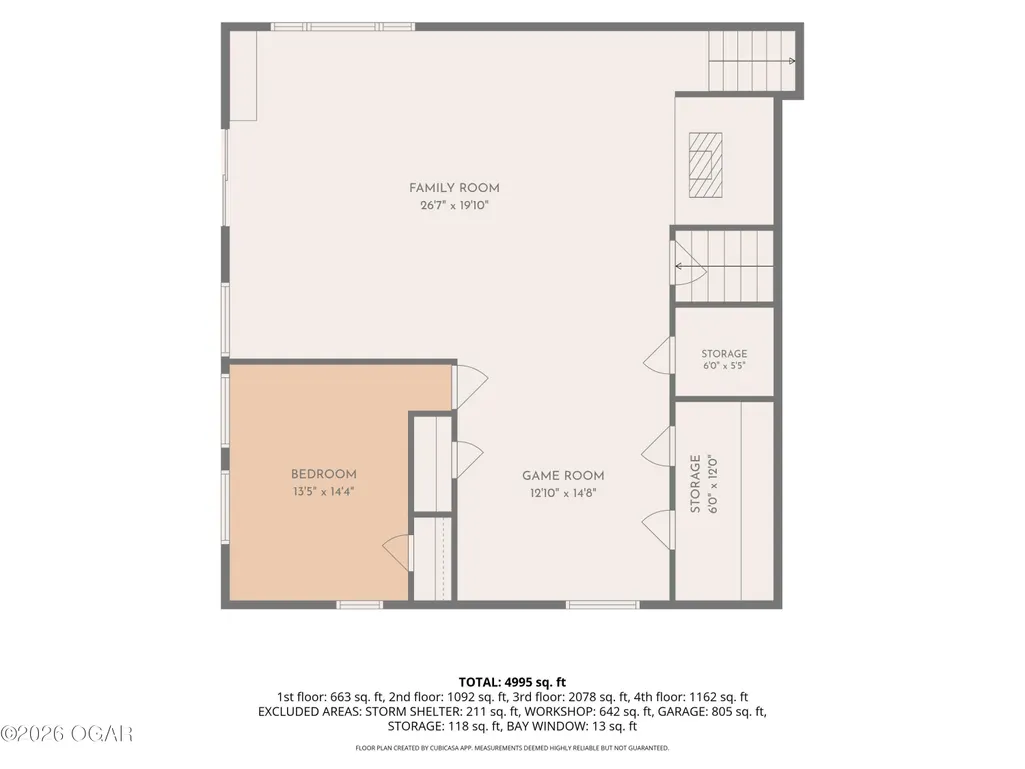
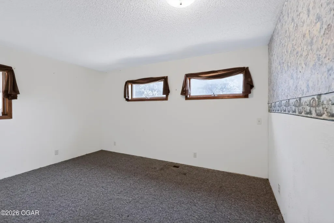
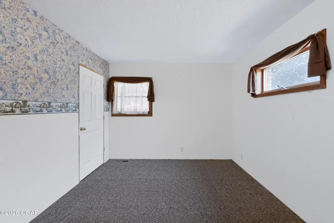
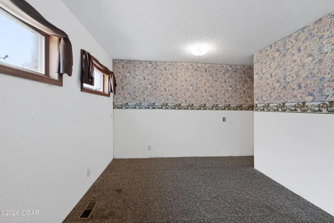
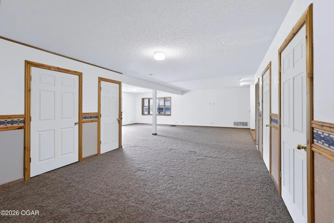
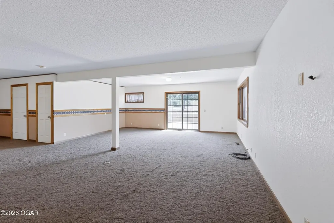
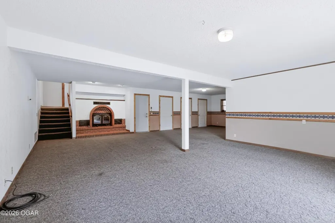
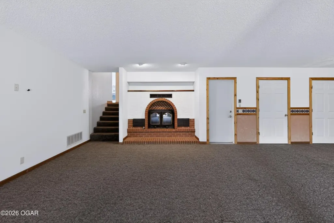
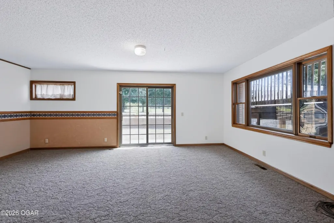
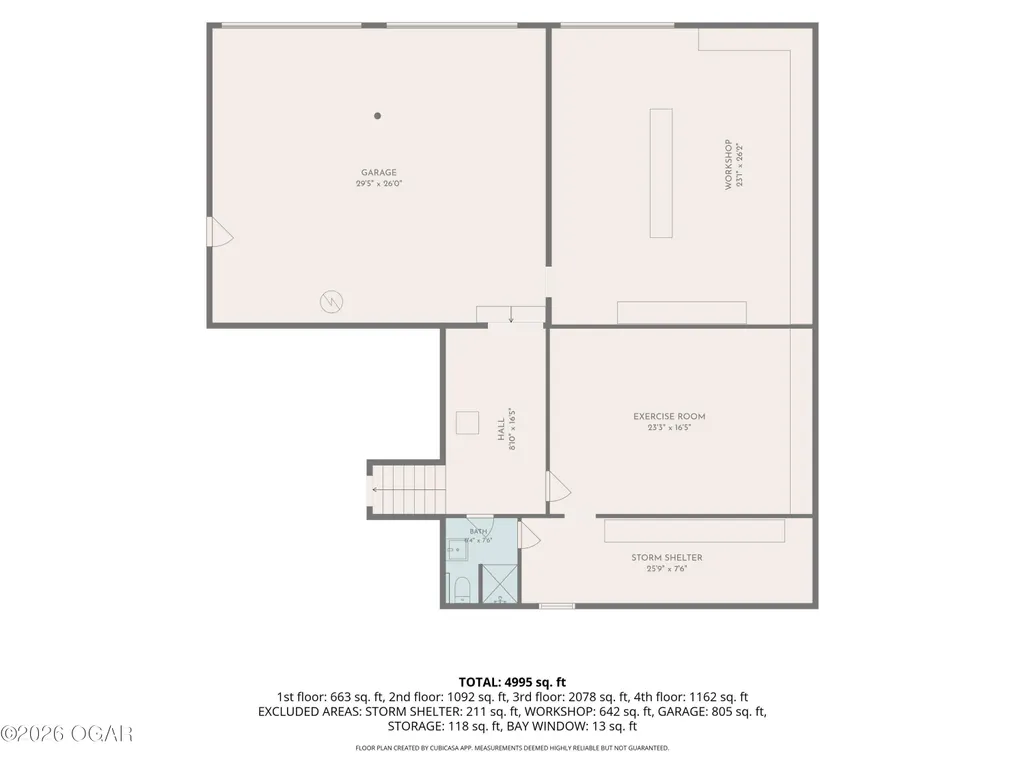
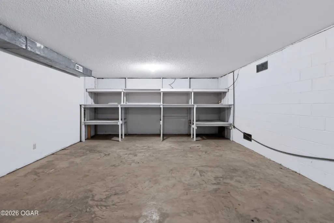
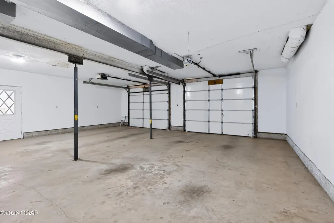
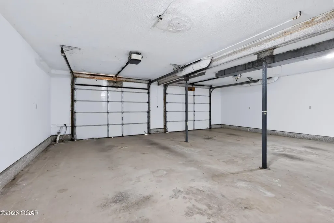
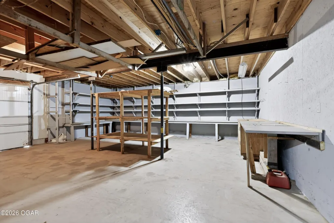
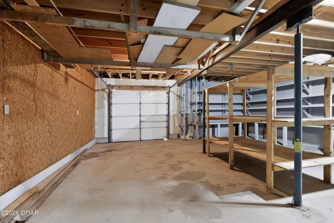
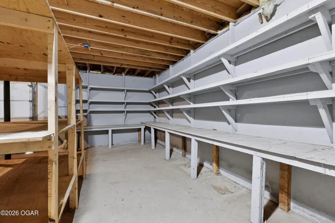
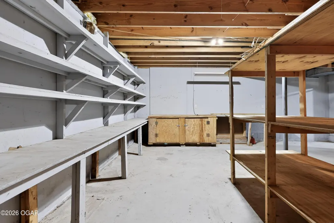
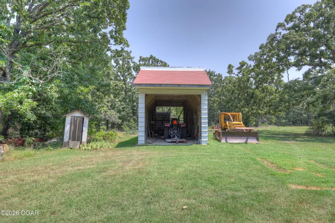
Privacy, space, and functionality! This is a one-of-a-kind, Spanish-style, split-level estate nestled on approximately 78 mostly wooded acres. With a park-like setting, this secluded property offers the private lifestyle you've been dreaming of while providing exceptional amenities for both everyday living and work. It is located less than 15 minutes south of Joplin off Hwy 43. The home features over 4,000 sq ft of finished living space with 4 spacious bedrooms and 3.5 bathrooms. Designed for comfort and entertaining, you'll find two generous living areas, a cozy fireplace, and an expansive sunroom that invites you to relax while taking in the surrounding natural beauty. This house includes a basement workshop, storm shelter, attached 3-car garage, and an attached 2 car carport, Recent updates include granite countertops in the kitchen, new luxury vinyl flooring throughout the kitchen, dining area, laundry, and bathrooms, as well as new carpeting in the main living area and upper-level bedrooms, creating a fresh, move-in-ready interior. A standout feature of this property is the large shop, fully wired for 3-phase electric and complete with its own bathroom and office. Whether you're operating a business, pursuing hobbies, storing equipment, or need a serious workspace, this versatile building offers endless possibilities. Additionally, the property includes a separate RV carport and a detached block garage with space to accommodate up to three vehicles, providing even more room for equipment, recreational vehicles, or a prized car collection. Surrounded by mature trees and abundant wildlife, the expansive property provides exceptional privacy with room to explore, hunt, ride, or simply enjoy the peaceful outdoors. This rare offering combines a spacious, updated home with an outstanding shop and acreage, making it an exceptional opportunity for those seeking a private country retreat with unmatched versatility.
| Elementary School | Middle School |
|---|---|
| Seneca Elementary School | Seneca Middle School |
| Price History | |
|---|---|
| 7/24/2026 | Listed $895,000 |
| 8/31/2026 | 6$849,000 |
General Features
| Sewer | Sewer - Septic |
|---|---|
| Heating | Fireplace,Forced Air,Propane |
| Cooling | Central |
| Possession | At Close |
| Roof | Rolled/Hot Mop,Composition |
| Garage Spaces | 3.0 |
| Patio/Porch Features | Deck,Enclosed,Front |
| Architectural Style | Split Level,Spanish |
| Security Features | Smoke Detector(s) |
| Construction Materials | Brick,Stucco |
| Year Built | 1992 |
| Topography | Rolling |
| Levels | 3 Stories |
| Property Subtype | Single Family - Freestanding |
| Accessibility | Interior Doorway 32+ (All),Ramps,Bath Grab Bars,Hallways 36 in + (All),Hallways 36 in + (Some) |
| County | Newton |
| New Construction | No |
| Property Type | Residential |
| Attached Garage | No |
| MaintenanceExpense | 1.0 |
| Garage Y/N | Yes |
| Other Structures | Workshop |
| Total Rooms | 19 |
| Full Baths | 3 |
| Status | Active |
| Directions | Hwy 43 south of Joplin,turn east on Kapok Dr,when the road makes a sharp left,continue straight onto gravel lane,keep right at the fork. Follow lane around pond,property on right. |
| City | Seneca |
| High School District | Seneca |
| MLS Area | 05 - Seneca Area |
| Lot Size Units | Acres |
| Lot Size Square Feet | 3419895.6 |
| Carport Spaces | 2.0 |
| Carport Y/N | Yes |
| Elementary School | Seneca |
| Year Built Details | 31 - 50 |
| Land Lease Y/N | No |
| Tax Annual Amount | 3910.29 |
| Home Warranty Y/N | No |
| Middle/Junior High School | Seneca |
| Lease Renewal Y/N | No |
| MLS Area Minor | 05 - Seneca Area |
| Additional Parcels Y/N | No |
| Lease Considered Y/N | No |
| Rent Control Y/N | No |
| Virtual Tour | https://show.tours/xqjzcRTJ |
| Standard Status | Active |
| Year Built Source | Seller |
| MobileHomeRemainsYN | No |
| Senior Community | None |
Interior Features
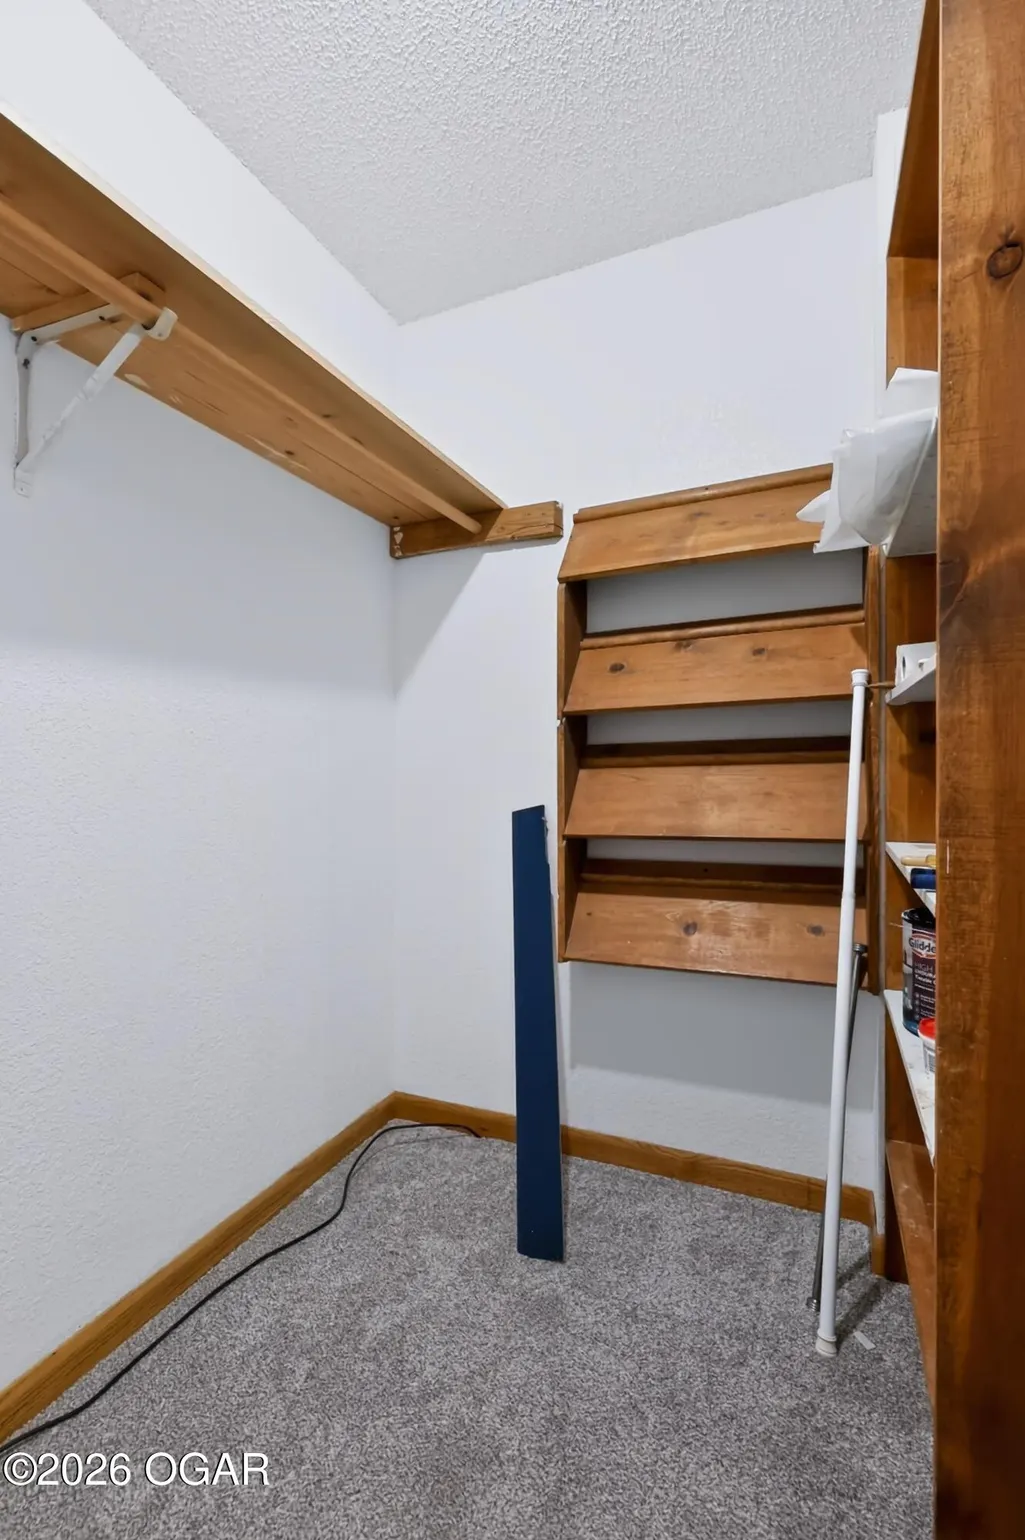
| Interior Amenities | Cedar Closet(s),Ceiling Fan(s),Counters - Granite,Counters - Laminate,Eat-in Kitchen,Kitchen Island,Pantry,Walk-in Closet(s) |
|---|---|
| Basement | Entrance - Inside,Partial,Walkout |
| Flooring | Carpet,Ceramic |
| Fireplace Features | Wood Burning |
| Basement (Y/N) | Yes |
| Air Conditioning Y/N | Yes |
| Heating Y/N | Yes |
| Window Features | Window - Insulated,Window Coverings - Curtains Prt,Window Coverings - Blinds Prt,Skylight(s) |
| Fireplace Y/N | Yes |
| Above Grade Finished Area | 2461.0 |
| Half Baths | 1 |
| Total Bedrooms | 4 |
| Below Grade Finished Area | 1569.0 |
| Total Baths | 4 |
Exterior Features
| Parking Features | RV Barn,Garage Door Opener |
|---|---|
| Lot Features | Farm Pond,Mostly Wooded,Rural |
| Lot Size Area | 78.51 |
| Foundation Details | Piers,Block,Concrete Wall (Poured) |
| Spa | No |
| Building Area Total | 4030.0 |
| Lot Dimensions | 78.51 acres |
| Lot Size Acres | 78.51 |
| Other Parking | 3 Car Det Garage,3 Car Att Garage,2 Car Att Carport |
| Other Equipment | Air Purifier |
| Crops Included Y/N | No |
| Horse Y/N | Yes |
| Irrigation Water Rights Y/N | No |
Amenities
- Foreclosure
- Views
- Short Sale
- New Construction
- Adult 55+
- Lease To Own
- No HOA Fees
- Furnished
- Primary On Main
- Air Conditioning
- Seller Finance
- Green
- Fixer Upper
- Horse
- Golf
- Fireplace
- Deck
- Garage
- Basement
- Pool
Property vs Single Family Average in 64865
Price
Taxes
Year Built
Visits
 These Properties are provided courtesy of Broker Reciprocity/IDX Lake Of The Ozarks Board of REALTORS® and Bagnell Dam Association of REALTORS® MLS, Inc. Multiple Listing Service. This information is copyrighted by The Lake Of The Ozarks Board of REALTORS® and The Bagnell Dam Association of REALTORS® MLS, Inc. Multiple Listing Service. Information is being provided for consumers' personal, non-commercial use and may not be used for any purpose other than to identify prospective properties
 The information displayed on this page is confidential, proprietary, and copyrighted information of Heartland Multiple Listing Service, Inc. (
 Ozark Gateway Association of REALTORS® (OGAOR). All information deemed reliable but not guaranteed. All properties are subject to prior sale, change or withdrawal. Neither listing broker(s) or information provider(s) shall be responsible for any typographical errors, misinformation, misprints and shall be held totally harmless. Listing(s) information is provided for consumer's personal, non-commercial use and may not be used for any purpose other than to identify prospective properties consumers may be interested in purchasing. The data relating to real estate for sale on this website comes in part from the Internet Data Exchange program of the Multiple Listing Service. Real estate listings held by brokerage firms other than NextHome Gadwood Group may be marked with the Internet Data Exchange logo and detailed information about those properties will include the name of the listing broker(s) when required by the MLS. Copyright ©2026 All rights reserved.
Last Updated: September 10, 2026 12:15 PM UTC
Ozark Gateway Association of REALTORS® (OGAOR). All information deemed reliable but not guaranteed. All properties are subject to prior sale, change or withdrawal. Neither listing broker(s) or information provider(s) shall be responsible for any typographical errors, misinformation, misprints and shall be held totally harmless. Listing(s) information is provided for consumer's personal, non-commercial use and may not be used for any purpose other than to identify prospective properties consumers may be interested in purchasing. The data relating to real estate for sale on this website comes in part from the Internet Data Exchange program of the Multiple Listing Service. Real estate listings held by brokerage firms other than NextHome Gadwood Group may be marked with the Internet Data Exchange logo and detailed information about those properties will include the name of the listing broker(s) when required by the MLS. Copyright ©2026 All rights reserved.
Last Updated: September 10, 2026 12:15 PM UTC
 All information deemed reliable but not guaranteed. All properties are subject to prior sale, change or withdrawal. Neither listing broker(s) or information provider(s) shall be responsible for any typographical errors, misinformation, misprints and shall be held totally harmless. Listing(s) information is provided for consumer's personal, non-commercial use and may not be used for any purpose other than to identify prospective properties consumers may be interested in purchasing. The data relating
