
Address
Not Disclosed, Barnett, MO
Price
$ 3,589,900
Property Attributes
- MLS#3579261
- TypeSingle Family
- Listing Status Active
- CountyMorgan
- CityBarnett
- AreaL
- Neighborhood None
- Zip65011
- Style
- Year Built2024
- Taxes$ 2400
- Price$ 3,589,900
- Bedrooms3
- Full Bathrooms3
- Half Bathrooms0
- Sqr Footage2068
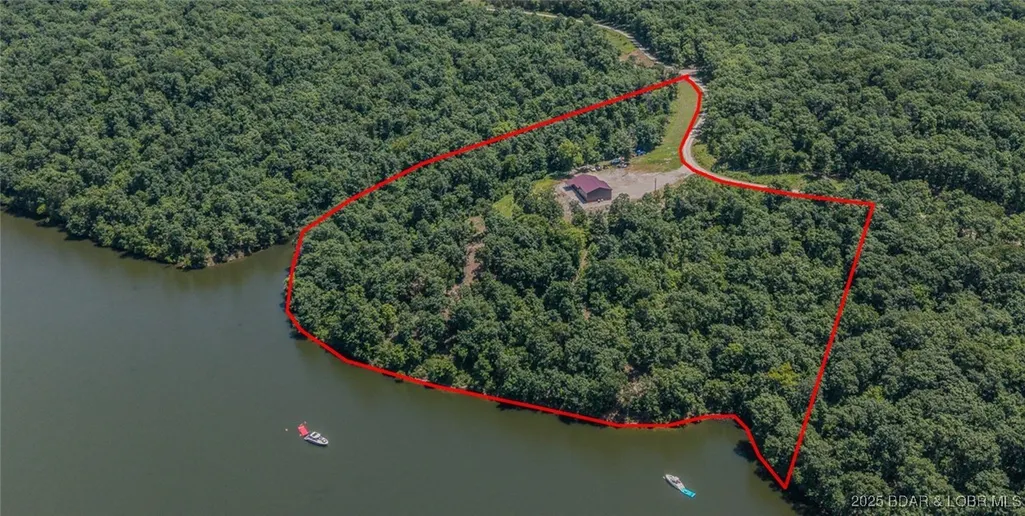
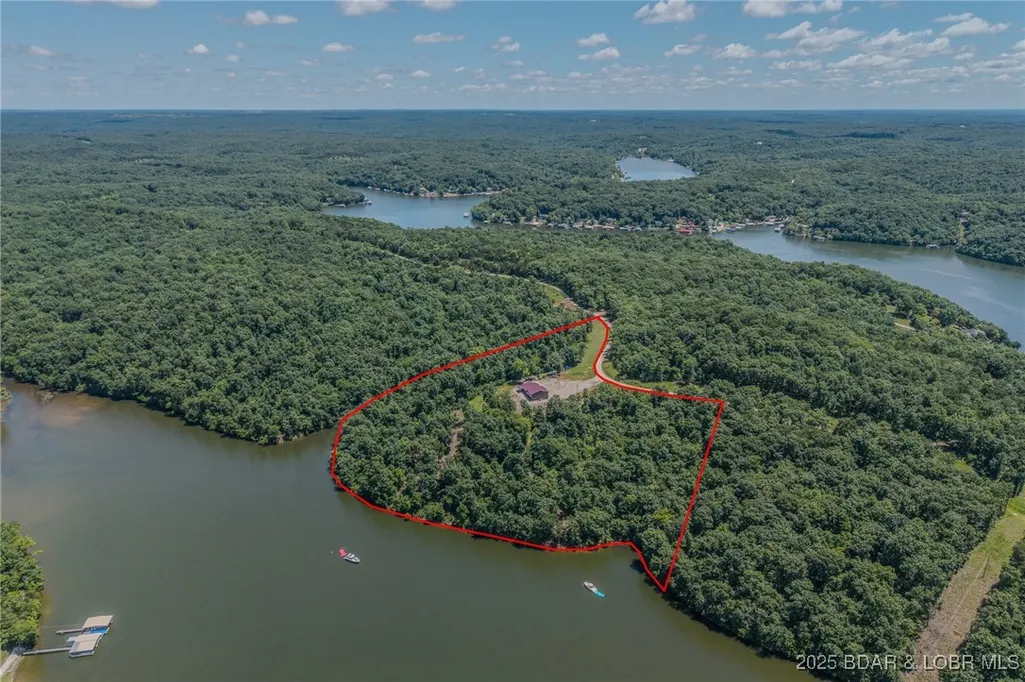
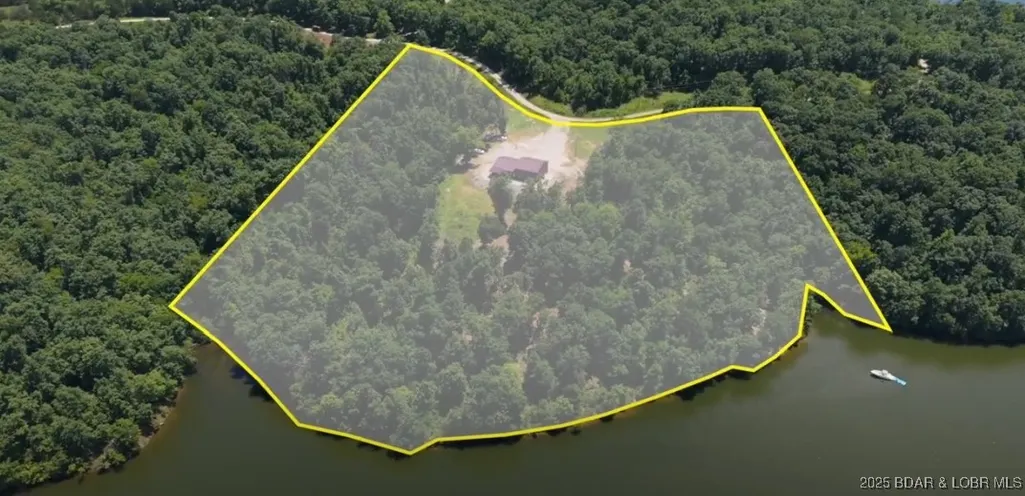
- Lot Size12.74 Acres
Data Source:
Lake of the Ozarks MLS (LOBR)
Property Description
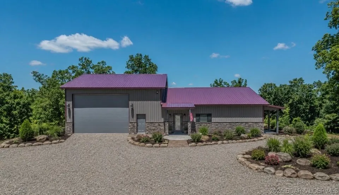
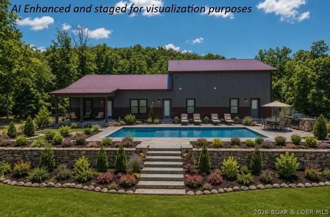
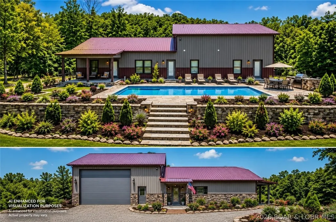
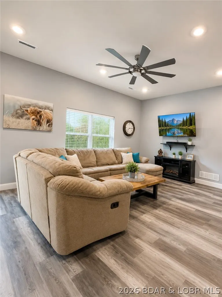
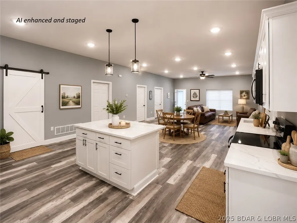
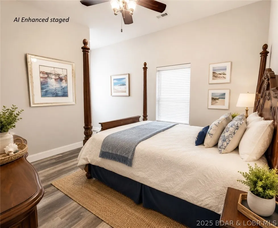
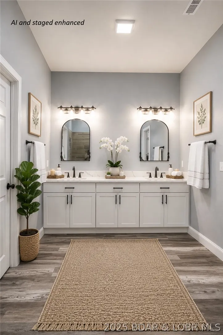
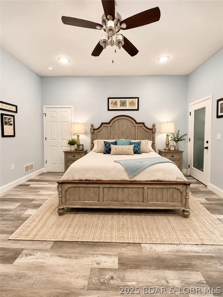
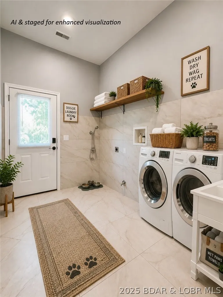
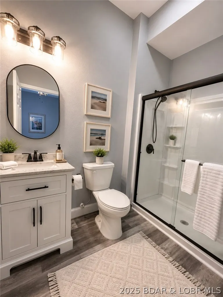
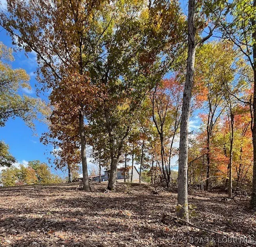
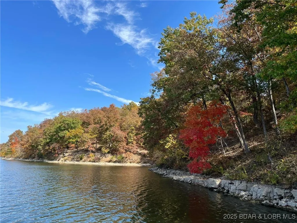
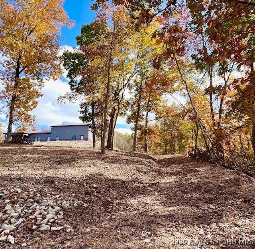
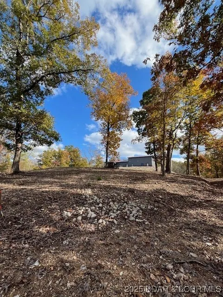
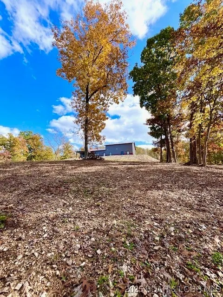
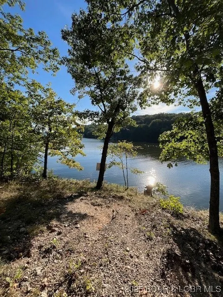
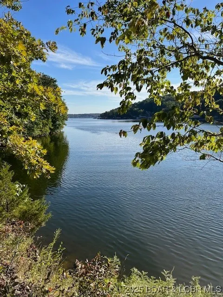
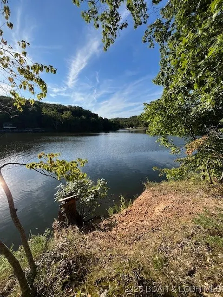
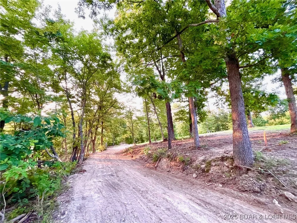
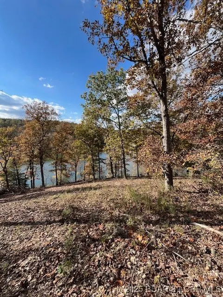
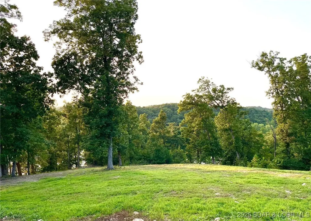
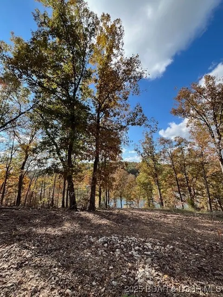
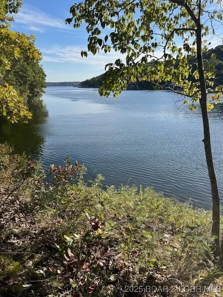
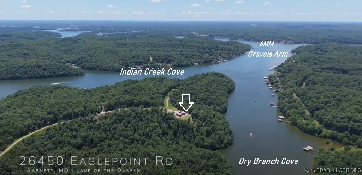
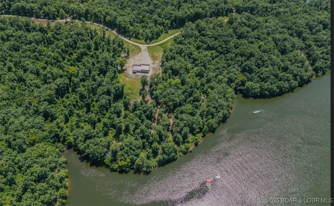
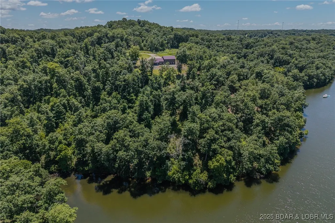
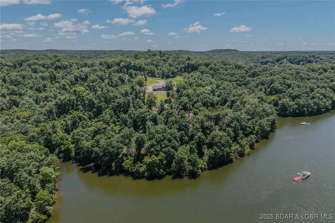
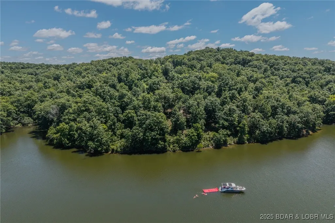
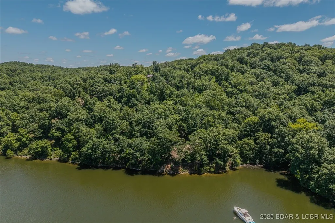
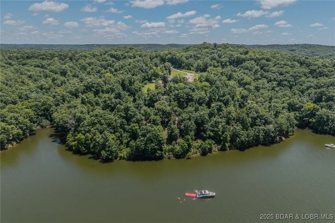
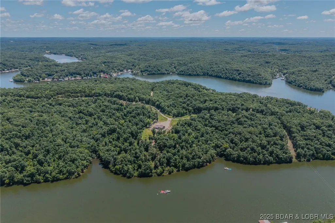
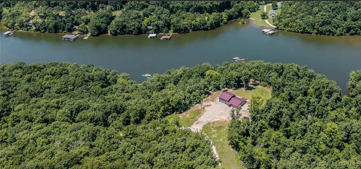
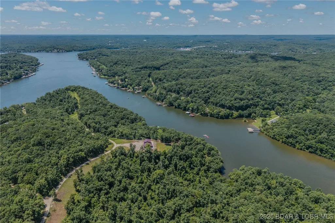
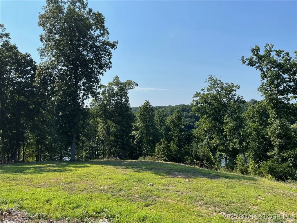
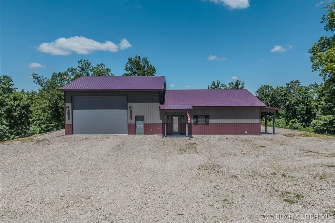
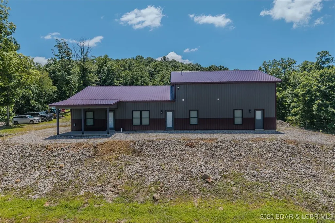
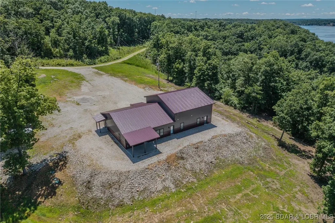
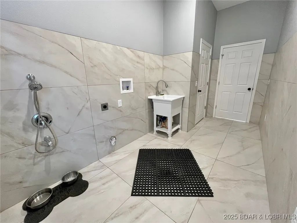
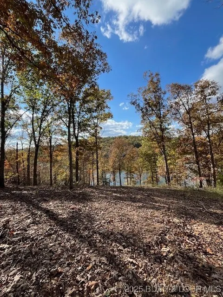
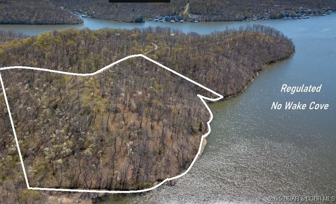
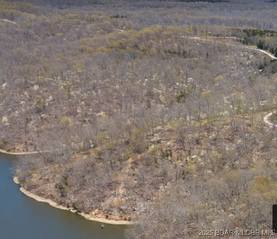
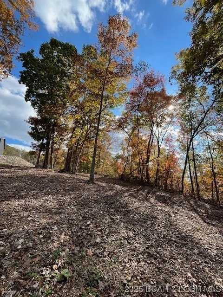
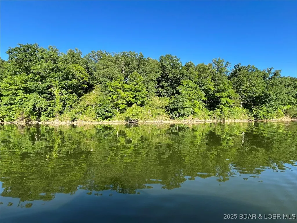
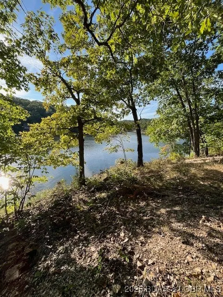
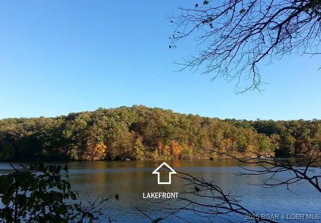
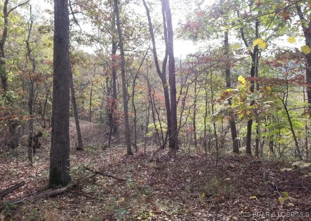
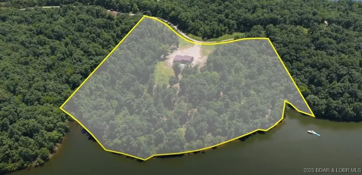
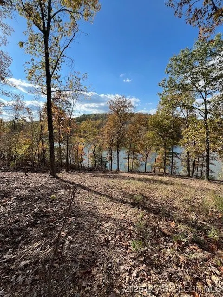
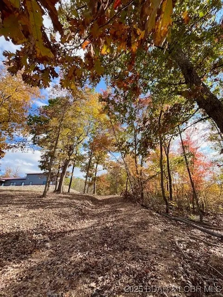
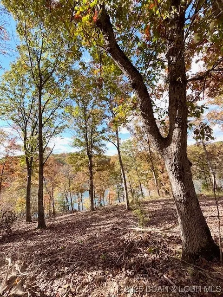
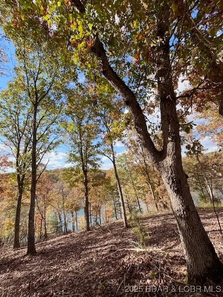
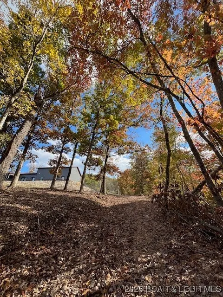
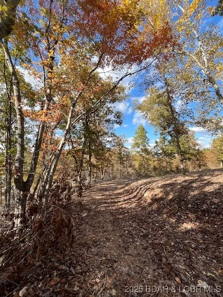
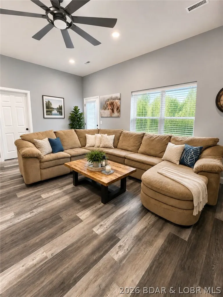
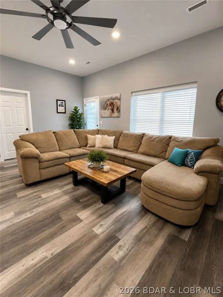
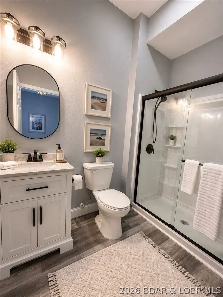
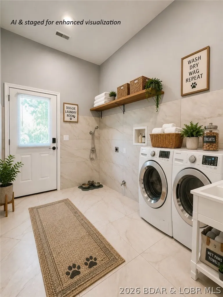
Pristine shoreline in a Calm Reg. no wake cove! Potential dev. along several gentle lakefront sites. "Morgan Co. with no P&Z, gives you flexibility for your build jobs—yet good protective covenants. Elect., fiber optic hi-speed internet, well & septic. 2024, 2068 sq ft fin main level living shouse: 3/BR, 3BA, 732 sq. ft. garage +add'l storage. BR3 is a guest qtrs.'/office, w/mini frig., MW, private BA. walk in closets/pantry, lots of storage space, ceiling fans, large mud room-pet washroom station! Parking for 20+/- vehicles for memorable family-friendly gatherings. 110 RV hookup (could easily wire to 220). Main BR porch wired for hot tub. Spacious garage has heat and AC, making it perfect for year-round use for tackling home work projects, storing lake toys, hobby space. Comfort in every season. Ext. walls & ceiling spray foamed. Min away of lake attraction's! Fulltime occupied must be pre qualified proof of funds, 4-hour notice appointment to see. No drive by. Cameras/video/security in use. Trustee for the trust is a licensed real estate agent. This property is not a rental or being used as a rental.
| Price History | |
|---|---|
| 11/26/2025 | Listed $3,589,900 |
General Features
| Sewer | Septic Tank |
|---|---|
| HOA Fee | 275 |
| Association Fee Includes | Road Maintenance |
| Tax Year | 2024 |
| Ownership | Fee Simple, |
| Community Features | None |
| Assoc Fee Paid Per | Annually |
| County | Morgan |
| Property Type | Residential |
| HOA | true |
| Attached Garage | true |
| Subdivision Name | None |
| Possible Use | Development,Residential,Unimproved |
| Garage Y/N | true |
| Status | Active |
| Directions | W, to Golden Beach (Lake rd., W3), 6 miles, left on Sara's Rd., stay to the right on blacktop then it turns to gravel. Go approximately 1/2 +/-, on the right. Please no drive by. Fulltime occupied. Video, security and camera's in use on the property. |
| ModificationTimestamp | 2026-09-04T22:04:29.073-00:00 |
| City | Barnett |
| Disclosures | Owner Is Listing Agent |
| High School District | Eldon |
| Zoning Description | None |
| MLS Area | L |
| Lot Size Units | Acres |
| Property Attached Y/N | false |
| Tax Annual Amount | 2400.88 |
| Lease Considered Y/N | false |
| Virtual Tour | https://youtu.be/7SynaDSxAQs |
| Standard Status | Active |
| Middle/Junior School District | Eldon |
| Elementary School District | Eldon |
| PostalCity | Barnett |
| Legal Description | Subject to survey Exact legal to govern |
| AttributionContact | (573) 348-9898 |
| Heating | Electric,Forced Air,Other |
| Cooling | Central Air,Other |
| Property Subtype | Detached |
| Occupancy Type | Owner |
| Property Sub Type Additional | Detached,Single Family Residence |
| Construction Materials | Metal Siding |
| Waterfront Features | Lake Front |
| Roof | Metal |
| Exclusions | Personal items, 3 bed room sets, bedding, kitchen table/chairs, wall pictures, rugs. |
| Virtual Tour | https://youtu.be/7SynaDSxAQs |
| Year Built | 2024 |
| Year Built Details | 2024 |
| Unit Number | (1415.47' lake front) |
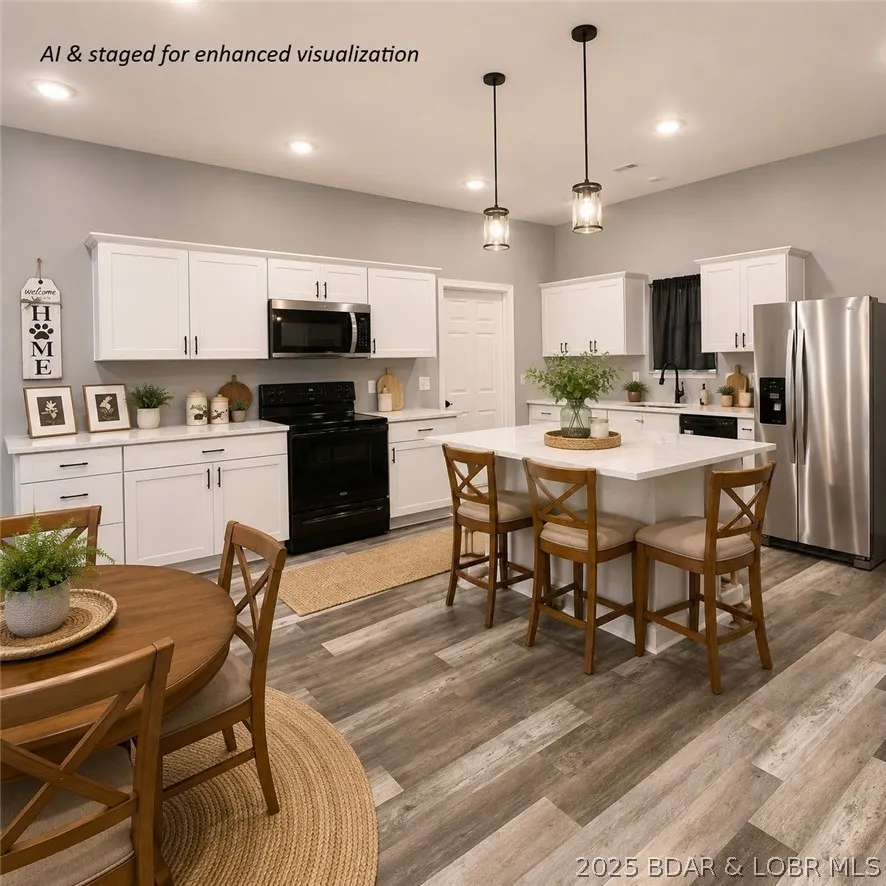
| Appliances | Dishwasher,Disposal,Microwave,Range,Refrigerator,Water Softener Owned,Stove |
| Patio/Porch Features | Porch |
| Architectural Style | One Story |
| Stories Count | 1 |
| Levels | One |
| Accessibility | Low Threshold Shower |
| Full Baths | 3 |
| Garage Spaces | 2 |
Interior Features
| Basement (Y/N) | false |
|---|---|
| Air Conditioning Y/N | true |
| Heating Y/N | true |
| Fireplace Y/N | false |
| LivingAreaSource | Plans |
| Interior Amenities | Bidet,Ceiling Fan(s),Pantry,Cable TV,Walk-In Closet(s),Walk-In Shower |
| Basement | None |
| Fireplace Features | None |
| Total Bedrooms | 3 |
| Total Baths | 3 |
| Flooring | Luxury Vinyl Plank,Tile |
| Laundry Features | Washer Hookup,Dryer Hookup |
Exterior Features
| Parking Features | Attached,Drain,Electricity,Garage,Garage Door Opener,Heated Garage,Insulated Garage,Open,Other,RV Hook-Ups |
|---|---|
| Lot Features | Acreage,Gentle Sloping,Lake Front,Level,Open Lot,Sloped,Views,Wooded |
| Water Source | Private,Well |
| Lot Size Area | 12.74 |
| Lot Dimensions | IRR-TBD |
| Lot Size Acres | 12.74 |
| Road Surface Type | Gravel |
| Waterfront Y/N | true |
| Building Area Total | 2800 |
| Exterior Amenities | Gravel Driveway,Porch,Storage |
| Inclusions | Water softener, garage door opener, DW, Stove, #2 Microwaves, mini frig, kitchen frig.TV/Remote |
| Road Responsibility | Road Maintenance Agreement |
| Foundation Details | Poured,Slab |
Amenities
- Foreclosure
- Views
- Short Sale
- New Construction
- Adult 55+
- Lease To Own
- No HOA Fees
- Furnished
- Primary On Main
- Air Conditioning
- Seller Finance
- Green
- Fixer Upper
- Horse
- Golf
- Fireplace
- Deck
- Garage
- Basement
- Pool
Property vs Single Family Average in 65011
Price
Taxes
Year Built
In The Neighborhood
Just Listed
Climax Springs
$ 539,900
- Type
- Single Family
- Size
- 3,240 SqFt
- Rooms
- 6 Beds + 4 Baths
ReeceNichols Real Estate
Just Listed
Stover
$ 115,000
- Type
- Single Family
- Size
- 300 SqFt
- Rooms
- 1 Beds + 1 Baths
Better Homes and Gardens Real Estate Lake Realty
Just Listed
Brumley
$ 250,000
- Type
- Single Family
- Size
- 1,288 SqFt
- Rooms
- 3 Beds + 2 Baths
EXP Realty, LLC
Just Listed
Versailles
$ 299,900
- Type
- Single Family
- Size
- 1,700 SqFt
- Rooms
- 3 Beds + 1.5 Baths
Lehman Realty Group, LLC
Just Listed
Osage Beach
$ 1,999,000
- Type
- Single Family
- Size
- 8,598 SqFt
- Rooms
- 9 Beds + 7 Baths
RE/MAX Lake of the Ozarks
Just Listed
Lake Ozark
$ 649,999
- Type
- Single Family
- Size
- 1,728 SqFt
- Rooms
- 4 Beds + 2 Baths
Rock Island Realty
Just Listed
Eldon
$ 125,000
- Type
- Single Family
- Size
- 1,002 SqFt
- Rooms
- 2 Beds + 1 Baths
Coldwell Banker Lake Country
Just Listed
Macks Creek
$ 474,900
- Type
- Single Family
- Size
- 4,026 SqFt
- Rooms
- 6 Beds + 3 Baths
Keller Williams L.O. Realty
Just Listed
Cole Camp
$ 249,900
- Type
- Single Family
- Size
- 1,776 SqFt
- Rooms
- 3 Beds + 2.5 Baths
Reece and Nichols Golden Key Realty
Just Listed
Camdenton
$ 620,000
- Type
- Single Family
- Size
- 1,560 SqFt
- Rooms
- 3 Beds + 2 Baths
RE/MAX Lake of the Ozarks
Just Listed
Macks Creek
$ 349,900
- Type
- Single Family
- Size
- 1,429 SqFt
- Rooms
- 3 Beds + 2 Baths
LOTO Homes Realty
 These Properties are provided courtesy of Broker Reciprocity/IDX Lake Of The Ozarks Board of REALTORS® and Bagnell Dam Association of REALTORS® MLS, Inc. Multiple Listing Service. This information is copyrighted by The Lake Of The Ozarks Board of REALTORS® and The Bagnell Dam Association of REALTORS® MLS, Inc. Multiple Listing Service. Information is being provided for consumers' personal, non-commercial use and may not be used for any purpose other than to identify prospective properties
 The information displayed on this page is confidential, proprietary, and copyrighted information of Heartland Multiple Listing Service, Inc. (
 Ozark Gateway Association of REALTORS® (OGAOR). All information deemed reliable but not guaranteed. All properties are subject to prior sale, change or withdrawal. Neither listing broker(s) or information provider(s) shall be responsible for any typographical errors, misinformation, misprints and shall be held totally harmless. Listing(s) information is provided for consumer's personal, non-commercial use and may not be used for any purpose other than to identify prospective properties consumers may be interested in purchasing. The data relating to real estate for sale on this website comes in part from the Internet Data Exchange program of the Multiple Listing Service. Real estate listings held by brokerage firms other than NextHome Gadwood Group may be marked with the Internet Data Exchange logo and detailed information about those properties will include the name of the listing broker(s) when required by the MLS. Copyright ©2026 All rights reserved.
Last Updated: September 13, 2026 12:37 PM UTC
Ozark Gateway Association of REALTORS® (OGAOR). All information deemed reliable but not guaranteed. All properties are subject to prior sale, change or withdrawal. Neither listing broker(s) or information provider(s) shall be responsible for any typographical errors, misinformation, misprints and shall be held totally harmless. Listing(s) information is provided for consumer's personal, non-commercial use and may not be used for any purpose other than to identify prospective properties consumers may be interested in purchasing. The data relating to real estate for sale on this website comes in part from the Internet Data Exchange program of the Multiple Listing Service. Real estate listings held by brokerage firms other than NextHome Gadwood Group may be marked with the Internet Data Exchange logo and detailed information about those properties will include the name of the listing broker(s) when required by the MLS. Copyright ©2026 All rights reserved.
Last Updated: September 13, 2026 12:37 PM UTC
 All information deemed reliable but not guaranteed. All properties are subject to prior sale, change or withdrawal. Neither listing broker(s) or information provider(s) shall be responsible for any typographical errors, misinformation, misprints and shall be held totally harmless. Listing(s) information is provided for consumer's personal, non-commercial use and may not be used for any purpose other than to identify prospective properties consumers may be interested in purchasing. The data relating
