
Address
11048 Nebo Road, Versailles, MO
Price
$ 329,000
Property Attributes
- MLS#3587397
- TypeSingle Family
- Listing Status Active
- CountyMorgan
- CityVersailles
- AreaJ
- NeighborhoodVilla View
- Zip65084
- Style
- Taxes$ 1036
- Price$ 329,000
- Bedrooms3
- Full Bathrooms2
- Half Bathrooms0
- Sqr Footage2700
- Lot Size0.74 Acres
Data Source:
Lake of the Ozarks MLS (LOBR)
Property Description
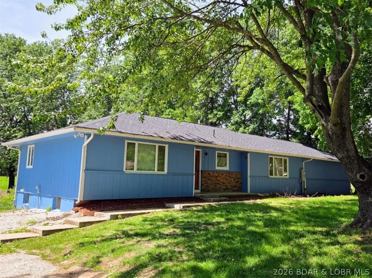
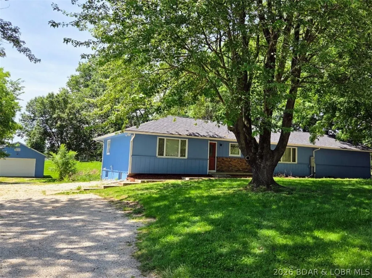
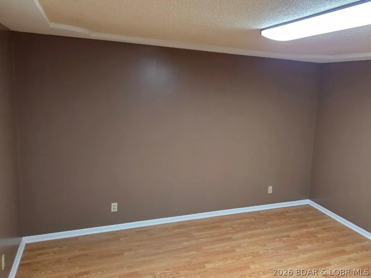
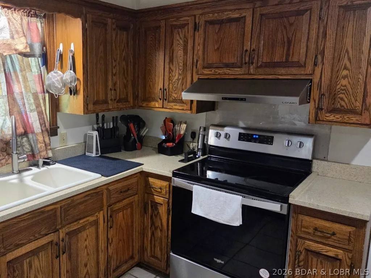
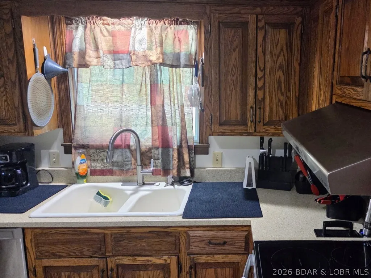
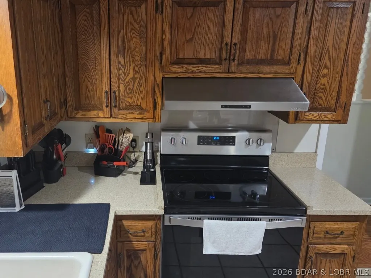
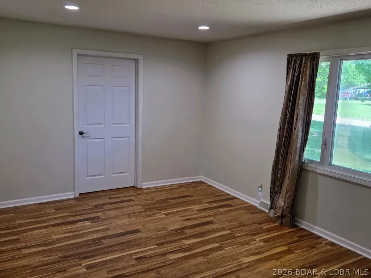
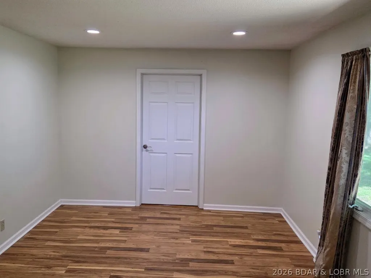
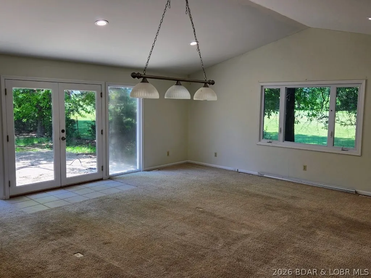
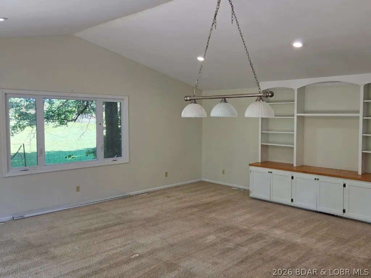
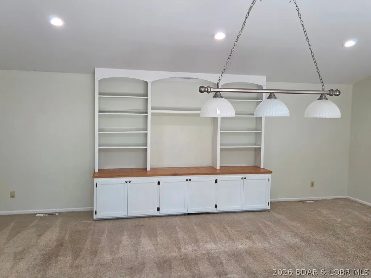
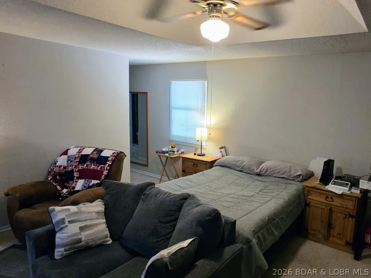
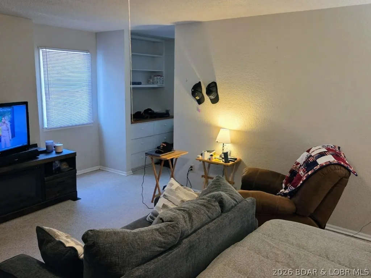
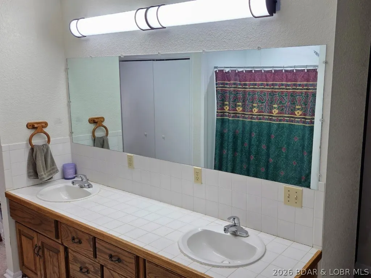
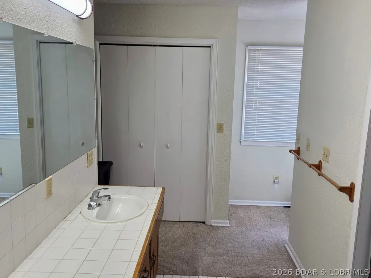
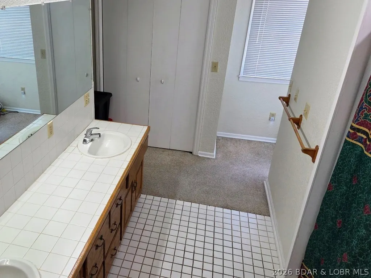
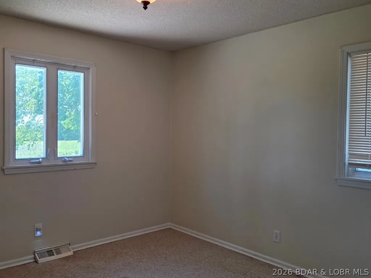
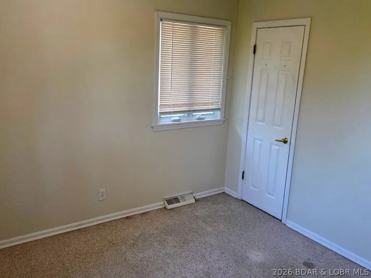
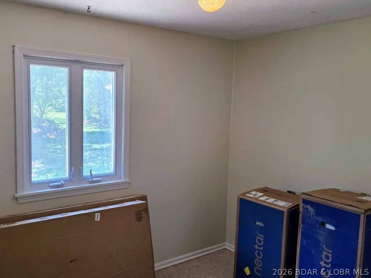
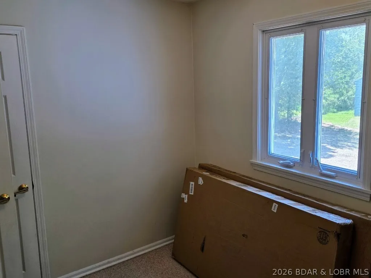
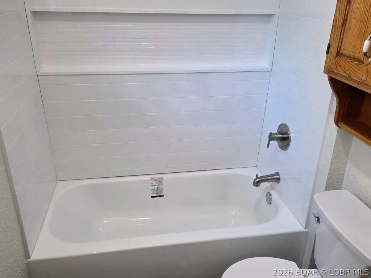
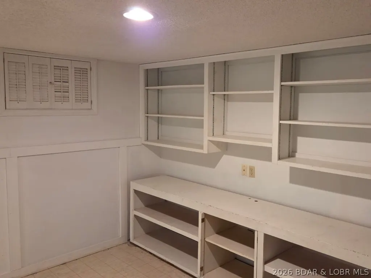
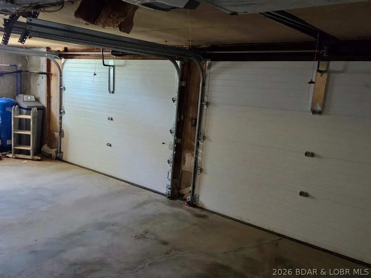
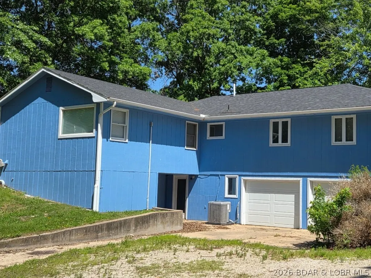
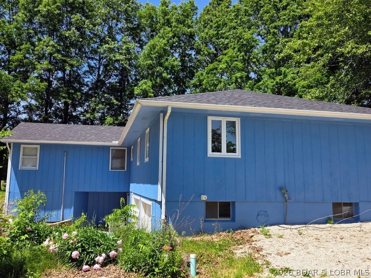
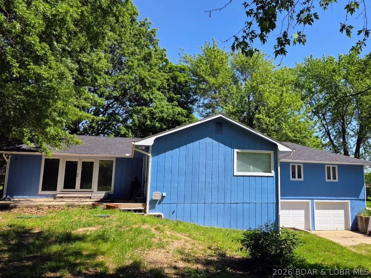
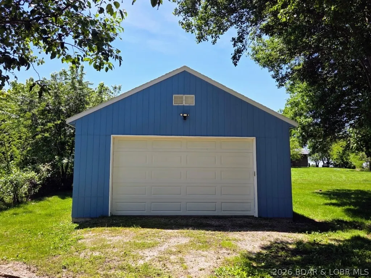
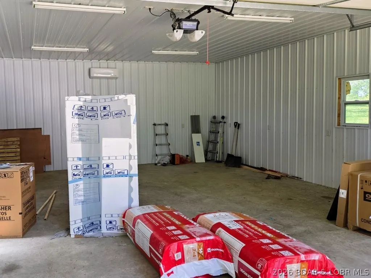
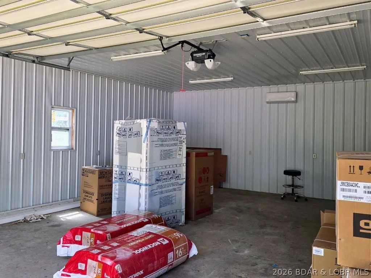
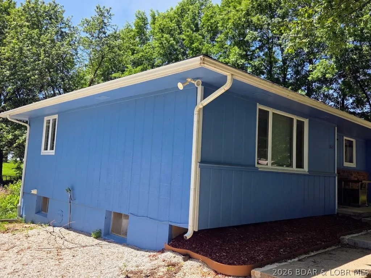
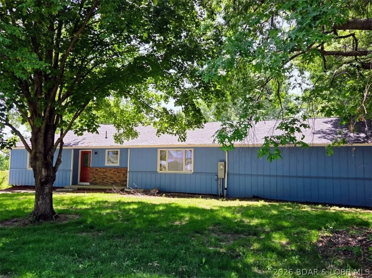
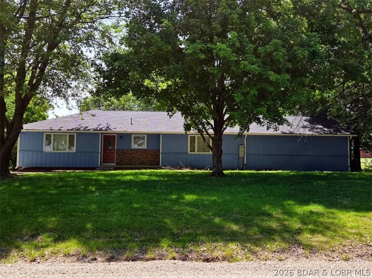
Located just ½ mile from Versailles, this 2,700 sq. ft. ranch home sits on a beautiful ¾-acre lot in a quiet country subdivision. Offering 3 bedrooms and 2 bathrooms, this home features an open floor plan with a huge great room perfect for entertaining. Step outside to the large back patio, ideal for gatherings and outdoor living. The custom kitchen includes oak cabinetry, granite countertops, and plenty of storage and workspace. The large primary suite features a walk-in closet, private bathroom, and attached laundry room for added convenience. The guest bathroom has been completely updated. Major updates include a new roof, new septic system, new furnace, and new water softener, giving buyers peace of mind. The full walk-out basement offers additional space and includes a second washer/dryer hookup. Additional features include an attached 2-car garage and a detached shop with concrete floors, automatic garage door openers, and room for 2 more vehicles. A perfect blend of space, comfort, and country living close to town.
| Price History | |
|---|---|
| 5/14/2026 | Listed $379,000 |
| 6/1/2026 | 5$359,000 |
| 7/22/2026 | 8$329,000 |
General Features
| Sewer | SepticTank |
|---|---|
| Association Fee Includes | None |
| Tax Year | 2025 |
| Ownership | Fee Simple, |
| Community Features | None |
| County | Morgan |
| Property Type | Residential |
| Attached Garage | true |
| Subdivision Name | Villa View |
| Possible Use | Residential |
| Garage Y/N | true |
| Status | Active |
| Directions | From the 5/52 roundabout in Versailles, take Highway 52 west to right on Highway D. Take Highway D to approximately ½ mile to a left on Nebo Road. On Nebo Road it will be third house on the left. |
| ModificationTimestamp | 2026-07-22T17:04:20.273-00:00 |
| City | Versailles |
| High School District | Versailles |
| Zoning Description | None |
| MLS Area | J |
| Lot Size Units | Acres |
| Property Attached Y/N | false |
| Tax Annual Amount | 1036 |
| Lease Considered Y/N | false |
| Virtual Tour | https://drive.google.com/file/d/17z-eEoIOgdLVm0ItJW7BeXT8hlm0Dla2/view?usp=sharing |
| Standard Status | Active |
| Middle/Junior School District | Versailles |
| Elementary School District | Versailles |
| PostalCity | Versailles |
| Legal Description | LOT 11 VILLA VIEW SUBDIVISION 135X240 IRR |
| Heating | ForcedAir,Gas,HeatPump |
| Cooling | CentralAir |
| Possession | ClosingAndFunding |
| Property Subtype | Detached |
| Occupancy Type | Owner |
| Property Sub Type Additional | Detached,SingleFamilyResidence |
| Construction Materials | WoodSiding |
| Roof | Architectural,Shingle |
| Property Condition | UpdatedRemodeled |
| Year Built Effective | 2026 |
| Year Built Details | 1970-1977 |
| Appliances | Dishwasher,Disposal,Microwave,Range,Refrigerator,Stove |
| Patio/Porch Features | Patio |
| Architectural Style | Ranch |
| Stories Count | 1 |
| Total Rooms | 10 |
| Full Baths | 2 |
| Garage Spaces | 4 |
Interior Features
| Basement (Y/N) | true |
|---|---|
| Air Conditioning Y/N | true |
| Heating Y/N | true |
| Fireplace Y/N | false |
| LivingAreaSource | Assessor |
| Interior Amenities | Attic,CeilingFans,Pantry,VaultedCeilings,WalkInClosets |
| Basement | WalkOutAccess,Full |
| Fireplace Features | None |
| Total Bedrooms | 3 |
| Total Baths | 2 |
| Flooring | Hardwood |
| Window Features | StormWindows |
Exterior Features
| Parking Features | Attached,Electricity,Garage,GarageDoorOpener,WorkshopInGarage |
|---|---|
| Lot Features | Acreage,GentleSloping,OutsideCityLimits,OpenLot,Wooded |
| Water Source | Private,Well |
| Lot Size Area | 0.74 |
| Lot Dimensions | 135 X 240 |
| Lot Size Acres | 0.74 |
| Road Surface Type | Gravel |
| Waterfront Y/N | false |
| Building Area Total | 2700 |
| Exterior Amenities | ConcreteDriveway,GravelDriveway,Patio,Workshop |
| Inclusions | Appliances |
| Foundation Details | Basement |
| Door Features | StormDoors |
Amenities
- Foreclosure
- Views
- Short Sale
- New Construction
- Adult 55+
- Lease To Own
- No HOA Fees
- Furnished
- Primary On Main
- Air Conditioning
- Seller Finance
- Green
- Fixer Upper
- Horse
- Golf
- Fireplace
- Deck
- Garage
- Basement
- Pool
Property vs Single Family Average in 65084
Price
Taxes
 These Properties are provided courtesy of Broker Reciprocity/IDX Lake Of The Ozarks Board of REALTORS® and Bagnell Dam Association of REALTORS® MLS, Inc. Multiple Listing Service. This information is copyrighted by The Lake Of The Ozarks Board of REALTORS® and The Bagnell Dam Association of REALTORS® MLS, Inc. Multiple Listing Service. Information is being provided for consumers' personal, non-commercial use and may not be used for any purpose other than to identify prospective properties
 The information displayed on this page is confidential, proprietary, and copyrighted information of Heartland Multiple Listing Service, Inc. (
 Ozark Gateway Association of REALTORS® (OGAOR). All information deemed reliable but not guaranteed. All properties are subject to prior sale, change or withdrawal. Neither listing broker(s) or information provider(s) shall be responsible for any typographical errors, misinformation, misprints and shall be held totally harmless. Listing(s) information is provided for consumer's personal, non-commercial use and may not be used for any purpose other than to identify prospective properties consumers may be interested in purchasing. The data relating to real estate for sale on this website comes in part from the Internet Data Exchange program of the Multiple Listing Service. Real estate listings held by brokerage firms other than NextHome Gadwood Group may be marked with the Internet Data Exchange logo and detailed information about those properties will include the name of the listing broker(s) when required by the MLS. Copyright ©2026 All rights reserved.
Last Updated: September 12, 2026 12:35 PM UTC
Ozark Gateway Association of REALTORS® (OGAOR). All information deemed reliable but not guaranteed. All properties are subject to prior sale, change or withdrawal. Neither listing broker(s) or information provider(s) shall be responsible for any typographical errors, misinformation, misprints and shall be held totally harmless. Listing(s) information is provided for consumer's personal, non-commercial use and may not be used for any purpose other than to identify prospective properties consumers may be interested in purchasing. The data relating to real estate for sale on this website comes in part from the Internet Data Exchange program of the Multiple Listing Service. Real estate listings held by brokerage firms other than NextHome Gadwood Group may be marked with the Internet Data Exchange logo and detailed information about those properties will include the name of the listing broker(s) when required by the MLS. Copyright ©2026 All rights reserved.
Last Updated: September 12, 2026 12:35 PM UTC
 All information deemed reliable but not guaranteed. All properties are subject to prior sale, change or withdrawal. Neither listing broker(s) or information provider(s) shall be responsible for any typographical errors, misinformation, misprints and shall be held totally harmless. Listing(s) information is provided for consumer's personal, non-commercial use and may not be used for any purpose other than to identify prospective properties consumers may be interested in purchasing. The data relating
