
Address
507 Highline Road, Lake Ozark, MO
Price
$ 800,000
Property Attributes
- MLS#3587967
- TypeSingle Family
- Listing Status Active
- CountyCamden
- CityLake Ozark
- AreaA
- NeighborhoodBurkland Estates
- Zip65049
- Style
- Taxes$ 1293
- Price$ 800,000
- Bedrooms3
- Full Bathrooms2
- Half Bathrooms1
- Sqr Footage2175
- Lot Size0.22 Acres
Data Source:
Lake of the Ozarks MLS (LOBR)
Property Description
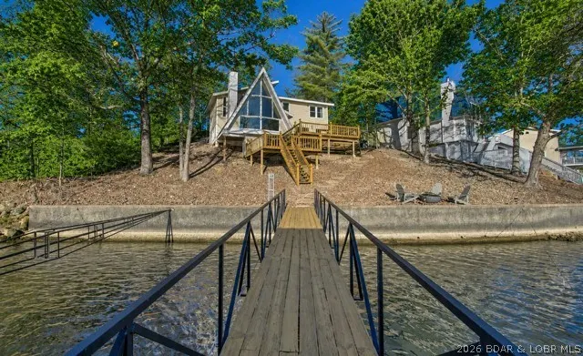
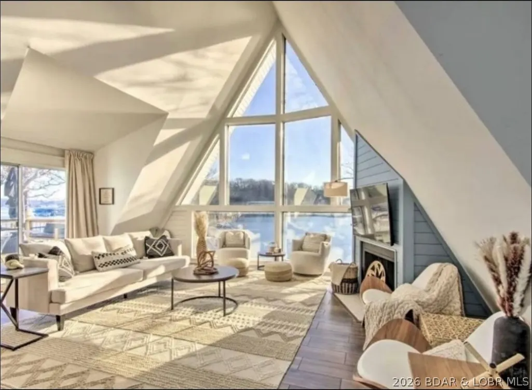
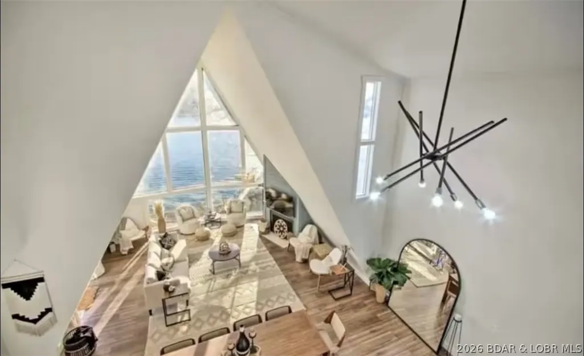
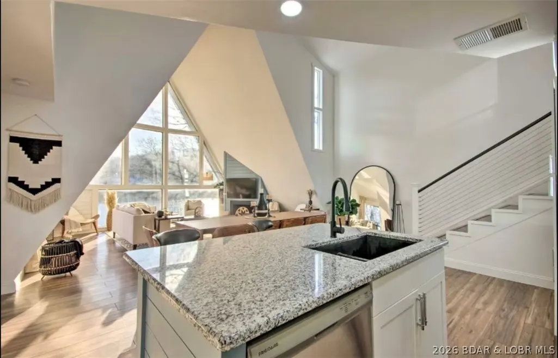
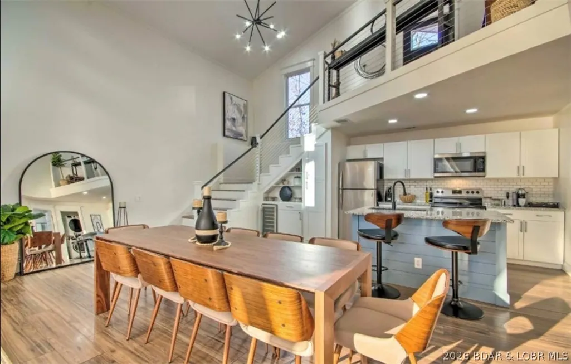
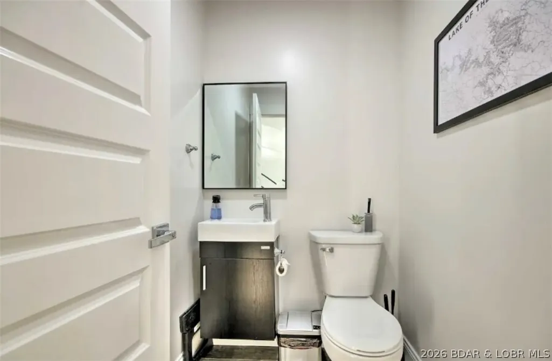
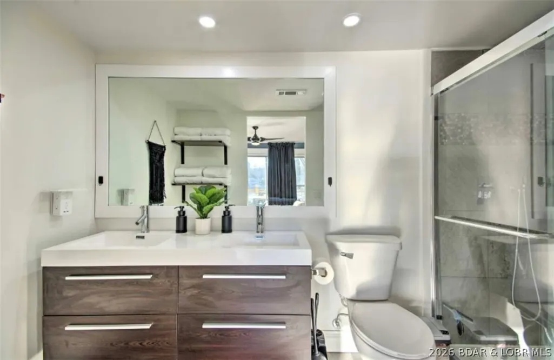
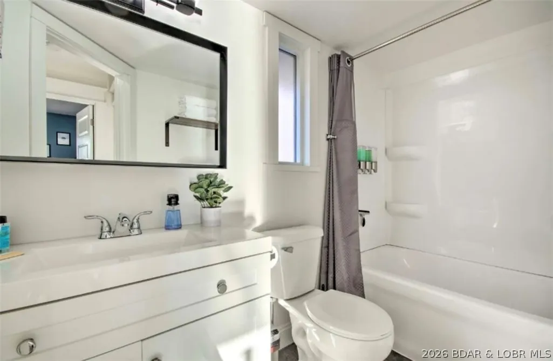
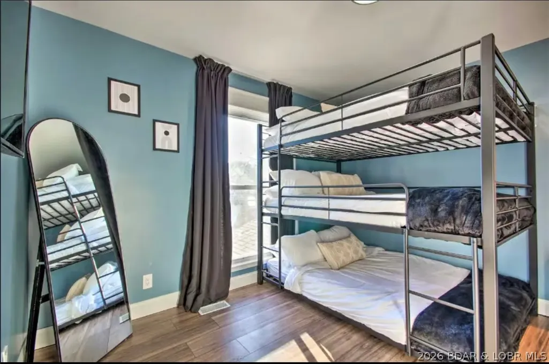
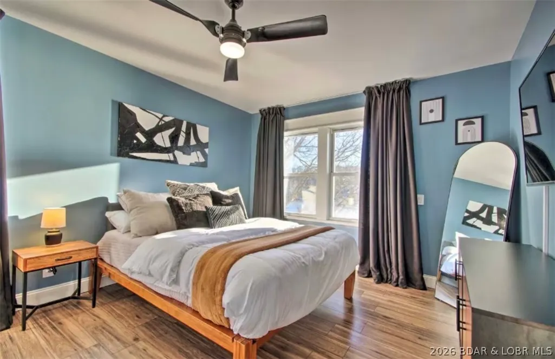
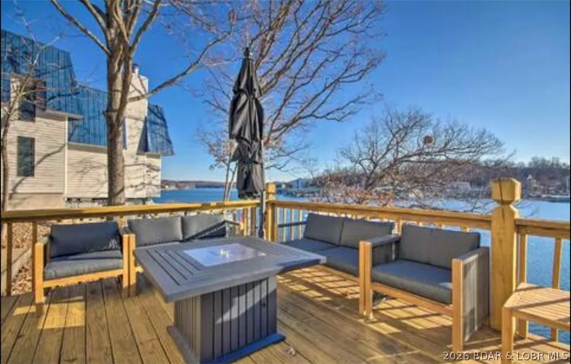
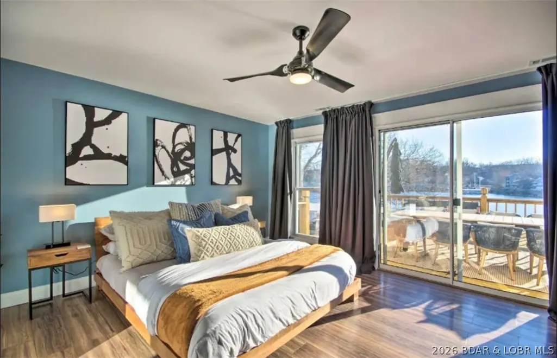
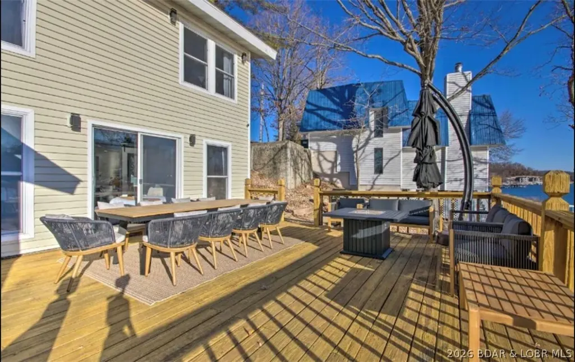
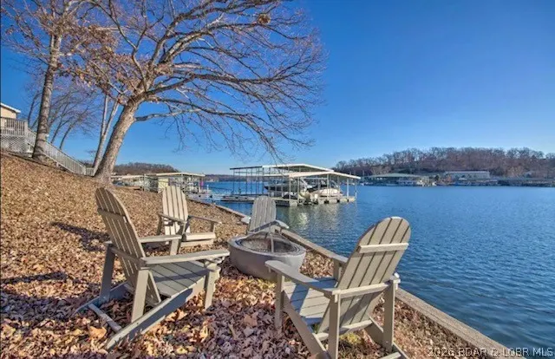
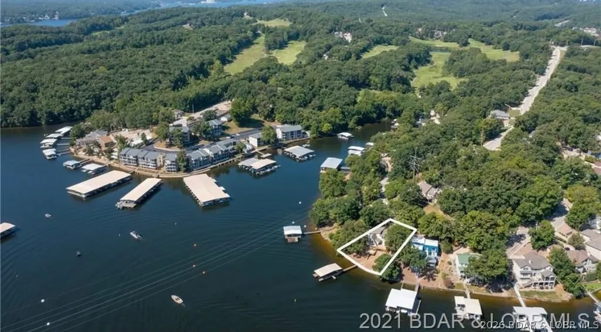
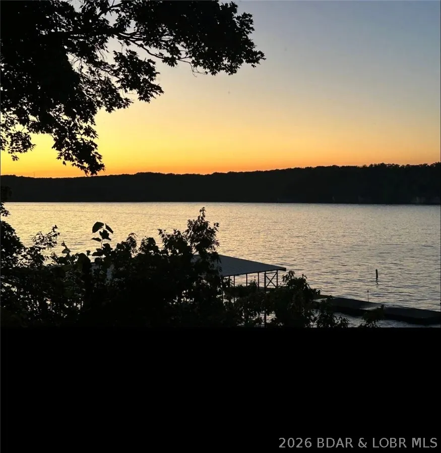
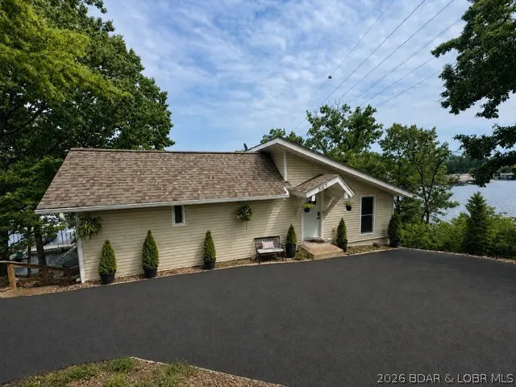
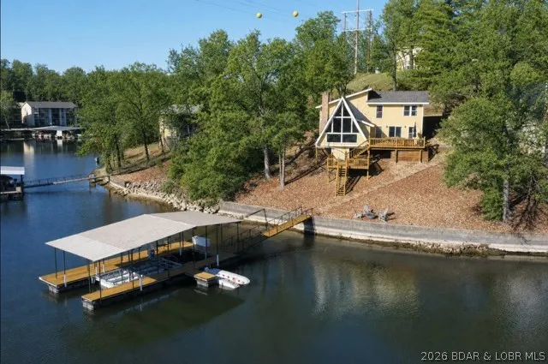
Stunning Lakefront Retreat located at the 1 MM in Lake Ozark. This beautifully updated home offers the perfect blend of modern design, comfort, and breathtaking lake views. This is one of those homes that has all the things lakers look for in a lakefront property. Nestled in a protected cove with main channel views, this home is ideal as a forever home, vacation getaway or a profitable rental investment. Recently changed to a property management company the home has booked up quickly due to the unique traits of the home that make it more desirable when compared to other short term rentals. Every detail has been thoughtfully designed - from the open-concept living area filled with natural light to the sleek finishes throughout. Step outside to your expansive lakeside entertainment area, perfect for hosting family and friends. Enjoy cozy evenings by the fire pit, soak in panoramic lake views, or have the best nights sleep when the time comes. This home has it all: location, cove protection, views, and a unique rental situation... Don't miss this golden opportunity - come see it today
| Price History | |
|---|---|
| 6/10/2026 | Listed $875,000 |
| 7/13/2026 | 3$849,900 |
| 7/21/2026 | 3$825,000 |
| 8/3/2026 | 3$800,000 |
General Features
| Sewer | Septic Tank |
|---|---|
| Association Fee Includes | None |
| Tax Year | 2025 |
| Ownership | Fee Simple, |
| Community Features | None |
| County | Camden |
| Property Type | Residential |
| Subdivision Name | Burkland Estates |
| Possible Use | Residential |
| Garage Y/N | false |
| Status | Active |
| Directions | From Hwy 54 take the MO-242 exit. Continue approximately 3.5 miles to Duckhead Rd. Turn right onto Duckhead, then right onto Highline Rd. |
| ModificationTimestamp | 2026-08-29T17:00:16.880-00:00 |
| City | Lake Ozark |
| Disclosures | Owner Is Listing Agent |
| High School District | School Of The Osage |
| Zoning Description | Residential |
| MLS Area | A |
| Lot Size Units | Acres |
| Property Attached Y/N | false |
| Tax Annual Amount | 1293 |
| Lease Considered Y/N | false |
| Virtual Tour | https://www.propertypanorama.com/instaview/loo/3587967 |
| Standard Status | Active |
| Middle/Junior School District | School Of The Osage |
| Elementary School District | School Of The Osage |
| PostalCity | Lake Ozark |
| Legal Description | Lot 8 Burkland Estates |
| AttributionContact | (573) 302-2300 |
| Heating | Electric,Forced Air |
| Cooling | Central Air |
| Property Subtype | Detached |
| Occupancy Type | Tenant |
| Property Sub Type Additional | Detached,Single Family Residence |
| Construction Materials | Vinyl Siding |
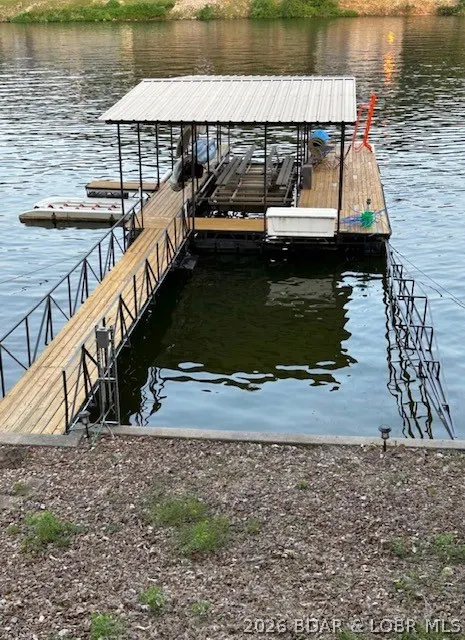
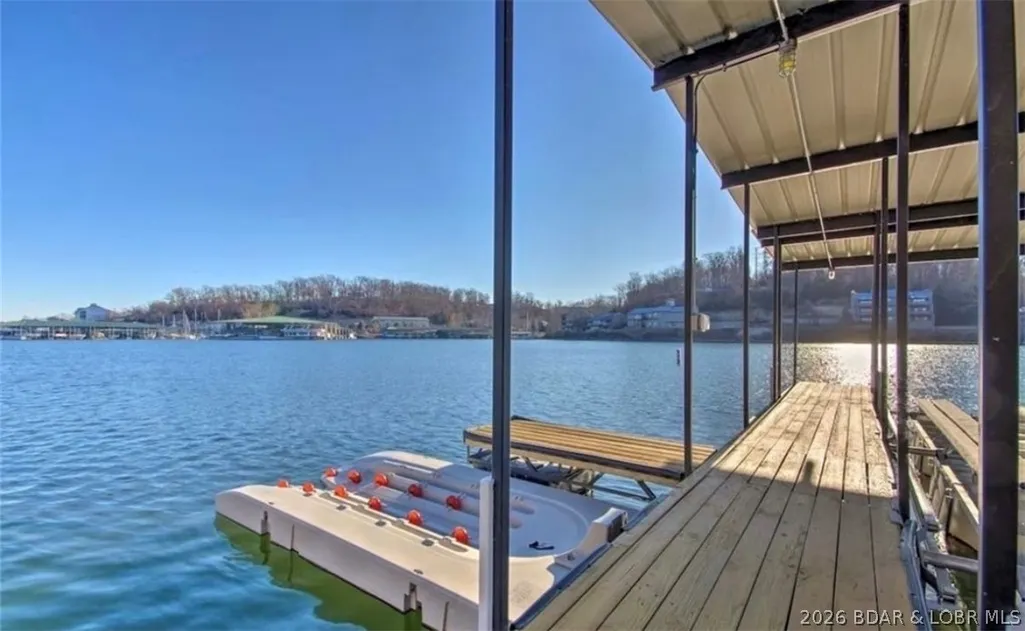
| Waterfront Features | Cove,Boat Ramp/Lift Access,Lake Front |
| View | Channel |
| Property Condition | Updated/Remodeled |
| Year Built Effective | 2025 |
| Year Built Details | 1970-1977 |
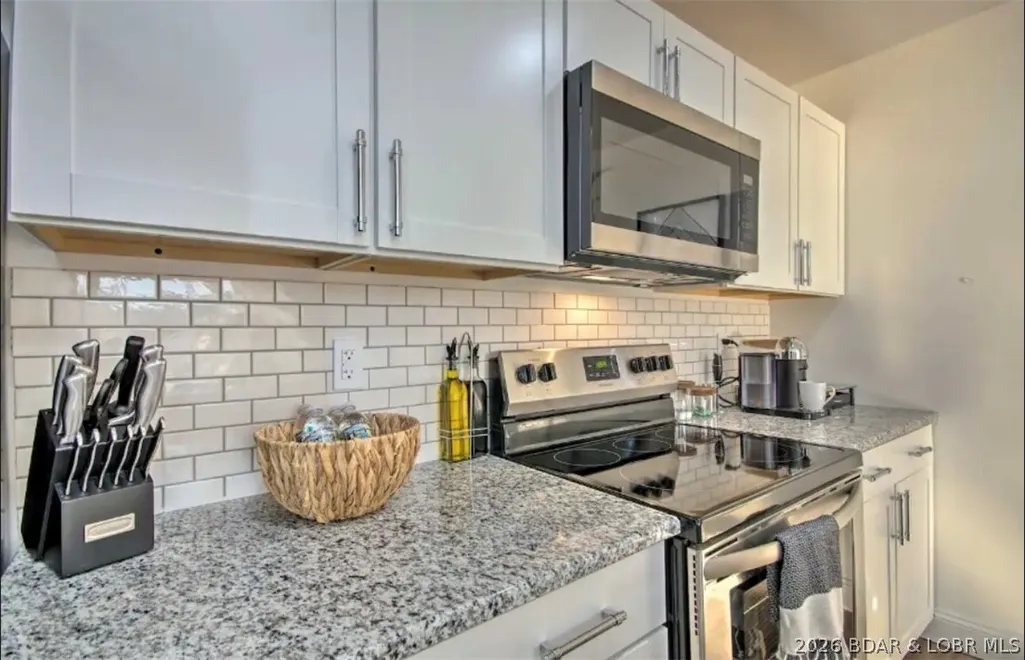
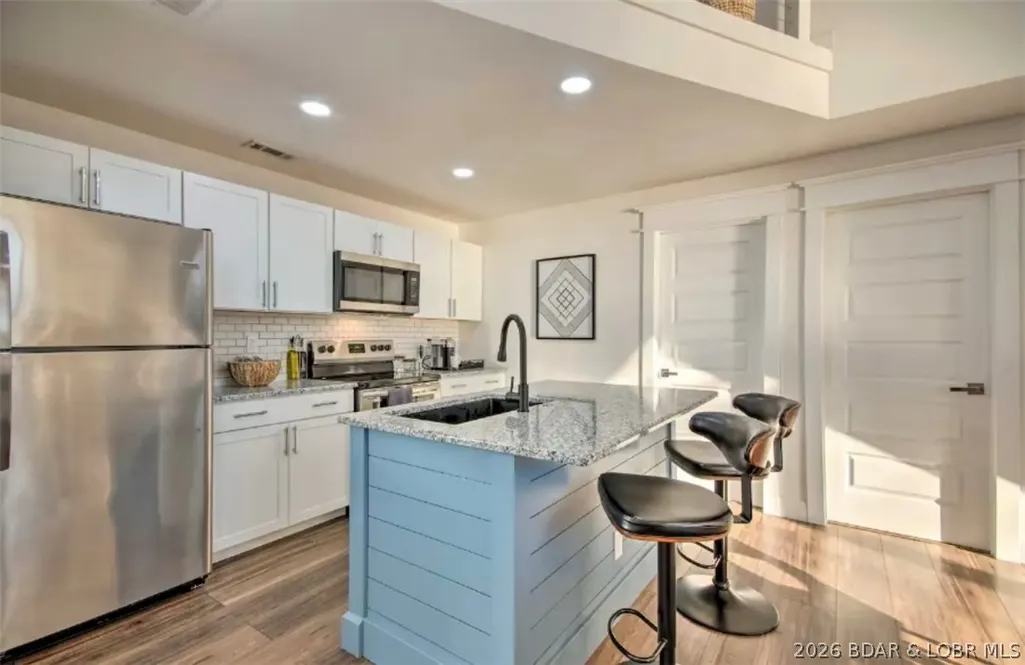
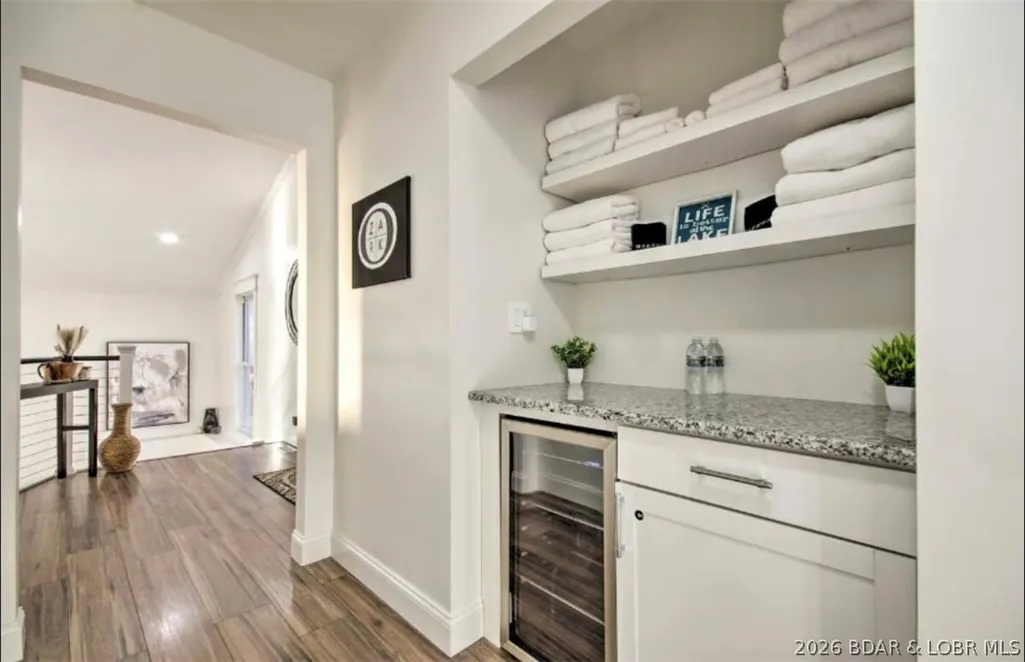
| Appliances | Washer/Dryer Stacked,Dishwasher,Microwave,Range,Refrigerator,Water Softener Owned,Separate Ice Machine,Stove,Wine Cooler |
| Patio/Porch Features | Deck |
| Architectural Style | A-Frame,One and One Half Story |
| Levels | One and One Half |
| Accessibility | Low Threshold Shower |
| Full Baths | 2 |
| Spa Features | Hot Tub |
Interior Features
| Air Conditioning Y/N | true |
|---|---|
| Heating Y/N | true |
| Fireplace Y/N | false |
| Interior Amenities | Ceiling Fan(s),Furnished,Hot Tub/Spa,Vaulted Ceiling(s),Walk-In Closet(s),Walk-In Shower |
| Fireplace Features | None |
| Half Baths | 1 |
| Total Bedrooms | 3 |
| Total Baths | 3 |
| Flooring | Laminate,Tile |
| Furnished Y/N | Furnished |
| Laundry Features | Stacked |
Exterior Features
| Parking Features | No Garage |
|---|---|
| Lot Features | Lake Front |
| Water Source | Shared Well |
| Lot Size Area | 0.22 |
| Spa | true |
| Lot Dimensions | 115x88 |
| Lot Size Acres | 0.22 |
| Road Surface Type | Asphalt,Paved |
| Waterfront Y/N | true |
| Building Area Total | 2175 |
| Exterior Amenities | Blacktop Driveway,Boat Ramp,Deck,Hot Tub/Spa |
| Inclusions | All furnishings. |
| Foundation Details | Poured |
Amenities
- Foreclosure
- Views
- Short Sale
- New Construction
- Adult 55+
- Lease To Own
- No HOA Fees
- Furnished
- Primary On Main
- Air Conditioning
- Seller Finance
- Green
- Fixer Upper
- Horse
- Golf
- Fireplace
- Deck
- Garage
- Basement
- Pool
Property vs Single Family Average in 65049
Price
Taxes
 These Properties are provided courtesy of Broker Reciprocity/IDX Lake Of The Ozarks Board of REALTORS® and Bagnell Dam Association of REALTORS® MLS, Inc. Multiple Listing Service. This information is copyrighted by The Lake Of The Ozarks Board of REALTORS® and The Bagnell Dam Association of REALTORS® MLS, Inc. Multiple Listing Service. Information is being provided for consumers' personal, non-commercial use and may not be used for any purpose other than to identify prospective properties
 The information displayed on this page is confidential, proprietary, and copyrighted information of Heartland Multiple Listing Service, Inc. (
 Ozark Gateway Association of REALTORS® (OGAOR). All information deemed reliable but not guaranteed. All properties are subject to prior sale, change or withdrawal. Neither listing broker(s) or information provider(s) shall be responsible for any typographical errors, misinformation, misprints and shall be held totally harmless. Listing(s) information is provided for consumer's personal, non-commercial use and may not be used for any purpose other than to identify prospective properties consumers may be interested in purchasing. The data relating to real estate for sale on this website comes in part from the Internet Data Exchange program of the Multiple Listing Service. Real estate listings held by brokerage firms other than NextHome Gadwood Group may be marked with the Internet Data Exchange logo and detailed information about those properties will include the name of the listing broker(s) when required by the MLS. Copyright ©2026 All rights reserved.
Last Updated: September 12, 2026 12:35 PM UTC
Ozark Gateway Association of REALTORS® (OGAOR). All information deemed reliable but not guaranteed. All properties are subject to prior sale, change or withdrawal. Neither listing broker(s) or information provider(s) shall be responsible for any typographical errors, misinformation, misprints and shall be held totally harmless. Listing(s) information is provided for consumer's personal, non-commercial use and may not be used for any purpose other than to identify prospective properties consumers may be interested in purchasing. The data relating to real estate for sale on this website comes in part from the Internet Data Exchange program of the Multiple Listing Service. Real estate listings held by brokerage firms other than NextHome Gadwood Group may be marked with the Internet Data Exchange logo and detailed information about those properties will include the name of the listing broker(s) when required by the MLS. Copyright ©2026 All rights reserved.
Last Updated: September 12, 2026 12:35 PM UTC
 All information deemed reliable but not guaranteed. All properties are subject to prior sale, change or withdrawal. Neither listing broker(s) or information provider(s) shall be responsible for any typographical errors, misinformation, misprints and shall be held totally harmless. Listing(s) information is provided for consumer's personal, non-commercial use and may not be used for any purpose other than to identify prospective properties consumers may be interested in purchasing. The data relating
