
Address
29966 Oak Knoll Road, Rocky Mount, MO
Price
$ 560,000
Property Attributes
- MLS#3588225
- TypeSingle Family
- Listing Status Active
- CountyMorgan
- CityRocky Mount
- AreaL
- NeighborhoodOak Knoll Estates
- Zip65072
- Style
- Taxes$ 1870
- Price$ 560,000
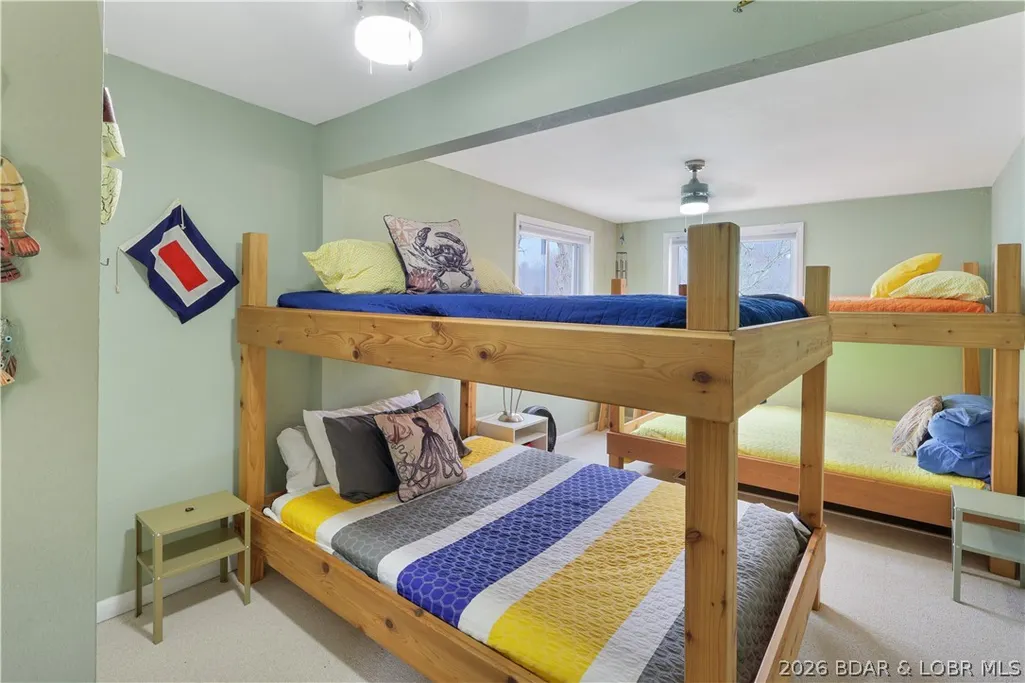
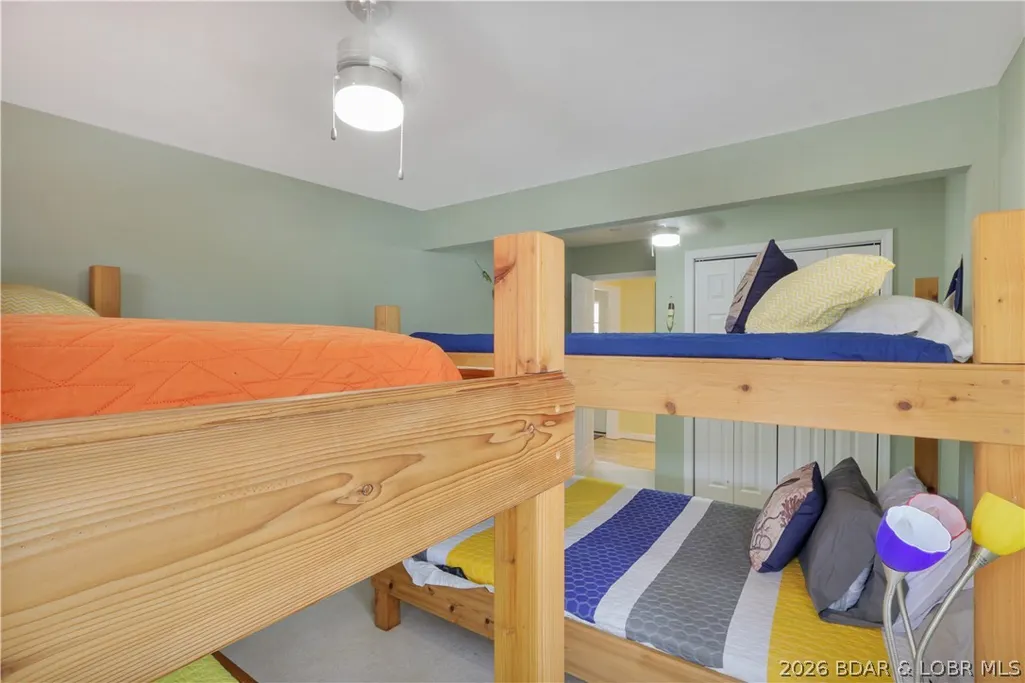
- Bedrooms3
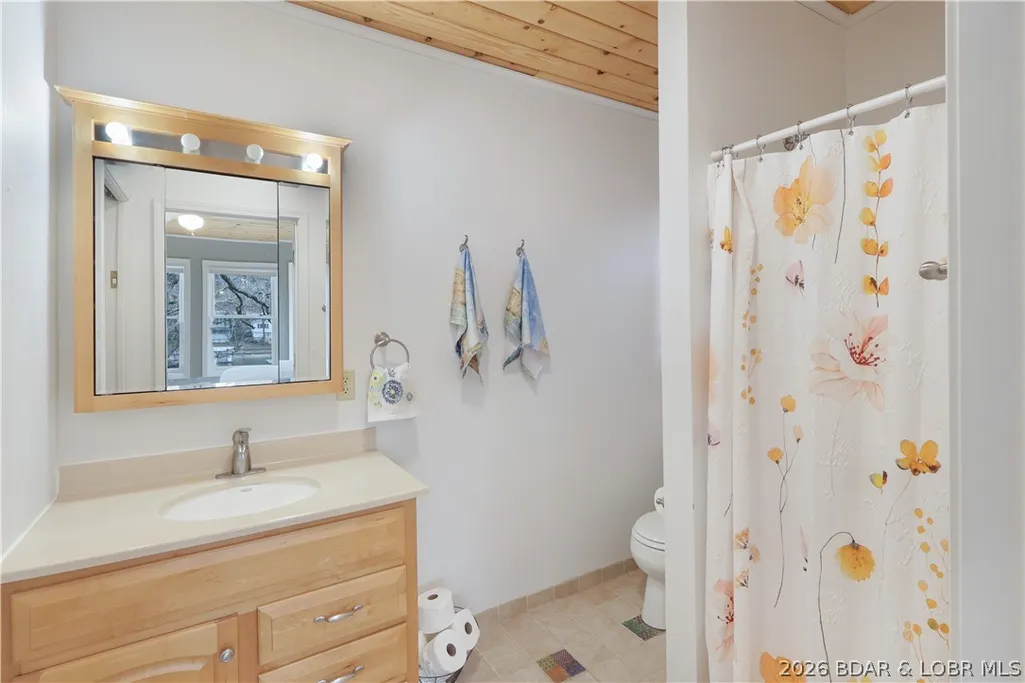
- Full Bathrooms3
- Half Bathrooms0
- Sqr Footage1900
- Lot Size0.18 Acres
Data Source:
Lake of the Ozarks MLS (LOBR)
Property Description
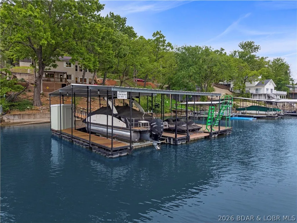
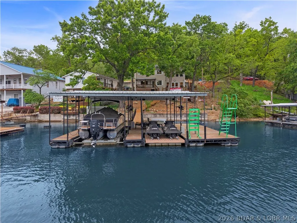
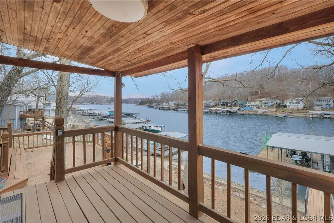
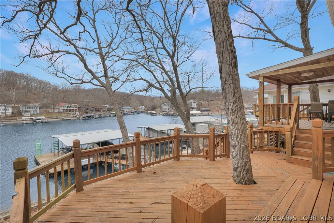
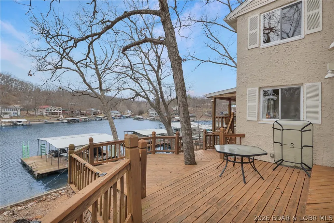
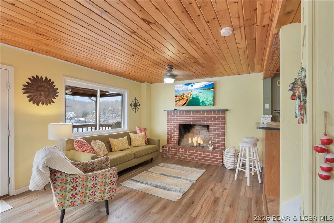
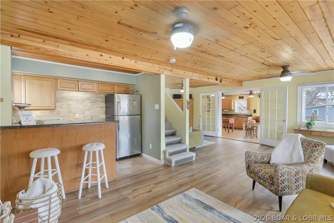
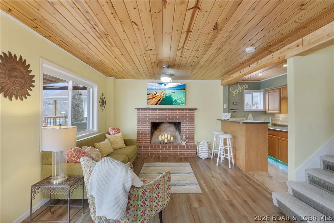
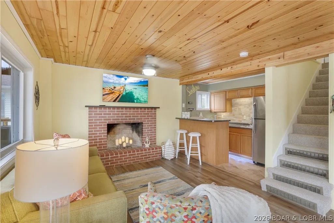
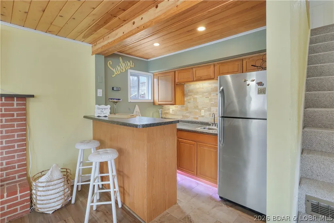
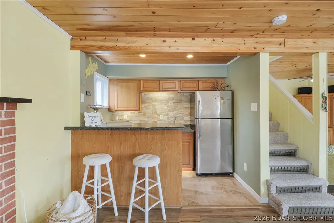
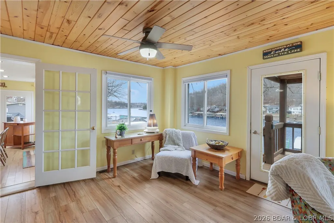
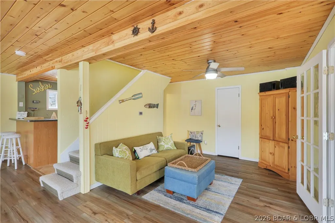
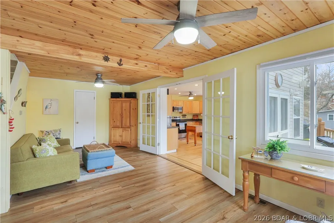
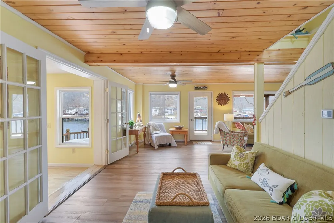
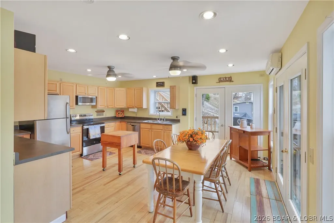
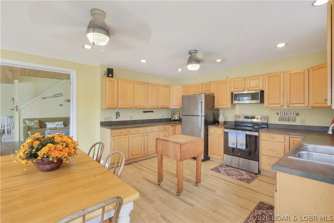
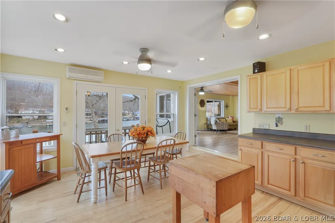
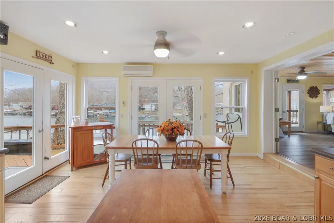
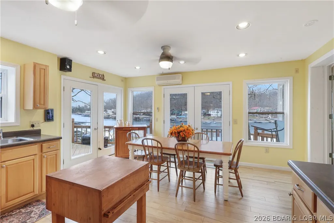
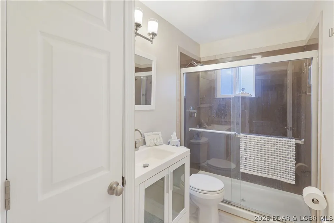
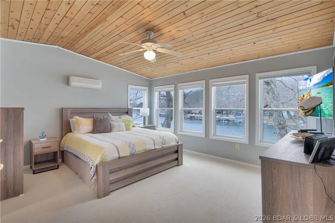
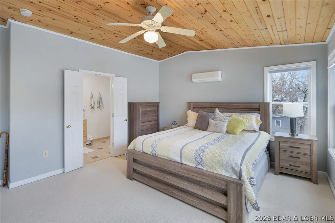
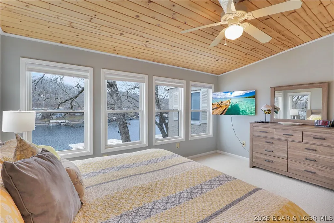
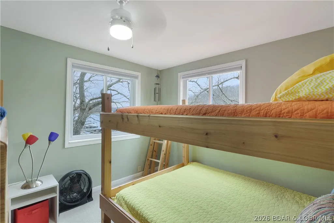
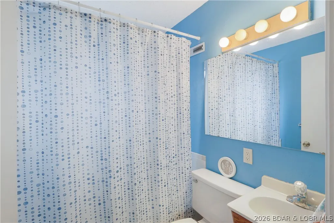
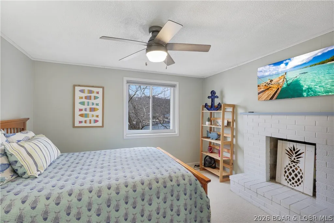
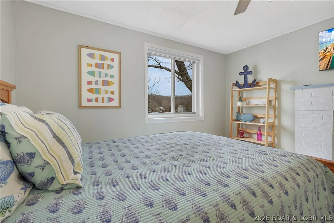
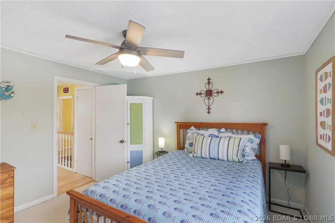
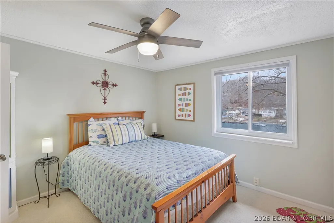
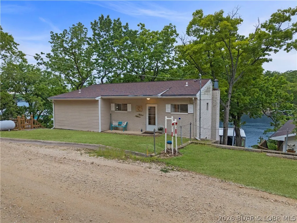
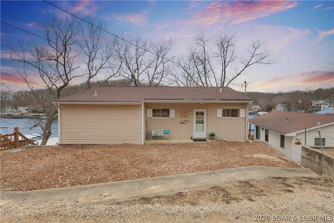
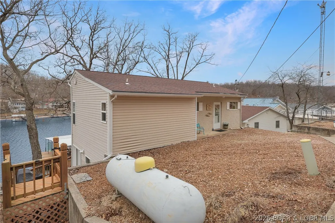
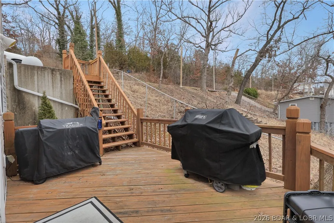
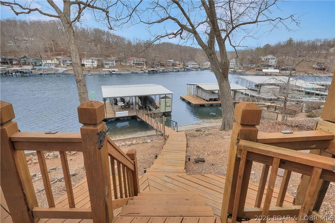
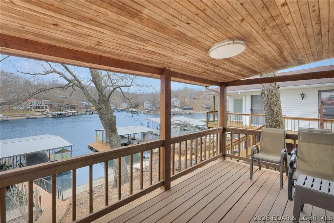
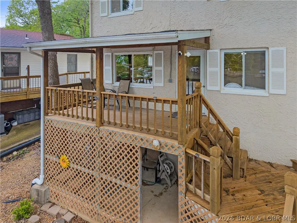
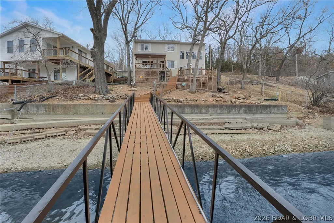
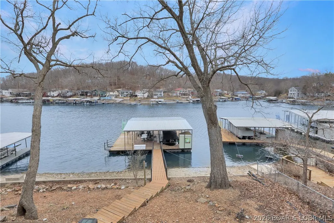
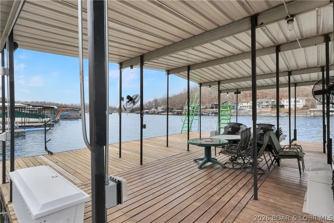
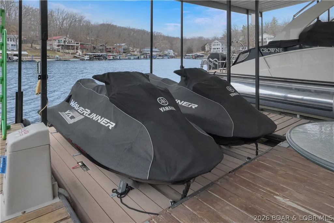
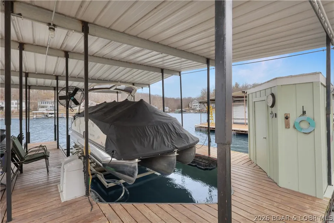
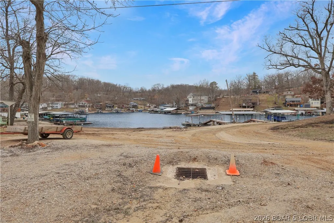
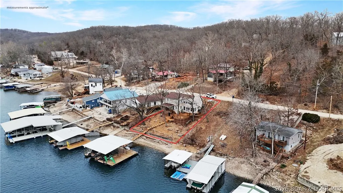
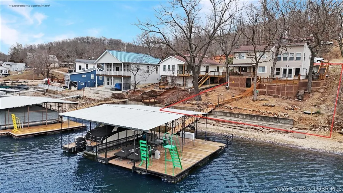
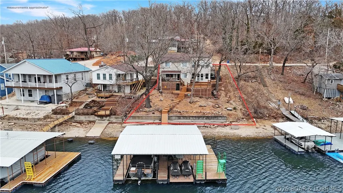
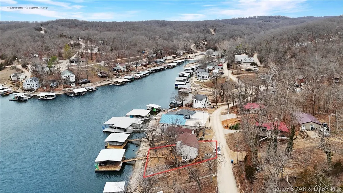
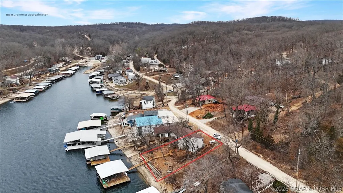
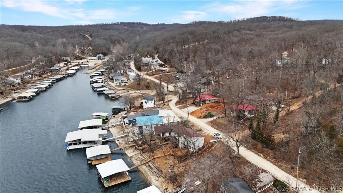
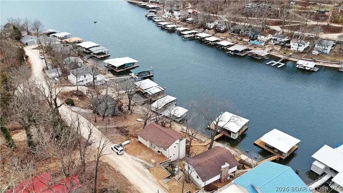
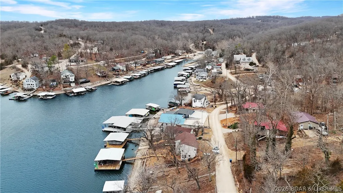
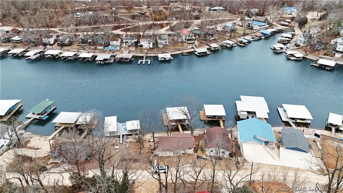
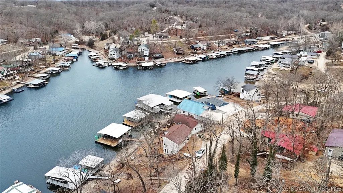
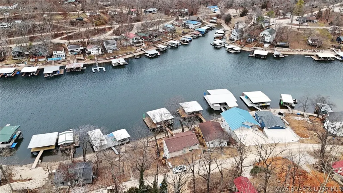
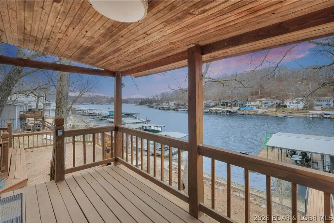
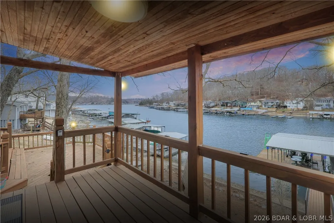
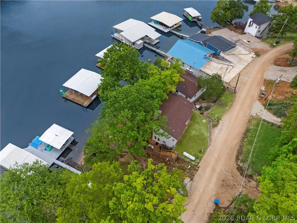
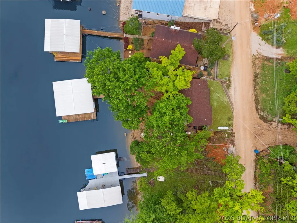
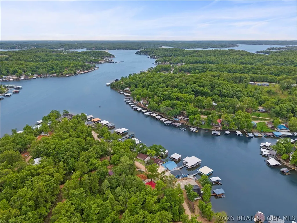
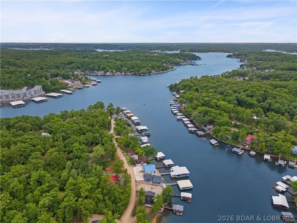
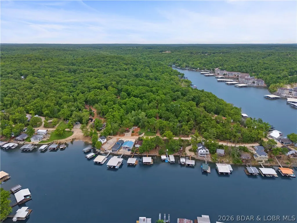
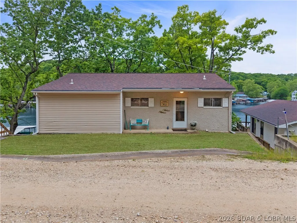
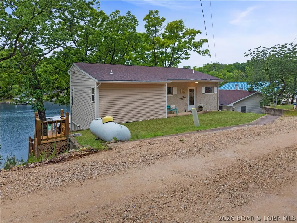
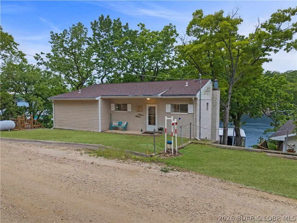
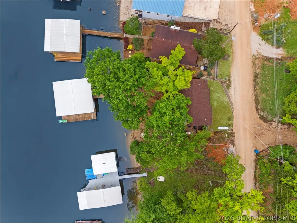
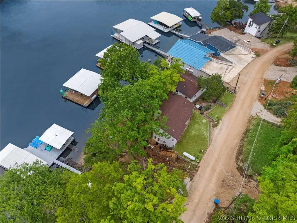
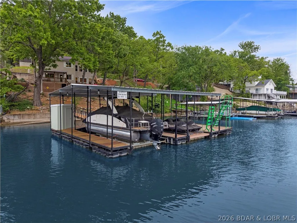
Finding the perfect combination of no-wake cove protection, deep water, and a gentle, non-steep lot is nearly impossible—until now. Welcome to 29966 Oak Knoll, a turnkey retreat at the 5-mile marker that checks all the boxes. This 3-bedroom, 3-bath gem blends rustic charm with modern updates. You’ll love the custom wood "tongue-and-groove" ceilings and the massive country-inspired kitchen designed for hosting family and friends alike, all while viewing those gorgeous lake vistas. Recent upgrades include windows, a new roof in 2019, an HVAC system, living room flooring, a public sewer, and an updated electrical panel, providing peace of mind. Step outside to the expansive lakeside deck and take the rare, easy stroll to your private dock. The lot faces southwest, avoiding the direct hot summer sun. Whether you’re fishing, swimming, jet skiing, boating, or heading to nearby entertainment hotspots, this fully furnished home is ready for lake life on day one. Easily accommodates 3 vehicles, with overflow parking on the roadside. Sellers are replacing the retaining wall; scheduled for sometime in September. Exterior utility room door is also being replaced. Tour it today!
| Price History | |
|---|---|
| 6/23/2026 | Listed $560,000 |
General Features
| Sewer | Public Sewer |
|---|---|
| Association Fee Includes | None |
| Tax Year | 2025 |
| Ownership | Fee Simple, |
| Community Features | Boat Facilities |
| County | Morgan |
| Property Type | Residential |
| Subdivision Name | Oak Knoll Estates |
| Possible Use | Residential |
| Garage Y/N | false |
| Status | Active |
| Directions | Hwy W to Y junction. At Y junction go left on Y and then turn left on Oak Knoll. Follow to sign on right. |
| ModificationTimestamp | 2026-09-08T00:16:34.157-00:00 |
| City | Rocky Mount |
| High School District | Eldon |
| Zoning Description | Residential |
| MLS Area | L |
| Lot Size Units | Acres |
| Property Attached Y/N | false |
| Tax Annual Amount | 1870 |
| Lease Considered Y/N | false |
| Virtual Tour | https://www.propertypanorama.com/instaview/loo/3588225 |
| Standard Status | Active |
| Middle/Junior School District | Eldon |
| Elementary School District | Eldon |
| PostalCity | Rocky Mount |
| Legal Description | LOTS 6 & 7 BLK 15 OAK KNOLL ESTATES #2 |
| AttributionContact | (573) 302-2300 |
| Heating | Ductless,Electric,Forced Air |
| Cooling | Central Air,Ductless |
| Property Subtype | Detached |
| Occupancy Type | Vacant |
| Property Sub Type Additional | Detached,Single Family Residence |
| Construction Materials | Stucco,Vinyl Siding |
| Waterfront Features | Cove,Lake Front,Seawall |
| View | Channel |
| Roof | Architectural,Shingle |
| Exclusions | Personal items, Boat |
| Property Condition | Updated/Remodeled |
| Year Built Effective | 2016 |
| Year Built Details | 1970-1977 |
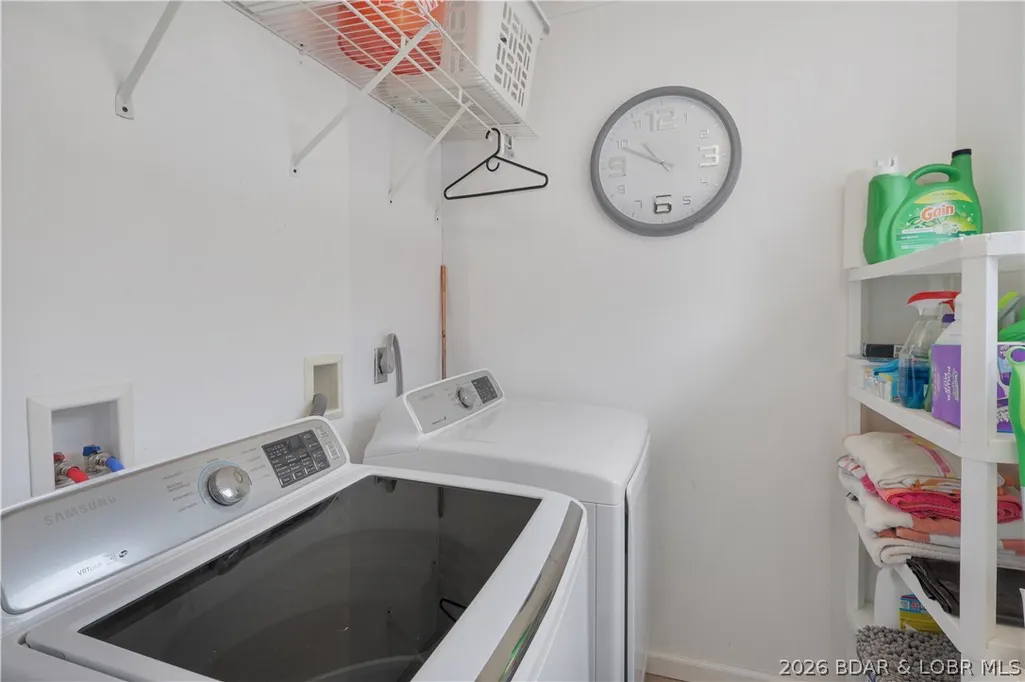
| Appliances | Washer/Dryer Stacked,Dishwasher,Microwave,Range,Refrigerator,Stove |
| Patio/Porch Features | Deck,Open |
| Architectural Style | Two Story |
| Stories Count | 2 |
| Levels | Two |
| Accessibility | Low Threshold Shower |
| Total Rooms | 8 |
| Full Baths | 3 |
Interior Features
| Air Conditioning Y/N | true |
|---|---|
| Heating Y/N | true |
| Fireplace Y/N | true |
| LivingAreaSource | Owner |
| Interior Amenities | Wet Bar,Ceiling Fan(s),Furnished,Fireplace,Other,Walk-In Closet(s),Walk-In Shower,Wired for Sound,Window Treatments |
| Basement | Crawl Space |
| Fireplace Features | Decorative |
| Total Bedrooms | 3 |
| Total Baths | 3 |
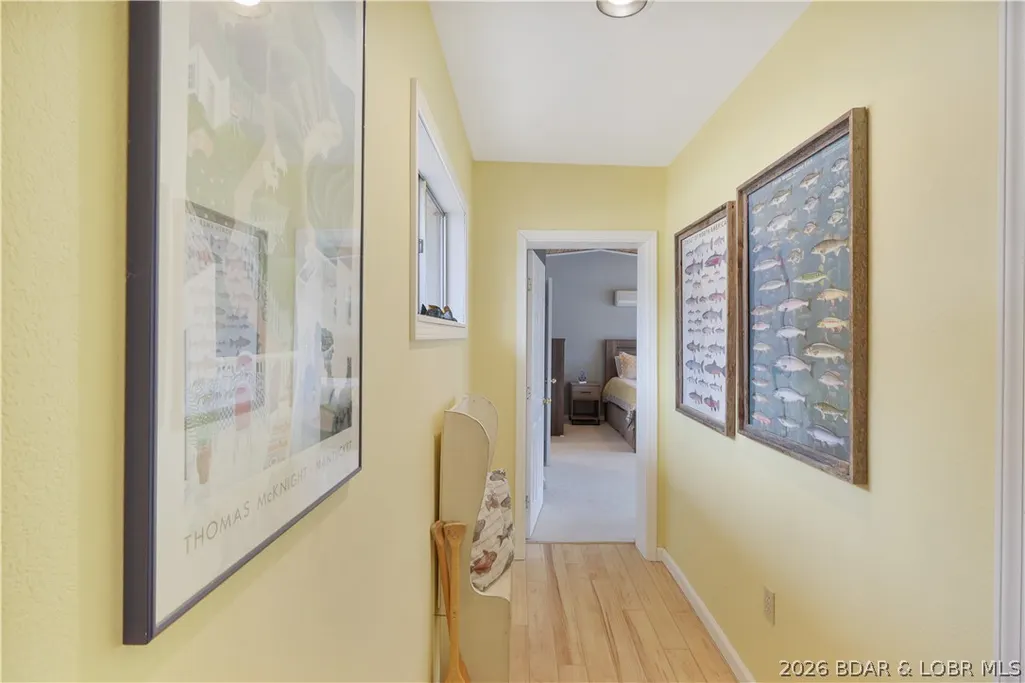
| Flooring | Hardwood,Luxury Vinyl Plank,Tile |
| Furnished Y/N | Furnished |
| Window Features | Window Treatments |
| Laundry Features | Stacked |
Exterior Features
| Parking Features | No Garage,Other,Driveway,No Driveway |
|---|---|
| Lot Features | Gentle Sloping,Lake Front,Other,Views |
| Water Source | Private,Well |
| Lot Size Area | 0.18 |
| Lot Dimensions | 80x90x50x100 |
| Lot Size Acres | 0.18 |
| Road Surface Type | Gravel |
| Waterfront Y/N | true |
| Building Area Total | 1900 |
| Exterior Amenities | Deck,Gravel Driveway |
| Inclusions | Turnkey: All kitchen appliances, washer/dryer, two jet ski lifts, 10,000# boat lift, dock; see inventory list. |
| Foundation Details | Block |
Amenities
- Foreclosure
- Views
- Short Sale
- New Construction
- Adult 55+
- Lease To Own
- No HOA Fees
- Furnished
- Primary On Main
- Air Conditioning
- Seller Finance
- Green
- Fixer Upper
- Horse
- Golf
- Fireplace
- Deck
- Garage
- Basement
- Pool
Property vs Single Family Average in 65072
Price
Taxes
 These Properties are provided courtesy of Broker Reciprocity/IDX Lake Of The Ozarks Board of REALTORS® and Bagnell Dam Association of REALTORS® MLS, Inc. Multiple Listing Service. This information is copyrighted by The Lake Of The Ozarks Board of REALTORS® and The Bagnell Dam Association of REALTORS® MLS, Inc. Multiple Listing Service. Information is being provided for consumers' personal, non-commercial use and may not be used for any purpose other than to identify prospective properties
 The information displayed on this page is confidential, proprietary, and copyrighted information of Heartland Multiple Listing Service, Inc. (
 Ozark Gateway Association of REALTORS® (OGAOR). All information deemed reliable but not guaranteed. All properties are subject to prior sale, change or withdrawal. Neither listing broker(s) or information provider(s) shall be responsible for any typographical errors, misinformation, misprints and shall be held totally harmless. Listing(s) information is provided for consumer's personal, non-commercial use and may not be used for any purpose other than to identify prospective properties consumers may be interested in purchasing. The data relating to real estate for sale on this website comes in part from the Internet Data Exchange program of the Multiple Listing Service. Real estate listings held by brokerage firms other than NextHome Gadwood Group may be marked with the Internet Data Exchange logo and detailed information about those properties will include the name of the listing broker(s) when required by the MLS. Copyright ©2026 All rights reserved.
Last Updated: September 12, 2026 12:35 PM UTC
Ozark Gateway Association of REALTORS® (OGAOR). All information deemed reliable but not guaranteed. All properties are subject to prior sale, change or withdrawal. Neither listing broker(s) or information provider(s) shall be responsible for any typographical errors, misinformation, misprints and shall be held totally harmless. Listing(s) information is provided for consumer's personal, non-commercial use and may not be used for any purpose other than to identify prospective properties consumers may be interested in purchasing. The data relating to real estate for sale on this website comes in part from the Internet Data Exchange program of the Multiple Listing Service. Real estate listings held by brokerage firms other than NextHome Gadwood Group may be marked with the Internet Data Exchange logo and detailed information about those properties will include the name of the listing broker(s) when required by the MLS. Copyright ©2026 All rights reserved.
Last Updated: September 12, 2026 12:35 PM UTC
 All information deemed reliable but not guaranteed. All properties are subject to prior sale, change or withdrawal. Neither listing broker(s) or information provider(s) shall be responsible for any typographical errors, misinformation, misprints and shall be held totally harmless. Listing(s) information is provided for consumer's personal, non-commercial use and may not be used for any purpose other than to identify prospective properties consumers may be interested in purchasing. The data relating
