
Address
25461 Maywood Road, Versailles, MO
Price
$ 648,500
Property Attributes
- MLS#3589463
- TypeSingle Family
- Listing Status Active
- CountyMorgan
- CityVersailles
- AreaL
- NeighborhoodPoint Gravois
- Zip65084
- Style
- Taxes$ 2654
- Price$ 648,500
- Bedrooms6
- Full Bathrooms3
- Half Bathrooms0
- Sqr Footage2600
- Lot Size0.56 Acres
Data Source:
Lake of the Ozarks MLS (LOBR)
Property Description
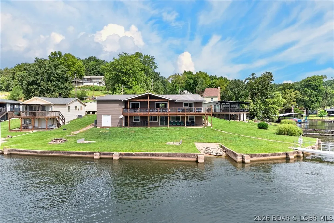
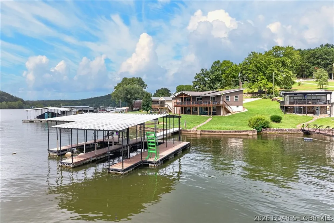
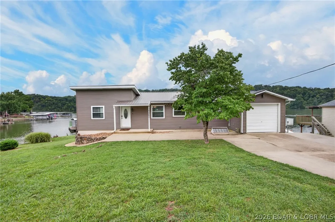
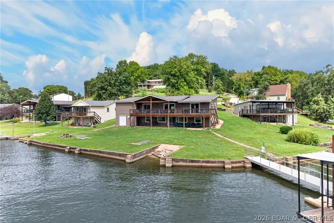
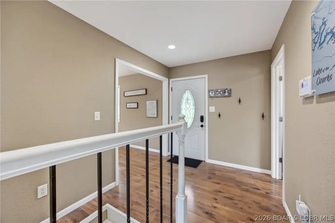
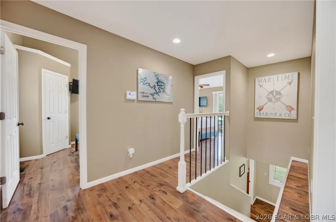
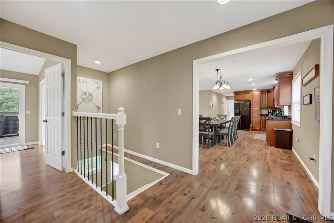
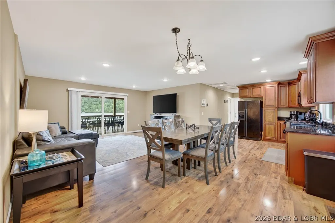
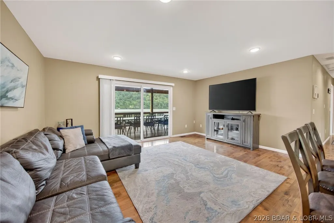
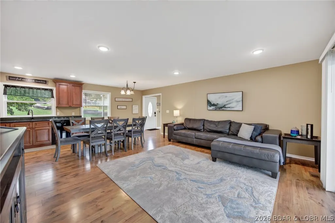
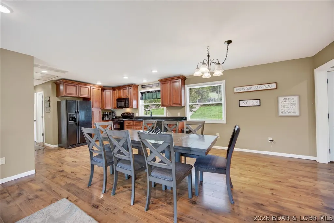
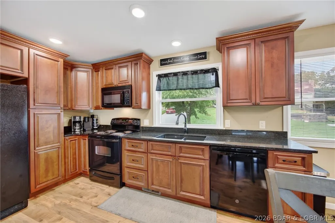
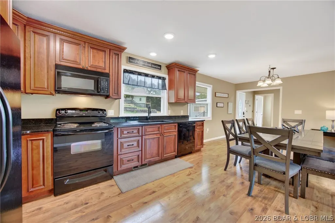
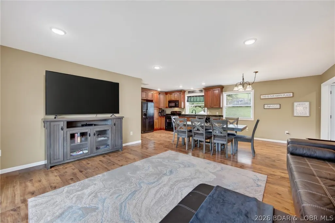
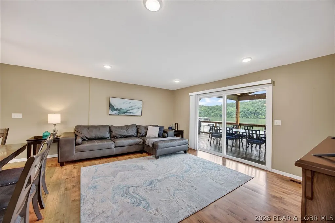
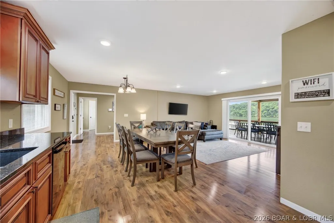
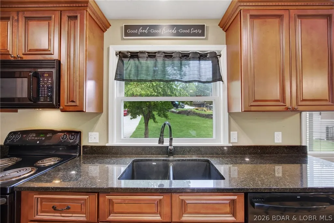
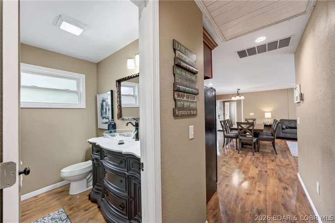
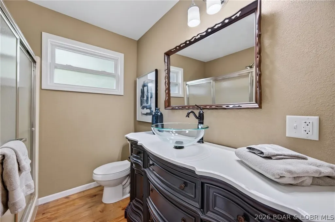
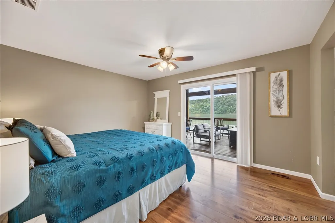
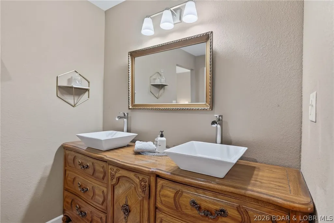
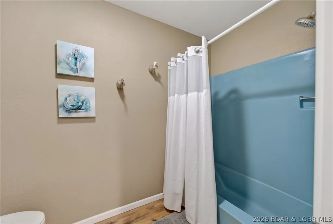
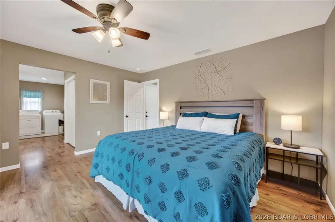
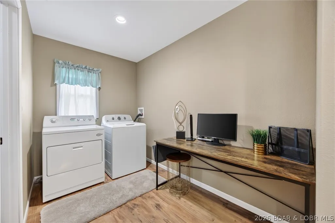
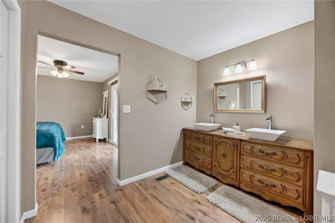
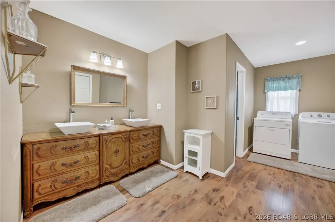
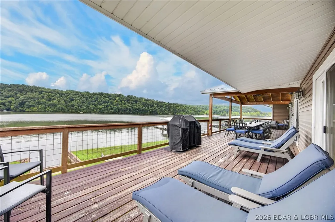
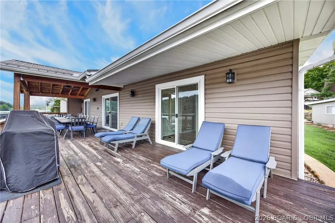
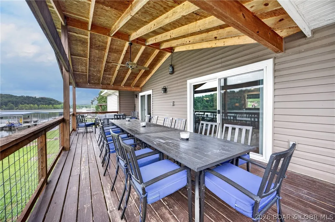
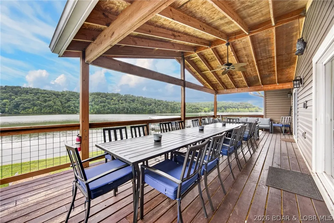
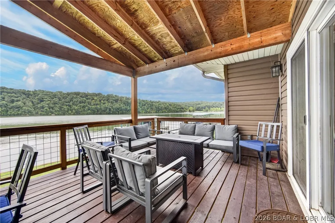
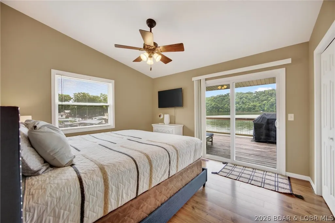
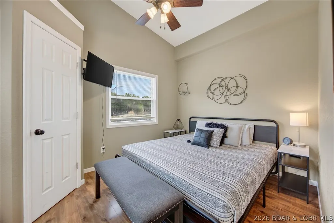
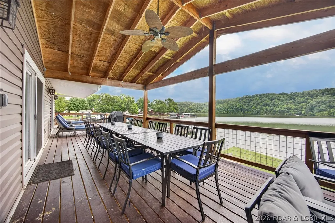
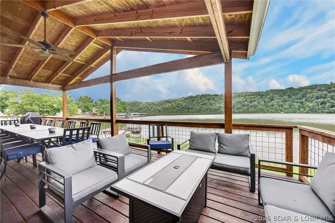
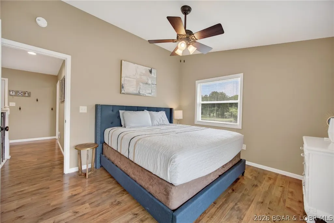
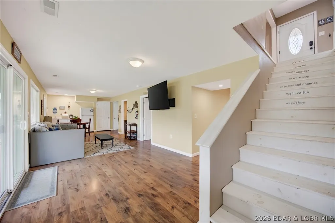
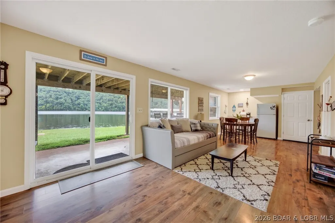
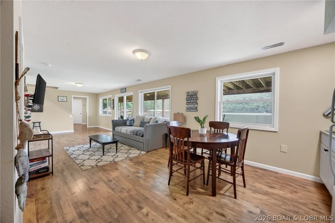
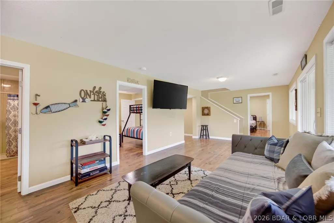
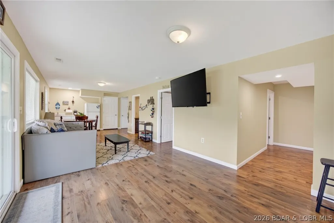
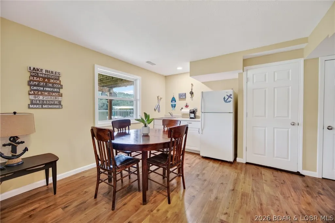
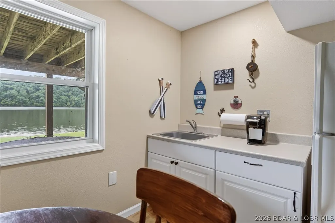
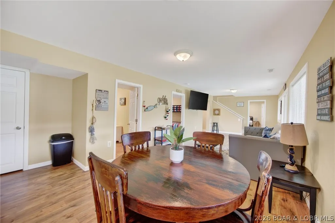
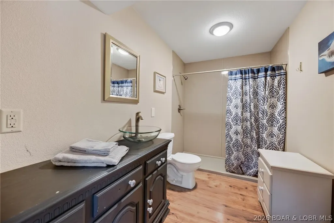
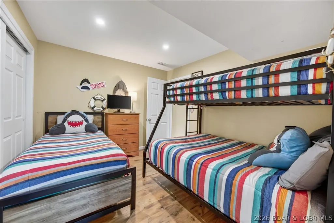
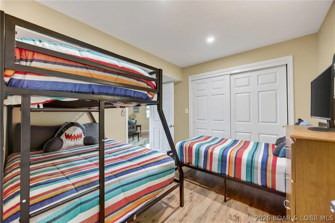
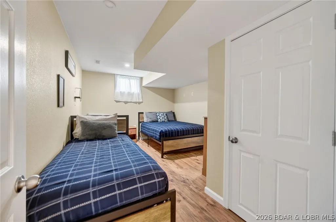
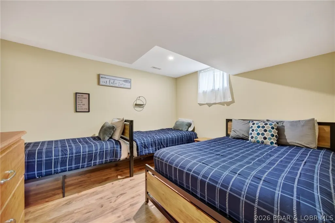
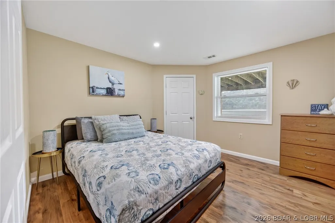
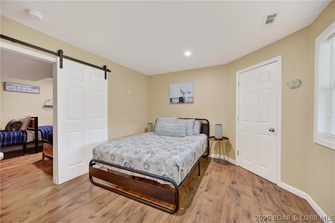
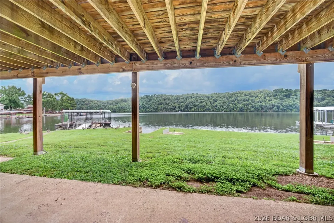
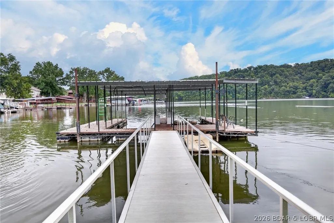
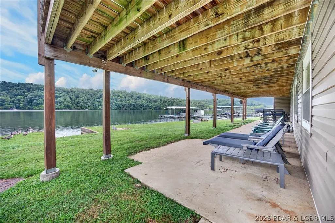
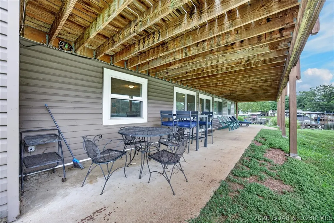
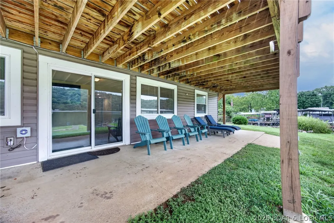
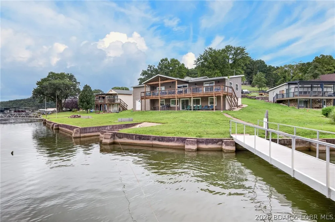
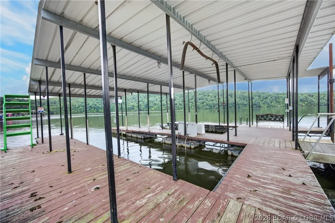
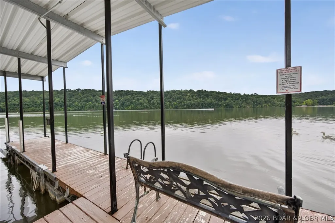
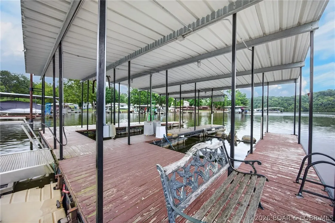
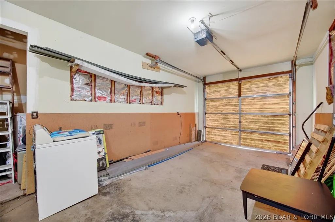
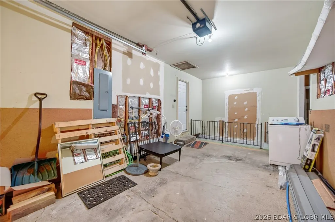
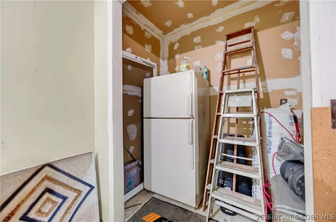
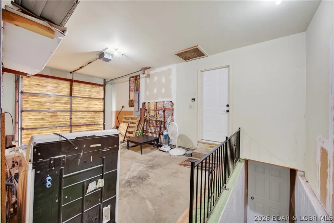
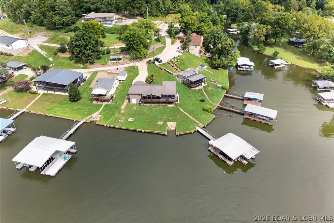
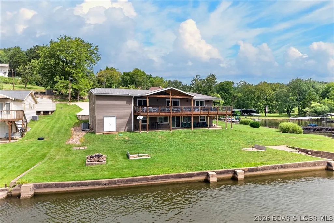
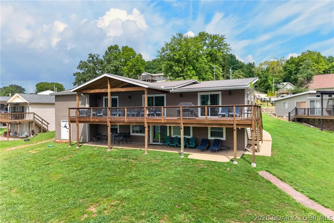
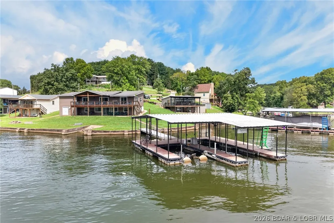
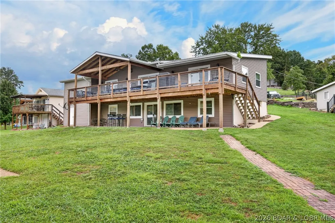
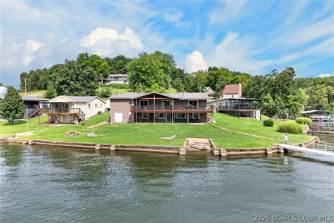
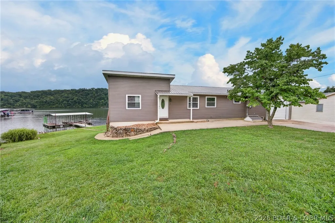
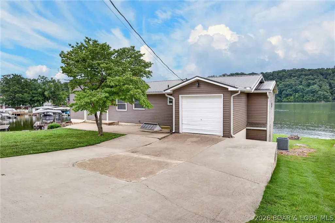
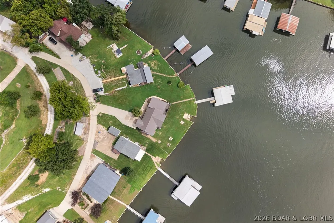
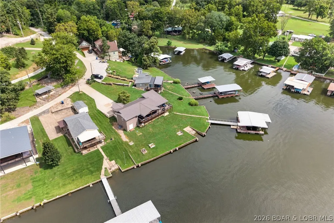
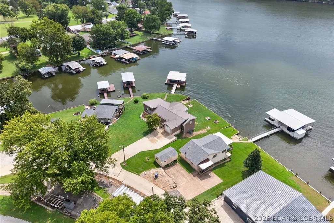
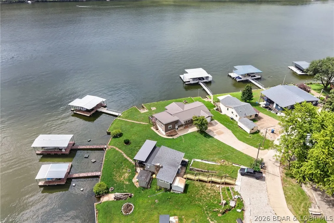
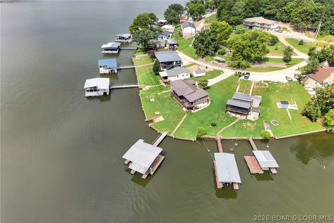
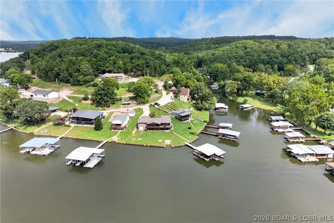
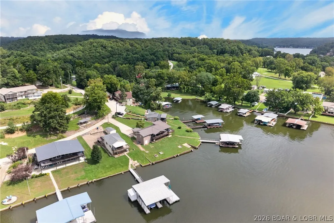
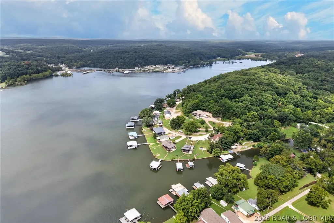
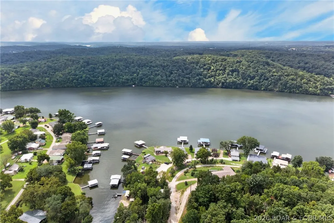
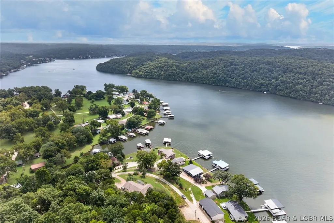
Wake up to Gravois Arm views from nearly every window in this 6-bedroom lakefront retreat. 166 feet of level shoreline turns the yard into your favorite gathering spot for bonfires, yard games, or just watching the water. Each level opens straight outside, so entertaining flows naturally from kitchen to patio to shoreline. The main-level primary suite pairs a lake view with a spacious private bath and attached laundry, plus two more bedrooms and a full bath round out the floor. Downstairs, a second family room with its own lake view centers around a wet bar opening to the patio, alongside three more bedrooms (non conforming) and a full bath with a walk-in shower and custom vessel-sink vanity. Granite counters and quality cabinetry carry throughout, and it's fully furnished. Six bedrooms split across two levels, each with its own living space and outdoor access, built for flexibility as a full-time residence or short-term rental with room for multiple groups. Outside, a two-well dock and private boat ramp make this one of the few move-in-ready waterfronts. One-car garage plus ample parking complete the package. 166 feet of level lake frontage at this price does not come up often.
| Price History | |
|---|---|
| 8/21/2026 | Listed $648,500 |
General Features
| Sewer | Septic Tank |
|---|---|
| HOA Fee | 250 |
| Association Fee Includes | Road Maintenance,Water |
| Tax Year | 2025 |
| Ownership | Fee Simple, |
| Assoc Fee Paid Per | Annually |
| County | Morgan |
| Property Type | Residential |
| HOA | true |
| Attached Garage | true |
| Subdivision Name | Point Gravois |
| Possible Use | Residential |
| Garage Y/N | false |
| Status | Active |
| Directions | Hwy 5 to TT. Take TT to Anchorage Road go right. To Blue Waters Road go right slight right to Maywood Road. Home is on your left. Watch for signs. |
| ModificationTimestamp | 2026-09-03T14:21:21.380-00:00 |
| City | Versailles |
| High School District | Versailles |
| Zoning Description | Residential |
| MLS Area | L |
| Lot Size Units | Acres |
| Property Attached Y/N | false |
| Tax Annual Amount | 2654 |
| Lease Considered Y/N | false |
| Virtual Tour | https://youtu.be/-Vy2QWnlprE |
| Standard Status | Active |
| Middle/Junior School District | Versailles |
| Elementary School District | Versailles |
| PostalCity | Versailles |
| Legal Description | LOT 10 POINT GRAVOIS 146' X 166.2' IRR MORGAN COUNTY Full legal to govern |
| AttributionContact | (573) 693-1613 |
| Heating | Electric,Forced Air |
| Cooling | Central Air,Attic Fan |
| Property Subtype | Detached |
| Occupancy Type | Tenant |
| Property Sub Type Additional | Detached,Single Family Residence |
| Construction Materials | Vinyl Siding |
| Waterfront Features | Channel,Boat Ramp/Lift Access,Lake Front |
| View | Channel |
| Roof | Metal |
| Exclusions | Personal items, staging items |
| Property Condition | Updated/Remodeled |
| Virtual Tour | https://youtube.com/shorts/qSKMfSG2zWg?si=QCPLaxLpGb9kxUzU |
| Year Built Effective | 2022 |
| Year Built Details | 1960-1969 |
| Appliances | Cooktop,Dryer,Dishwasher,Microwave,Range,Refrigerator,Stove |
| Patio/Porch Features | Covered,Deck,Open,Patio |
| Architectural Style | One Story |
| Stories Count | 1 |
| Levels | One |
| Accessibility | Low Threshold Shower |
| Full Baths | 3 |
| Garage Spaces | 1 |
Interior Features
| Basement (Y/N) | true |
|---|---|
| Air Conditioning Y/N | true |
| Heating Y/N | true |
| Fireplace Y/N | false |
| Interior Amenities | Ceiling Fan(s),Furnished,Cable TV,Walk-In Shower,Window Treatments |
| Basement | Full,Finished |
| Fireplace Features | None |
| Total Bedrooms | 6 |
| Total Baths | 3 |
| Flooring | Hardwood,Tile |
| Furnished Y/N | Furnished |
| Window Features | Window Treatments |
Exterior Features
| Parking Features | Attached,Garage,Driveway |
|---|---|
| Lot Features | Gentle Sloping,Lake Front,Level,Views |
| Water Source | Shared Well,Community/Coop |
| Lot Size Area | 0.56 |
| Lot Dimensions | 166x142 |
| Lot Size Acres | 0.56 |
| Road Surface Type | Asphalt,Gravel,Paved |
| Waterfront Y/N | true |
| Building Area Total | 2600 |
| Exterior Amenities | Boat Ramp,Concrete Driveway,Covered Patio,Deck,Patio,Storage |
| Inclusions | Furnishings, All appliances, Dock ( See inventory, turn key) |
| Foundation Details | Basement,Poured |
Amenities
- Foreclosure
- Views
- Short Sale
- New Construction
- Adult 55+
- Lease To Own
- No HOA Fees
- Furnished
- Primary On Main
- Air Conditioning
- Seller Finance
- Green
- Fixer Upper
- Horse
- Golf
- Fireplace
- Deck
- Garage
- Basement
- Pool
Property vs Single Family Average in 65084
Price
Taxes
 These Properties are provided courtesy of Broker Reciprocity/IDX Lake Of The Ozarks Board of REALTORS® and Bagnell Dam Association of REALTORS® MLS, Inc. Multiple Listing Service. This information is copyrighted by The Lake Of The Ozarks Board of REALTORS® and The Bagnell Dam Association of REALTORS® MLS, Inc. Multiple Listing Service. Information is being provided for consumers' personal, non-commercial use and may not be used for any purpose other than to identify prospective properties
 The information displayed on this page is confidential, proprietary, and copyrighted information of Heartland Multiple Listing Service, Inc. (
 Ozark Gateway Association of REALTORS® (OGAOR). All information deemed reliable but not guaranteed. All properties are subject to prior sale, change or withdrawal. Neither listing broker(s) or information provider(s) shall be responsible for any typographical errors, misinformation, misprints and shall be held totally harmless. Listing(s) information is provided for consumer's personal, non-commercial use and may not be used for any purpose other than to identify prospective properties consumers may be interested in purchasing. The data relating to real estate for sale on this website comes in part from the Internet Data Exchange program of the Multiple Listing Service. Real estate listings held by brokerage firms other than NextHome Gadwood Group may be marked with the Internet Data Exchange logo and detailed information about those properties will include the name of the listing broker(s) when required by the MLS. Copyright ©2026 All rights reserved.
Last Updated: September 12, 2026 12:35 PM UTC
Ozark Gateway Association of REALTORS® (OGAOR). All information deemed reliable but not guaranteed. All properties are subject to prior sale, change or withdrawal. Neither listing broker(s) or information provider(s) shall be responsible for any typographical errors, misinformation, misprints and shall be held totally harmless. Listing(s) information is provided for consumer's personal, non-commercial use and may not be used for any purpose other than to identify prospective properties consumers may be interested in purchasing. The data relating to real estate for sale on this website comes in part from the Internet Data Exchange program of the Multiple Listing Service. Real estate listings held by brokerage firms other than NextHome Gadwood Group may be marked with the Internet Data Exchange logo and detailed information about those properties will include the name of the listing broker(s) when required by the MLS. Copyright ©2026 All rights reserved.
Last Updated: September 12, 2026 12:35 PM UTC
 All information deemed reliable but not guaranteed. All properties are subject to prior sale, change or withdrawal. Neither listing broker(s) or information provider(s) shall be responsible for any typographical errors, misinformation, misprints and shall be held totally harmless. Listing(s) information is provided for consumer's personal, non-commercial use and may not be used for any purpose other than to identify prospective properties consumers may be interested in purchasing. The data relating
