
Address
208 Meredith Lane, Eldon, MO
Price
$ 199,000
Property Attributes
- MLS#3589980
- TypeSingle Family
- Listing Status Active
- CountyMiller
- CityEldon
- AreaN
- Neighborhood None
- Zip65026
- Style
- Year Built2026
- Price$ 199,000
- Bedrooms3
- Full Bathrooms2
- Half Bathrooms0
- Sqr Footage1050
Data Source:
Lake of the Ozarks MLS (LOBR)
Property Description
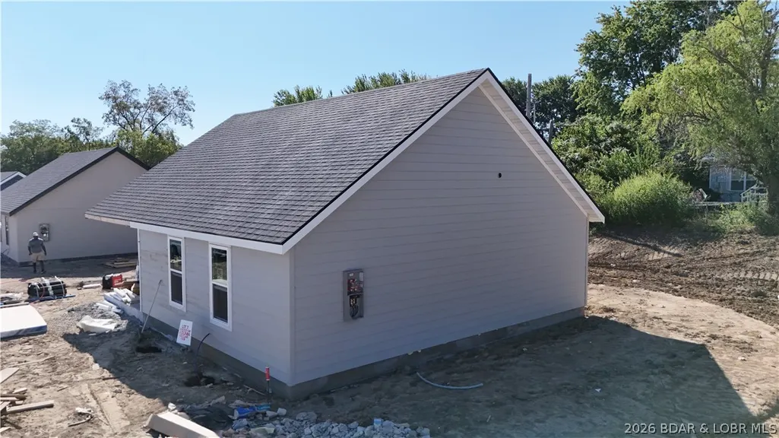
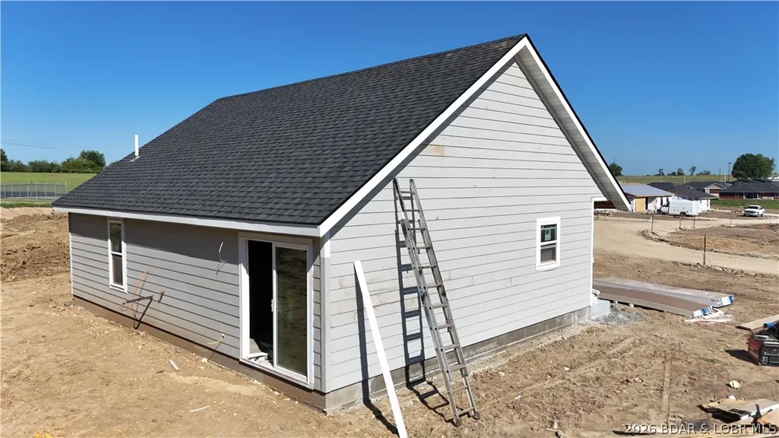
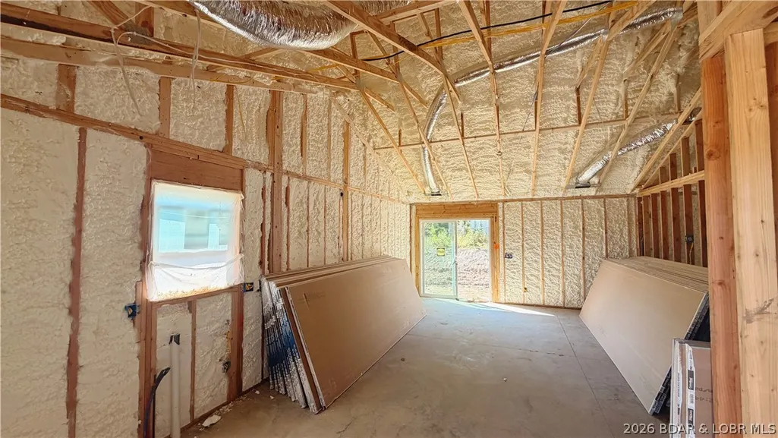
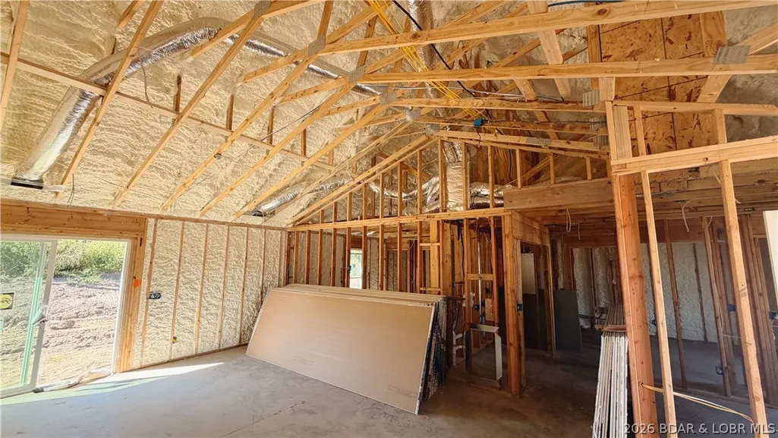
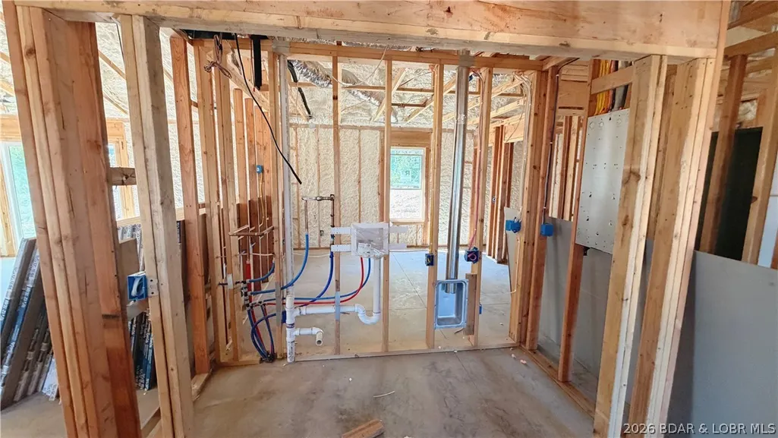
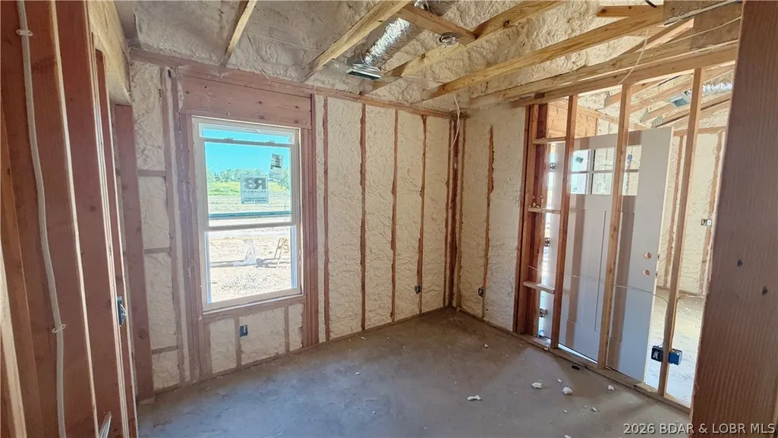
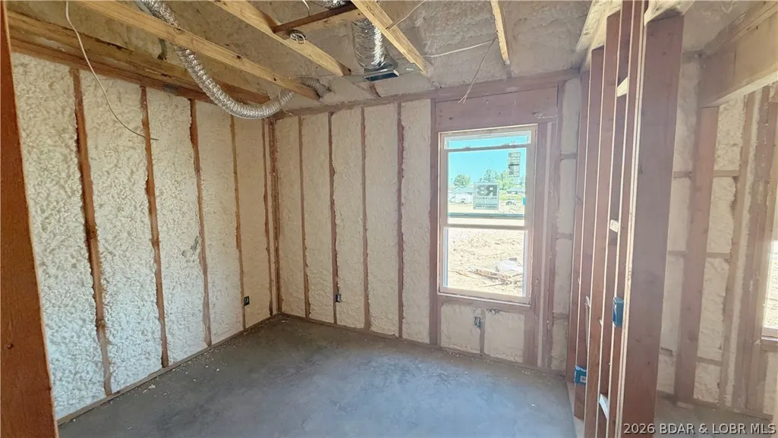
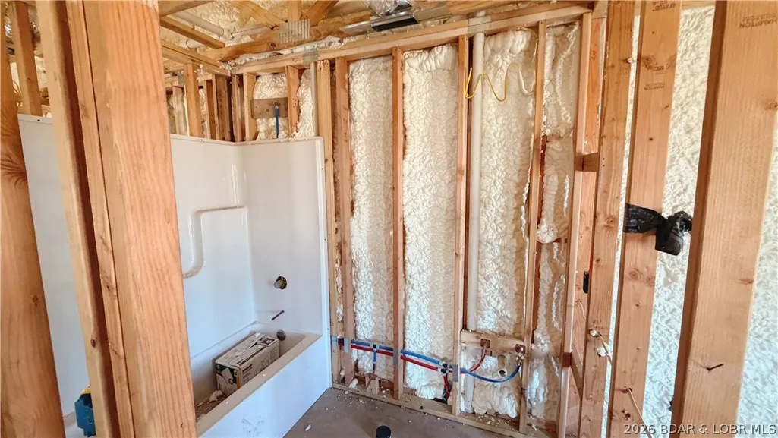
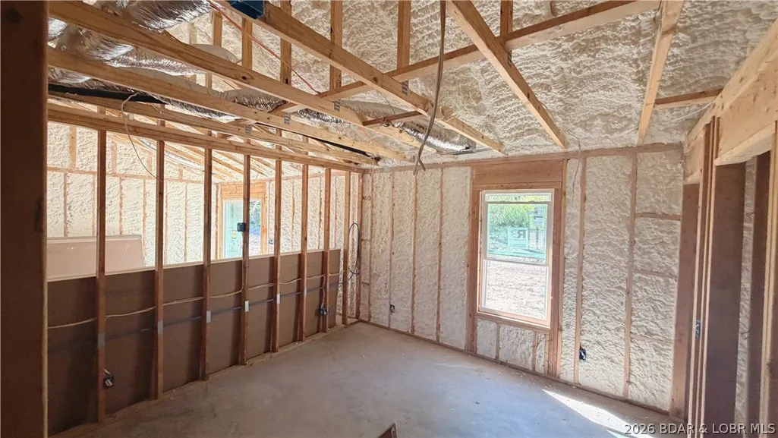
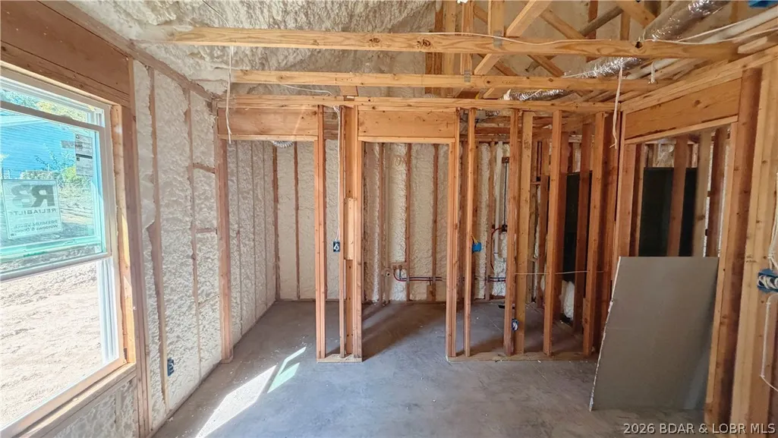
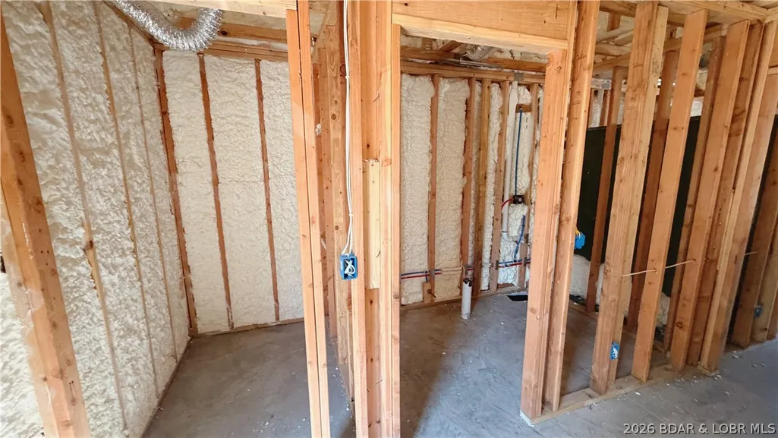
BRAND NEW CONSTRUCTION UNDER 200K IN HEARTLAND ESTATES Step into brand new construction at an unbeatable price in Eldon. Situated in the upcoming Heartland Estates subdivision, this standout 3 bedroom, 2 bathroom home offers modern, energy efficient living with an estimated completion by the end of November. Finding quality new construction under 200,000 dollars in today market is an absolute rarity. Designed for effortless daily living, the layout provides bright interior spaces, quality contemporary finishes, and two full bathrooms. Everything is fresh, clean, and completely move in ready, giving you total peace of mind with brand new systems and zero maintenance worries from day one. The neighborhood itself is engineered for long term community value. Upon project completion, Heartland Estates will showcase smooth paved roads, pedestrian friendly sidewalks, and street lights throughout for a welcoming neighborhood feel. Whether you are buying your very first home or downsizing into low maintenance single level comfort, this property delivers unbeatable value and peace of mind. Lock in your brand new build today!Broker Owned.
| Price History | |
|---|---|
| 9/4/2026 | Listed $199,000 |
General Features
| Sewer | Public Sewer |
|---|---|
| Association Fee Includes | None |
| Tax Year | 2026 |
| Ownership | Fee Simple, |
| Community Features | None |
| County | Miller |
| Property Type | Residential |
| Subdivision Name | None |
| Possible Use | Residential |
| Garage Y/N | false |
| Status | Active |
| Directions | In Eldon turn onto N Oak st and follow to the end. You will see the water tower and the Heartland Estates Sign. It is behind the Eldon MIddle School GPS wont work since this is a new development |
| ModificationTimestamp | 2026-09-09T20:14:20.377-00:00 |
| City | Eldon |
| Disclosures | Owner Is Listing Agent |
| High School District | Eldon |
| Zoning Description | Residential |
| MLS Area | No |
| Lot Size Units | Acres |
| Property Attached Y/N | false |
| Lease Considered Y/N | false |
| Virtual Tour | https://www.propertypanorama.com/instaview/loo/3589980 |
| Standard Status | Active |
| Middle/Junior School District | Eldon |
| Elementary School District | Eldon |
| PostalCity | Eldon |
| Legal Description | TBD this is a new development that the legals haven't been completed on yet |
| Heating | Electric,Forced Air |
| Cooling | Central Air |
| Property Subtype | Detached |
| Occupancy Type | Vacant |
| Property Sub Type Additional | Detached,Single Family Residence |
| Construction Materials | Lap Siding |
| Roof | Architectural,Shingle |
| Year Built | 2026 |
| Year Built Details | 2026 |
| Appliances | Microwave,Range,Refrigerator,Stove |
| Architectural Style | One Story |
| Stories Count | 1 |
| Levels | One |
| Full Baths | 2 |
Interior Features
| Basement (Y/N) | false |
|---|---|
| Air Conditioning Y/N | true |
| Heating Y/N | true |
| Fireplace Y/N | false |
| LivingAreaSource | Owner |
| Interior Amenities | Ceiling Fan(s) |
| Basement | None |
| Fireplace Features | None |
| Total Bedrooms | 3 |
| Total Baths | 2 |
Exterior Features
| Parking Features | No Garage |
|---|---|
| Lot Features | City Lot |
| Water Source | Public |
| Lot Dimensions | 100X152 |
| Road Surface Type | Asphalt,Gravel,Paved |
| Waterfront Y/N | false |
| Building Area Total | 1050 |
| Exterior Amenities | Concrete Driveway,Gravel Driveway |
| Inclusions | appliances |
| Foundation Details | Slab |
Amenities
- Foreclosure
- Views
- Short Sale
- New Construction
- Adult 55+
- Lease To Own
- No HOA Fees
- Furnished
- Primary On Main
- Air Conditioning
- Seller Finance
- Green
- Fixer Upper
- Horse
- Golf
- Fireplace
- Deck
- Garage
- Basement
- Pool
Property vs Single Family Average in 65026
Price
Year Built
In The Neighborhood
Just Listed
Tipton
$ 134,000
- Type
- Single Family
- Size
- 1,686 SqFt
- Rooms
- 3 Beds + 2 Baths
eXp Realty LLC (LOBR)
Just Listed
Eldon
$ 455,000
- Type
- Single Family
- Size
- 1,960 SqFt
- Rooms
- 3 Beds + 2.5 Baths
Albers Real Estate Advisors
Just Listed
Eldon
$ 189,000
- Type
- Single Family
- Size
- 1,200 SqFt
- Rooms
- 3 Beds + 2 Baths
Dunn and Associates LLC
Lake Ozark
$ 984,000
- Type
- Single Family
- Size
- 4,319 SqFt
- Rooms
- 7 Beds + 5 Baths
Legacy Real Estate Group
Camdenton
$ 429,000
- Type
- Single Family
- Size
- 2,257 SqFt
- Rooms
- 3 Beds + 2 Baths
RE/MAX Lake of the Ozarks
Versailles
$ 192,500
- Type
- Single Family
- Size
- 960 SqFt
- Rooms
- 3 Beds + 1 Baths
Lehman Realty Group, LLC
 These Properties are provided courtesy of Broker Reciprocity/IDX Lake Of The Ozarks Board of REALTORS® and Bagnell Dam Association of REALTORS® MLS, Inc. Multiple Listing Service. This information is copyrighted by The Lake Of The Ozarks Board of REALTORS® and The Bagnell Dam Association of REALTORS® MLS, Inc. Multiple Listing Service. Information is being provided for consumers' personal, non-commercial use and may not be used for any purpose other than to identify prospective properties
 The information displayed on this page is confidential, proprietary, and copyrighted information of Heartland Multiple Listing Service, Inc. (
 Ozark Gateway Association of REALTORS® (OGAOR). All information deemed reliable but not guaranteed. All properties are subject to prior sale, change or withdrawal. Neither listing broker(s) or information provider(s) shall be responsible for any typographical errors, misinformation, misprints and shall be held totally harmless. Listing(s) information is provided for consumer's personal, non-commercial use and may not be used for any purpose other than to identify prospective properties consumers may be interested in purchasing. The data relating to real estate for sale on this website comes in part from the Internet Data Exchange program of the Multiple Listing Service. Real estate listings held by brokerage firms other than NextHome Gadwood Group may be marked with the Internet Data Exchange logo and detailed information about those properties will include the name of the listing broker(s) when required by the MLS. Copyright ©2026 All rights reserved.
Last Updated: September 10, 2026 12:15 PM UTC
Ozark Gateway Association of REALTORS® (OGAOR). All information deemed reliable but not guaranteed. All properties are subject to prior sale, change or withdrawal. Neither listing broker(s) or information provider(s) shall be responsible for any typographical errors, misinformation, misprints and shall be held totally harmless. Listing(s) information is provided for consumer's personal, non-commercial use and may not be used for any purpose other than to identify prospective properties consumers may be interested in purchasing. The data relating to real estate for sale on this website comes in part from the Internet Data Exchange program of the Multiple Listing Service. Real estate listings held by brokerage firms other than NextHome Gadwood Group may be marked with the Internet Data Exchange logo and detailed information about those properties will include the name of the listing broker(s) when required by the MLS. Copyright ©2026 All rights reserved.
Last Updated: September 10, 2026 12:15 PM UTC
 All information deemed reliable but not guaranteed. All properties are subject to prior sale, change or withdrawal. Neither listing broker(s) or information provider(s) shall be responsible for any typographical errors, misinformation, misprints and shall be held totally harmless. Listing(s) information is provided for consumer's personal, non-commercial use and may not be used for any purpose other than to identify prospective properties consumers may be interested in purchasing. The data relating
